
3148 Lake Park Lane #26, Sarasota, FL 34231
Local realty services provided by:Better Homes and Gardens Real Estate Atchley Properties
Upcoming open houses
- Sun, Nov 1501:00 pm - 03:00 pm
Listed by: nancy moore
Office: michael saunders & company
MLS#:A4711264
Source:MFRMLS
Price summary
- Price:$330,000
- Price per sq. ft.:$153.06
About this home
Sunlight pours through skylights to light up this 1,607 sq ft central Sarasota villa, where you’ll be part of a 30-owner community that’s close to all that Sarasota has to offer. This quiet, tucked-away community has lots of mature landscaping and a newly-resurfaced pool and deck that is home to social functions.
Inside the villa enjoy two bedrooms, two baths and a flexible bonus area that flow easily from one to the next. Two bay windows allow plenty of natural light and each bedroom has ample closet space. Enter the screened lanai and the living space stretches outdoors, with the perfect quiet place to enjoy morning coffee. A two-car garage handles parking and storage, and the roof is new as of 2024.
The beaches of Siesta Key are just over 5 miles away, allowing sandy toes and sunset walks to be part of your everyday routine. In the other direction, downtown Sarasota brings theaters, galleries, restaurants and shopping within easy reach. Make your appointment for a private showing today!...
Contact an agent
Home facts
- Year built:1987
- Subdivision & Development:PARK PLACE VILLAS
- Listing ID #:A4711264
- Added:1 day(s) ago
- Updated:November 13, 2026 at 04:49 PM
Rooms and interior
- Bedrooms:2
- Total bathrooms:2
- Full bathrooms:2
- Flooring:Carpet, Tile
- Dining Description:Living Room/Dining Room Combo
- Kitchen Description:Dishwasher, Disposal, Freezer, Microwave, Range, Refrigerator
- Bedroom Description:Primary Bedroom Main Floor, Split Bedroom, Walk-In Closet(s)
- Living area:1,607 sq. ft.
Heating and cooling
- Cooling:Central Air
- Heating:Central, Electric, Heat Pump
- Central air:Yes
Structure and exterior
- Roof:Concrete, Tile
- Year built:1987
- Building area:1,607 sq. ft.
- Lot Features:Landscaped
- Architectural Style:Contemporary, Florida
- Construction Materials:Stucco
- Exterior Features:Covered Porch/Patio, Lighting, Rain Gutters, Rear Porch, Screened
- Foundation Description:Slab
- Levels:1 Story
Schools
- High school:Riverview High
- Middle school:Brookside Middle
- Elementary school:Wilkinson Elementary
Utilities
- Water:Public, Water Connected
- Sewer:Public Sewer, Sewer Connected
Finances and disclosures
- Price:$330,000
- Price per sq. ft.:$153.06
- Tax amount:$1,878 (2025)
Features and amenities
- Appliances:Dishwasher, Disposal, Dryer, Electric Water Heater, Freezer, Irrigation Equipment, Microwave, Range, Refrigerator, Washer
- Laundry features:Dryer, Laundry Room, Washer
- Amenities:Cable Connected, Cable TV, Ceiling Fans(s), Irrigation Equipment, Living Room/Dining Room Combo, Open Floorplan, Pool, Primary Bedroom Main Floor, Split Bedroom, Underground Utilities, Vaulted Ceiling(s), Walk-In Closet(s)
- Pool features:In Ground, Pool, Pool/Deck, Public Pool
Parking
- Parking description:Attached Garage, Driveway, Garage Door Opener
- Garage:Yes
- Garage spaces:2
 The information being provided by Stellar Mls is for the consumer's personal, non-commercial use and may not be used for any purpose other than to identify prospective properties consumer may be interested in purchasing. Any information relating to real estate for sale referenced on this web site comes from the Internet Data Exchange (IDX) program of the Stellar Mls. Better Homes and Gardens Real Estate Atchley Properties is not a Multiple Listing Service (MLS), nor does it offer MLS access. This website is a service of Better Homes and Gardens Real Estate Atchley Properties, a broker participant of Stellar Mls. This web site may reference real estate listing(s) held by a brokerage firm other than the broker and/or agent who owns this web site.
The accuracy of all information, regardless of source, including but not limited to open house information, square footages and lot sizes, is deemed reliable but not guaranteed and should be personally verified through personal inspection by and/or with the appropriate professionals. The data contained herein is copyrighted by Stellar Mls and is protected by all applicable copyright laws. Any unauthorized dissemination of this information is in violation of copyright laws and is strictly prohibited.
Properties in listings may have been sold or may no longer be available.
Copyright 2026 Stellar Mls. All rights reserved.
New listings near 3148 Lake Park Lane #26
- Coming Soon
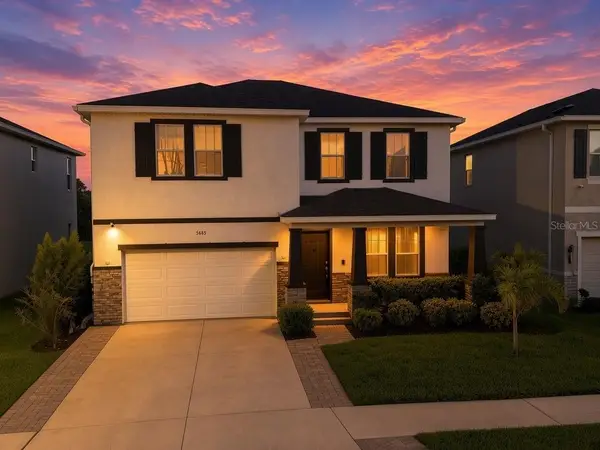 $660,000Coming Soon4 beds 3 baths3,377 sq. ft.
5685 Soft Skies Drive, SARASOTA, FL 34238
MLS# A4710936Listed by: EXP REALTY LLC - Coming Soon
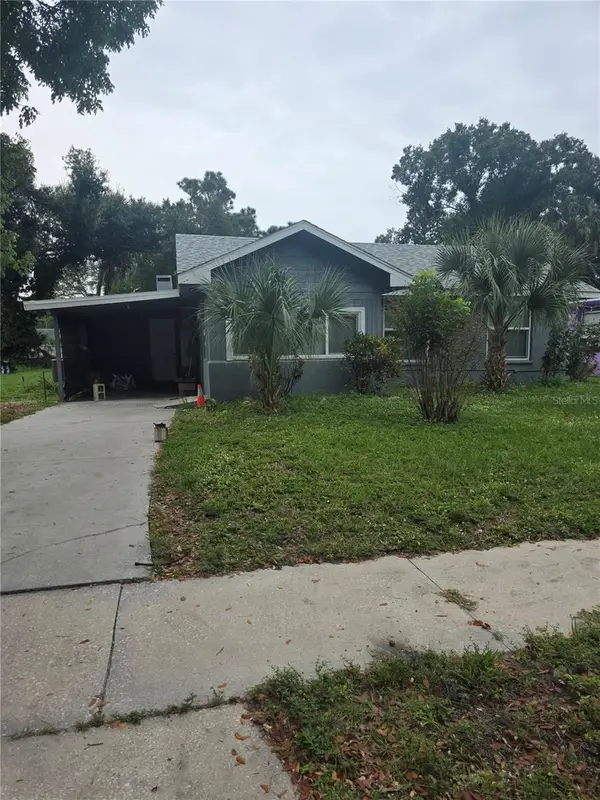 $280,000Coming Soon2 beds 1 baths1,020 sq. ft.
1748 33rd Street, SARASOTA, FL 34234
MLS# A4712602Listed by: ALIGN RIGHT REALTY SRQ OPULENCE - Coming Soon
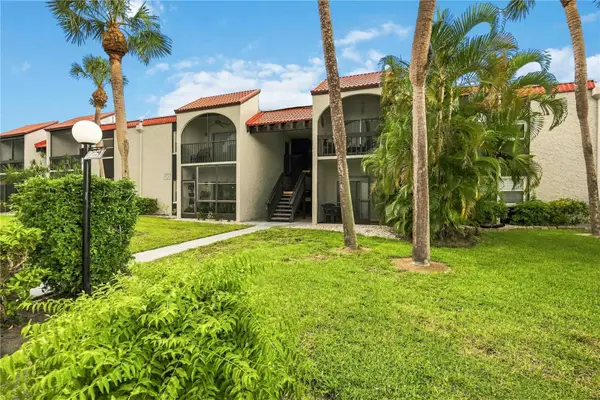 $189,000Coming Soon2 beds 2 baths878 sq. ft.
3251 Beneva Road #203, SARASOTA, FL 34232
MLS# A4712858Listed by: BERKSHIRE HATHAWAY HOMESERVICE - Coming Soon
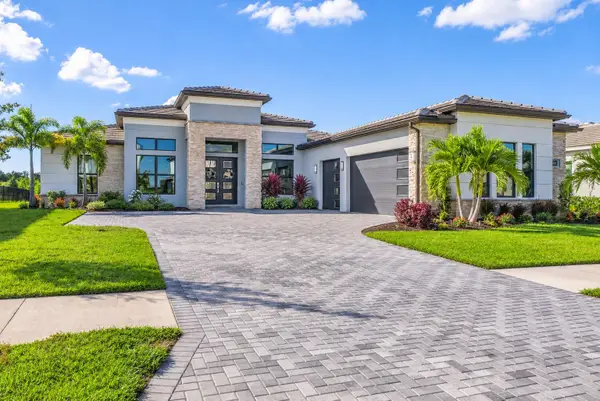 $1,699,000Coming Soon4 beds 4 baths3,340 sq. ft.
2468 Waterfront Circle, SARASOTA, FL 34240
MLS# TB8565925Listed by: LPT REALTY, LLC - Coming Soon
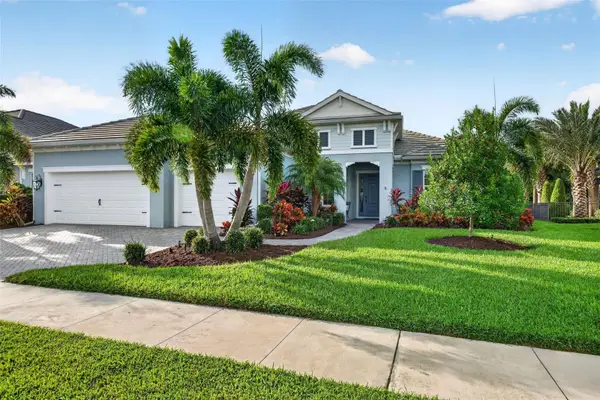 $1,325,000Coming Soon3 beds 3 baths2,861 sq. ft.
2517 Paradise Plum Drive, SARASOTA, FL 34240
MLS# A4712720Listed by: EXP REALTY LLC - Coming Soon
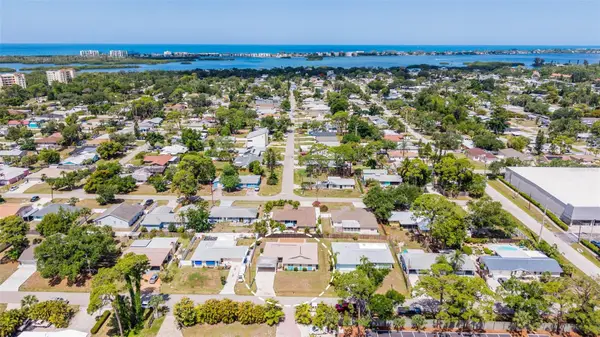 $439,000Coming Soon3 beds 2 baths1,714 sq. ft.
8824 Phyliss Avenue, SARASOTA, FL 34231
MLS# A4712831Listed by: COMPASS FLORIDA LLC - Coming Soon
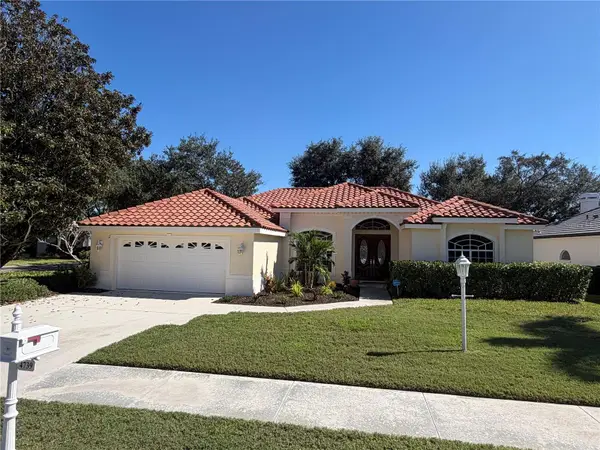 $715,000Coming Soon3 beds 2 baths2,324 sq. ft.
4739 Old Farm Road, SARASOTA, FL 34233
MLS# A4712531Listed by: PLATINUM REAL ESTATE - Coming Soon
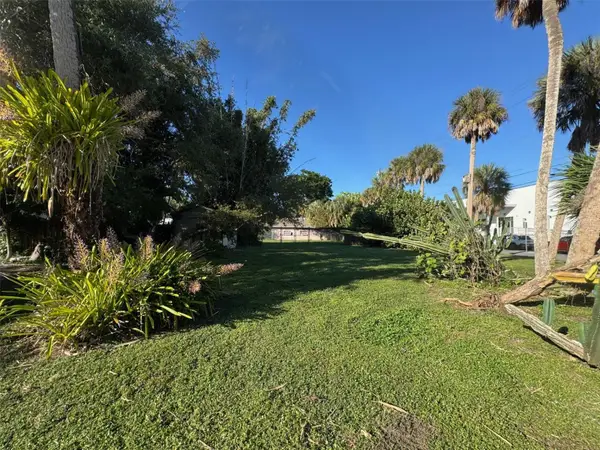 $575,000Coming Soon0.24 Acres
921 Tennessee Lane, SARASOTA, FL 34234
MLS# A4712384Listed by: PREMIER SOTHEBY'S INTERNATIONAL REALTY - Coming Soon
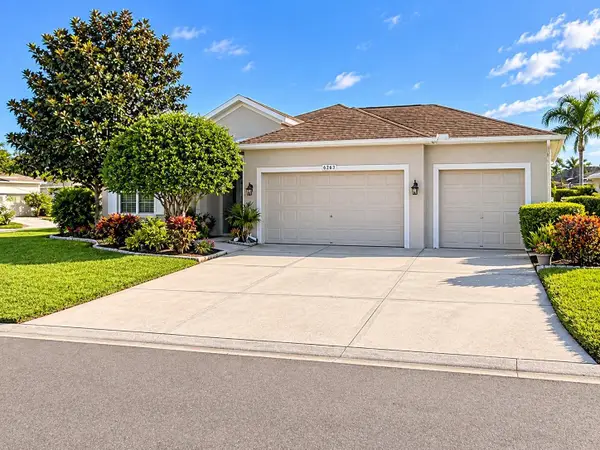 $459,000Coming Soon3 beds 2 baths1,793 sq. ft.
6263 Buckingham Street, SARASOTA, FL 34238
MLS# A4712150Listed by: KW COASTAL LIVING II - Coming Soon
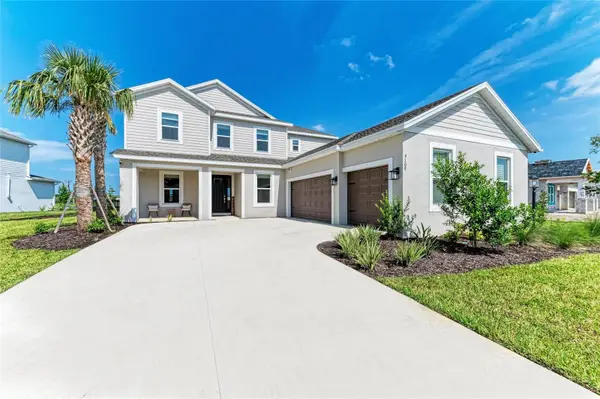 $1,035,000Coming Soon5 beds 5 baths3,835 sq. ft.
9109 Radiant Circle, SARASOTA, FL 34241
MLS# A4711612Listed by: COMPASS FLORIDA LLC


Protect your home and budget from life's surprises with an Assurant Home Warranty, backed by a partner that supports you through every step of homeownership. Explore Plans.
© 2026 Better Homes and Gardens Real Estate LLC. An Anywhere Real Estate company. All rights reserved. Better Homes and Gardens® Real Estate is a registered trademark owned by Meredith Operations Corporation, licensed to Better Homes and Gardens Real Estate LLC and used with permission. Better Homes and Gardens Real Estate LLC fully supports the principles of the Fair Housing Act and the Equal Opportunity Act. Listing information is deemed reliable but is not guaranteed accurate.
Each office is independently owned and operated.
Any services or products provided by third parties are not provided by, affiliated with or related to Better Homes and Gardens Real Estate LLC, or its affiliated companies.