
4511 Tuscana Drive, Sarasota, FL 34241
Local realty services provided by:Better Homes and Gardens Real Estate Atchley Properties
4511 Tuscana Drive,Sarasota, FL 34241
$915,000
- 4 Beds
- 3 Baths
- - sq. ft.
- Single family
- Sold
Listed by: natalie gutwein, madison brown
Office: michael saunders & company
MLS#:A4673209
Source:MFRMLS
Sorry, we are unable to map this address
Price summary
- Price:$915,000
- Monthly HOA dues:$168.75
About this home
Welcome to 4511 Tuscana Lane, a refined and beautifully crafted Lee Wetherington residence where timeless design, thoughtful upgrades, and effortless indoor–outdoor living come together in perfect harmony. Impeccably maintained and richly appointed, this home offers a level of comfort and sophistication rarely found. Stepping inside, you’re greeted by dramatic volume ceilings, elegant architectural details, and a naturally flowing layout that feels open, bright, and inviting. The home’s ideal split floor plan places the primary suite privately on one side, creating a serene retreat, while guest bedrooms are thoughtfully separated to offer comfort and quiet for family and visitors. At the heart of the home is the beautifully designed chef’s kitchen featuring Cabinet Genie pull-out drawers, abundant counter space, a generous center layout for easy prep, and a large walk-in pantry providing exceptional storage. The kitchen connects seamlessly to the main living spaces, creating a warm, inclusive environment perfect for both intimate evenings and large gatherings. One of the home’s most captivating features is the expansive wall of oversized sliders in the family room, which fully retract to open the entire living space to the lanai. This stunning transition invites gentle breezes, natural light, and the full beauty of the outdoors into the home—capturing the essence of luxury Florida living. Outside, the lanai becomes a true private resort with a heated pool and spa, a well-appointed outdoor kitchen, multiple seating and dining areas, and lush landscaping that enhances privacy and ambiance. A dedicated dog run adds thoughtful convenience for pet owners, keeping the outdoor spaces pristine and functional. For the car enthusiast or anyone seeking exceptional storage, the property also features a 3-car garage with gleaming epoxy floors and an entire wall of custom-built garage cabinetry. This elevated storage solution keeps the space organized, polished, and as impressive as the rest of the home. The primary suite offers generous scale, serene pool views, and luxurious finishes that create a peaceful, private escape. Every room reflects the craftsmanship Lee Wetherington Homes is known for—quality construction, timeless materials, and a floor plan that anticipates the needs of modern living. Move-in ready and masterfully designed, 4511 Tuscana Lane delivers an elevated Sarasota lifestyle with sophistication, comfort, and every feature today’s luxury buyer desires....
Contact an agent
Home facts
- Year built:2006
- Subdivision & Development:TUSCANA
- Listing ID #:A4673209
- Added:233 day(s) ago
- Updated:August 31, 2026 at 07:26 AM
Rooms and interior
- Bedrooms:4
- Total bathrooms:3
- Full bathrooms:3
- Flooring:Tile, Wood
- Kitchen Description:Built-In Oven, Cooktop, Dishwasher, Disposal, Kitchen/Family Room Combo, Microwave, Refrigerator
- Bedroom Description:High Ceilings, Primary Bedroom Main Floor, Split Bedroom, Walk-In Closet(s)
Heating and cooling
- Cooling:Central Air
- Heating:Central
- Central air:Yes
Structure and exterior
- Roof:Tile
- Year built:2006
- Lot Features:Cul-de-sac, Landscaped, Private, Sidewalk, Unincorporated
- Architectural Style:Mediterranean
- Construction Materials:Block
- Exterior Features:Dog Run, Front Porch, Outdoor Grill, Outdoor Kitchen, Rear Porch, Screened
- Foundation Description:Slab
- Levels:1 Story
Schools
- High school:Riverview High
- Middle school:Sarasota Middle
- Elementary school:Lakeview Elementary
Utilities
- Water:Public
- Sewer:Public Sewer, Sewer Connected
Finances and disclosures
- Price:$915,000
- Tax amount:$5,742 (2025)
Features and amenities
- Appliances:Built-in Oven, Cooktop, Dishwasher, Disposal, Dryer, Gas Water Heater, Irrigation Equipment, Microwave, Refrigerator, Washer
- Laundry features:Dryer, Laundry Room, Washer
- Amenities:Cable Connected, Ceiling Fans(s), High Ceilings, Irrigation Equipment, Kitchen/Family Room Combo, Natural Gas Connected, Open Floorplan, Primary Bedroom Main Floor, Split Bedroom, Thermostat, Walk-In Closet(s), Window Treatments
- Pool features:Heated, In Ground, Private Pool, Screen Enclosure
Parking
- Parking description:Attached Garage, Garage Door Opener
- Garage:Yes
- Garage spaces:3
 The information being provided by Stellar Mls is for the consumer's personal, non-commercial use and may not be used for any purpose other than to identify prospective properties consumer may be interested in purchasing. Any information relating to real estate for sale referenced on this web site comes from the Internet Data Exchange (IDX) program of the Stellar Mls. Better Homes and Gardens Real Estate Atchley Properties is not a Multiple Listing Service (MLS), nor does it offer MLS access. This website is a service of Better Homes and Gardens Real Estate Atchley Properties, a broker participant of Stellar Mls. This web site may reference real estate listing(s) held by a brokerage firm other than the broker and/or agent who owns this web site.
The accuracy of all information, regardless of source, including but not limited to open house information, square footages and lot sizes, is deemed reliable but not guaranteed and should be personally verified through personal inspection by and/or with the appropriate professionals. The data contained herein is copyrighted by Stellar Mls and is protected by all applicable copyright laws. Any unauthorized dissemination of this information is in violation of copyright laws and is strictly prohibited.
Properties in listings may have been sold or may no longer be available.
Copyright 2026 Stellar Mls. All rights reserved.
The information being provided by Stellar Mls is for the consumer's personal, non-commercial use and may not be used for any purpose other than to identify prospective properties consumer may be interested in purchasing. Any information relating to real estate for sale referenced on this web site comes from the Internet Data Exchange (IDX) program of the Stellar Mls. Better Homes and Gardens Real Estate Atchley Properties is not a Multiple Listing Service (MLS), nor does it offer MLS access. This website is a service of Better Homes and Gardens Real Estate Atchley Properties, a broker participant of Stellar Mls. This web site may reference real estate listing(s) held by a brokerage firm other than the broker and/or agent who owns this web site.
The accuracy of all information, regardless of source, including but not limited to open house information, square footages and lot sizes, is deemed reliable but not guaranteed and should be personally verified through personal inspection by and/or with the appropriate professionals. The data contained herein is copyrighted by Stellar Mls and is protected by all applicable copyright laws. Any unauthorized dissemination of this information is in violation of copyright laws and is strictly prohibited.
Properties in listings may have been sold or may no longer be available.
Copyright 2026 Stellar Mls. All rights reserved.New listings near 4511 Tuscana Drive
- Coming Soon
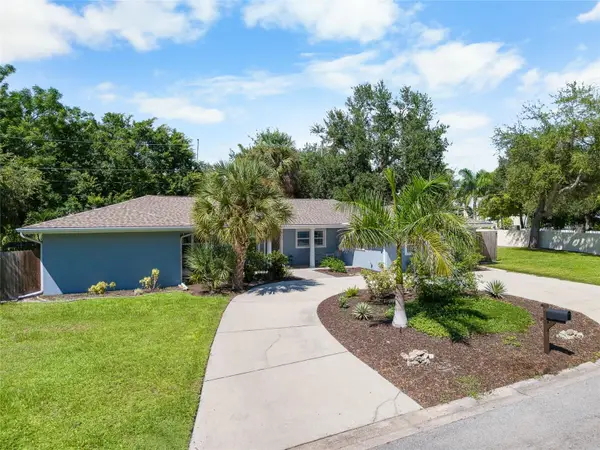 $1,250,000Coming Soon4 beds 2 baths2,359 sq. ft.
771 Indian Beach Circle, SARASOTA, FL 34234
MLS# A4703875Listed by: KELLER WILLIAMS ON THE WATER S - Coming Soon
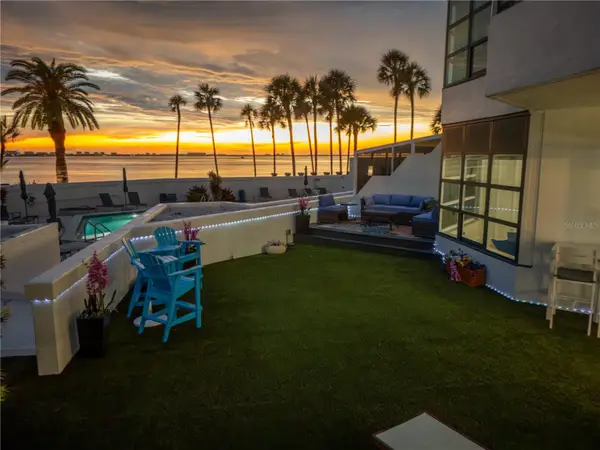 $2,595,000Coming Soon3 beds 3 baths2,315 sq. ft.
988 Blvd Of The Arts #109, SARASOTA, FL 34236
MLS# A4702078Listed by: BRIGHT REALTY - Coming Soon
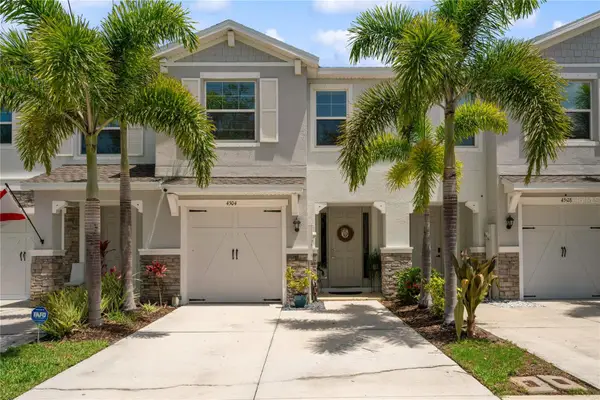 $355,000Coming Soon3 beds 3 baths1,724 sq. ft.
4504 Silver Lining Street, SARASOTA, FL 34238
MLS# TB8542456Listed by: LPT REALTY, LLC - Coming Soon
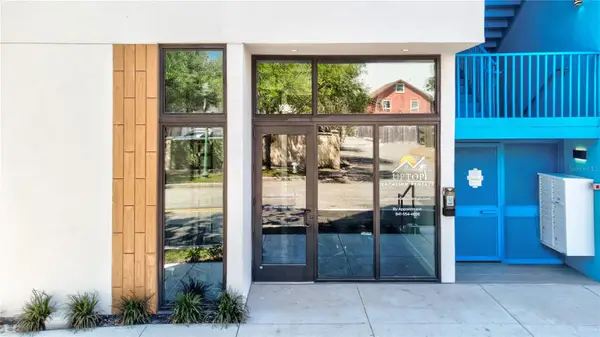 $676,000Coming Soon-- beds -- baths567 sq. ft.
1558 4th Street #108, SARASOTA, FL 34236
MLS# A4703865Listed by: UPTOP REAL ESTATE SERVICES, LLC - Coming Soon
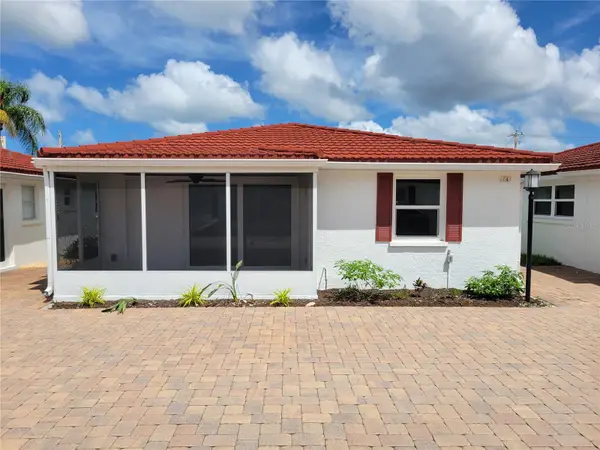 $615,000Coming Soon2 beds 1 baths836 sq. ft.
6154 Midnight Pass Road #VILLA4C, SARASOTA, FL 34242
MLS# A4703083Listed by: WATERSIDE REALTY LLC - Coming Soon
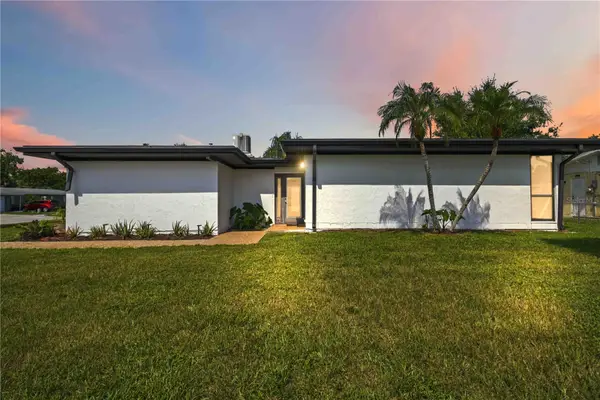 $459,900Coming Soon3 beds 2 baths1,679 sq. ft.
6332 Pauline Avenue, SARASOTA, FL 34231
MLS# A4703111Listed by: KELLER WILLIAMS ISLAND LIFE REAL ESTATE - New
 $600,000Active5 Acres
Whitfield Avenue, SARASOTA, FL 34243
MLS# A4704506Listed by: EXP REALTY LLC - New
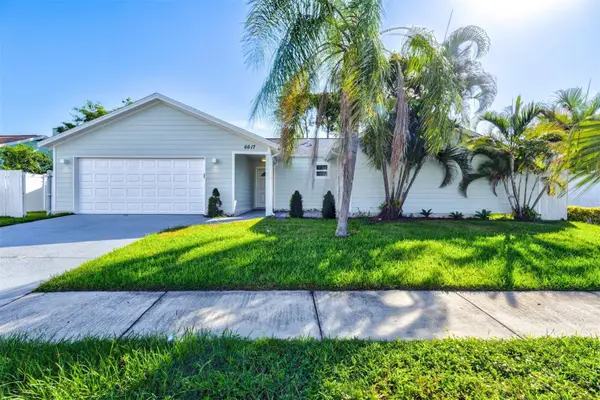 $490,000Active3 beds 2 baths1,282 sq. ft.
6617 Mauna Loa Boulevard, SARASOTA, FL 34241
MLS# A4704523Listed by: KW COASTAL LIVING II - New
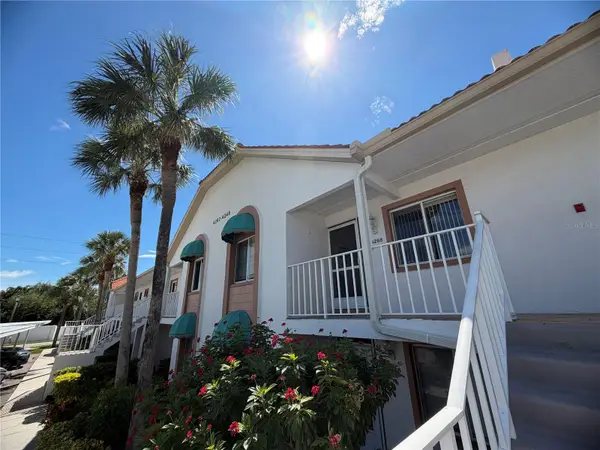 $175,000Active2 beds 2 baths1,063 sq. ft.
4268 Madeira Court #3324, SARASOTA, FL 34233
MLS# OM731382Listed by: EXP REALTY LLC - New
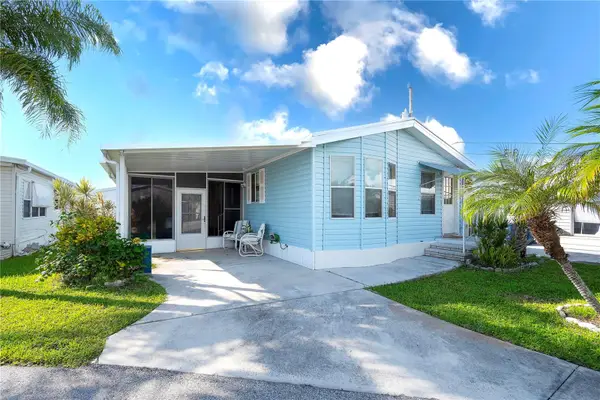 $169,000Active2 beds 2 baths727 sq. ft.
2062 Champion Street, SARASOTA, FL 34231
MLS# A4704011Listed by: RE/MAX PALM


Protect your home and budget from life's surprises with an Assurant Home Warranty, backed by a partner that supports you through every step of homeownership. Explore Plans.
© 2026 Better Homes and Gardens Real Estate LLC. An Anywhere Real Estate company. All rights reserved. Better Homes and Gardens® Real Estate is a registered trademark owned by Meredith Operations Corporation, licensed to Better Homes and Gardens Real Estate LLC and used with permission. Better Homes and Gardens Real Estate LLC fully supports the principles of the Fair Housing Act and the Equal Opportunity Act. Listing information is deemed reliable but is not guaranteed accurate.
Each office is independently owned and operated.
Any services or products provided by third parties are not provided by, affiliated with or related to Better Homes and Gardens Real Estate LLC, or its affiliated companies.