
4588 Mondrian Court, Sarasota, FL 34240
Local realty services provided by:Better Homes and Gardens Real Estate Lifestyles Realty
Listed by: david mills
Office: exp realty llc.
MLS#:A4706898
Source:MFRMLS
Price summary
- Price:$1,650,000
- Price per sq. ft.:$320.76
- Monthly HOA dues:$464.33
About this home
Experience an exceptional blend of luxury, design, and Florida indoor-outdoor living at 4588 Mondrian Court in Sarasota, Florida. Showcasing over $450,000 in combined custom designer upgrades and pool, this impressive 4-bedroom, 4.5-bath residence offers 3,663 square feet of thoughtfully designed living space, a private office, water views, and an extraordinary collection of enhancements. From the moment you enter, sophisticated finishes and custom details distinguish this home. Designer lighting, custom window coverings, custom closets, and upgraded cabinetry create a refined, cohesive interior. The beautifully appointed kitchen features custom cabinetry designed for both style and functionality, complemented by a custom wine cabinet and dry bar that makes entertaining effortless. The flexible floor plan includes four spacious bedrooms, four-and-a-half baths, and a dedicated office. The club room provides additional versatility when guests arrive, with a built-in Murphy bed. An upgraded TV-installed security system, water filtration system, and whole-house water softener for added convenience and peace of mind. Step outside and discover a private Florida retreat designed for year-round enjoyment. The heated saltwater pool and spa, sun deck, water view, and fully equipped outdoor kitchen create an exceptional setting for relaxing, dining, and entertaining beneath the Sarasota sun. The home is equally impressive behind the scenes. A whole-home generator provides added security and preparedness, while the expansive four-car garage offers exceptional space for vehicles, overhead storage, and recreational equipment. A dedicated electric vehicle charging station adds another level of modern convenience. With its substantial investment in upgrades, custom designer enhancements, resort-style outdoor living, water views, four-car garage, and sophisticated interior finishes, this home represents a distinctive opportunity to own a luxury home in Sarasota, FL where thoughtful design and everyday functionality come together beautifully....
Contact an agent
Home facts
- Year built:2024
- Subdivision & Development:ARTISTRY PH 3B
- Listing ID #:A4706898
- Added:1 day(s) ago
- Updated:September 23, 2026 at 12:35 PM
Rooms and interior
- Bedrooms:4
- Total bathrooms:5
- Full bathrooms:4
- Half bathrooms:1
- Flooring:Carpet, Tile
- Dining Description:Breakfast Room, Eat In Kitchen, Formal Dining Room
- Kitchen Description:Built-In Oven, Cooktop, Dishwasher, Disposal, Dry Bar, Eat-in Kitchen, Exhaust Fan, Microwave, Range Hood, Refrigerator, Solid Surface Counters, Stone Counters, Water Filtration System, Wine Refrigerator
- Bedroom Description:High Ceilings, Primary Bedroom Main Floor, Walk-In Closet(s)
- Living area:3,663 sq. ft.
Heating and cooling
- Cooling:Central Air
- Heating:Central, Natural Gas
- Central air:Yes
Structure and exterior
- Roof:Concrete
- Year built:2024
- Building area:3,663 sq. ft.
- Lot area:0.35 Acres
- Lot Features:Landscaped, Level, Paved, Private
- Architectural Style:Contemporary, Florida
- Construction Materials:Block, Stucco
- Exterior Features:Covered Porch/Patio, Enclosed, Front Porch, Outdoor Kitchen, Patio, Screened
- Foundation Description:Slab
- Levels:1 Story
Schools
- High school:Booker High
- Middle school:McIntosh Middle
- Elementary school:Tatum Ridge Elementary
Utilities
- Water:Public, Water Connected
- Sewer:Public, Public Sewer, Sewer Connected
Finances and disclosures
- Price:$1,650,000
- Price per sq. ft.:$320.76
- Tax amount:$14,375 (2025)
Features and amenities
- Appliances:Built-in Oven, Cooktop, Dishwasher, Disposal, Exhaust Fan, Gas Water Heater, Microwave, Range Hood, Refrigerator, Water Filtration System, Wine Refrigerator
- Laundry features:Inside, Laundry Room, Washer Hookup
- Amenities:Built-In Features, Cable Available, Ceiling Fans(s), Clubhouse, Coffered Ceiling(s), Crown Molding, Dry Bar, Eat-in Kitchen, Fitness Center, Gated, High Ceilings, Natural Gas Connected, Open Floorplan, Playground, Pool, Primary Bedroom Main Floor, Recreation Facilities, Smart Home, Solid Surface Counters, Stone Counters, Thermostat, Tray Ceiling(s), Walk-In Closet(s), Window Treatments
- Pool features:Gunite, Heated, In Ground, Pool, Pool Alarm, Private Pool, Salt Water, Self Cleaning
Parking
- Parking description:Attached Garage, Garage Door Opener, Garage Faces Side
- Garage:Yes
- Garage spaces:4
 The information being provided by Stellar Mls is for the consumer's personal, non-commercial use and may not be used for any purpose other than to identify prospective properties consumer may be interested in purchasing. Any information relating to real estate for sale referenced on this web site comes from the Internet Data Exchange (IDX) program of the Stellar Mls. Better Homes and Gardens Real Estate Lifestyles Realty is not a Multiple Listing Service (MLS), nor does it offer MLS access. This website is a service of Better Homes and Gardens Real Estate Lifestyles Realty, a broker participant of Stellar Mls. This web site may reference real estate listing(s) held by a brokerage firm other than the broker and/or agent who owns this web site.
The accuracy of all information, regardless of source, including but not limited to open house information, square footages and lot sizes, is deemed reliable but not guaranteed and should be personally verified through personal inspection by and/or with the appropriate professionals. The data contained herein is copyrighted by Stellar Mls and is protected by all applicable copyright laws. Any unauthorized dissemination of this information is in violation of copyright laws and is strictly prohibited.
Properties in listings may have been sold or may no longer be available.
Copyright 2026 Stellar Mls. All rights reserved.
The information being provided by Stellar Mls is for the consumer's personal, non-commercial use and may not be used for any purpose other than to identify prospective properties consumer may be interested in purchasing. Any information relating to real estate for sale referenced on this web site comes from the Internet Data Exchange (IDX) program of the Stellar Mls. Better Homes and Gardens Real Estate Lifestyles Realty is not a Multiple Listing Service (MLS), nor does it offer MLS access. This website is a service of Better Homes and Gardens Real Estate Lifestyles Realty, a broker participant of Stellar Mls. This web site may reference real estate listing(s) held by a brokerage firm other than the broker and/or agent who owns this web site.
The accuracy of all information, regardless of source, including but not limited to open house information, square footages and lot sizes, is deemed reliable but not guaranteed and should be personally verified through personal inspection by and/or with the appropriate professionals. The data contained herein is copyrighted by Stellar Mls and is protected by all applicable copyright laws. Any unauthorized dissemination of this information is in violation of copyright laws and is strictly prohibited.
Properties in listings may have been sold or may no longer be available.
Copyright 2026 Stellar Mls. All rights reserved.New listings near 4588 Mondrian Court
- Coming Soon
 $529,000Coming Soon3 beds 3 baths2,334 sq. ft.
4777 Overbury Place, SARASOTA, FL 34241
MLS# A4701956Listed by: PARADISE BUYERS REALTY, INC - Coming Soon
 $2,500,000Coming Soon4 beds 4 baths3,082 sq. ft.
5307 Avenida Del Mare, SARASOTA, FL 34242
MLS# A4705591Listed by: WILLIAM RAVEIS - FLORIDA LLC - Coming Soon
 $3,000,000Coming Soon4 beds 5 baths3,415 sq. ft.
8877 Colonels Court, SARASOTA, FL 34240
MLS# A4705920Listed by: ENGEL + VOELKERS SARASOTA - Coming Soon
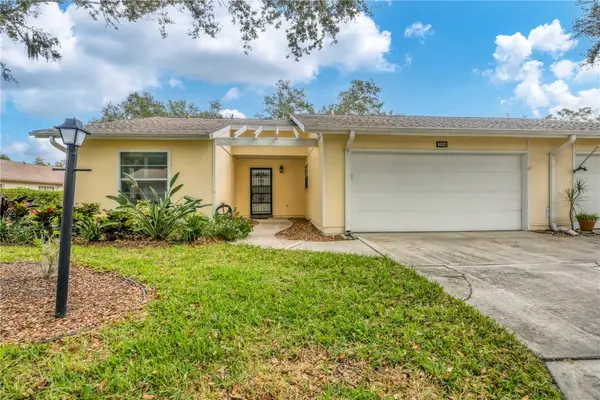 $291,000Coming Soon2 beds 2 baths1,374 sq. ft.
4021 Oakhurst Drive #3121, SARASOTA, FL 34233
MLS# A4705984Listed by: REAL BROKER, LLC - Coming SoonOpen Sat, 12 to 3pm
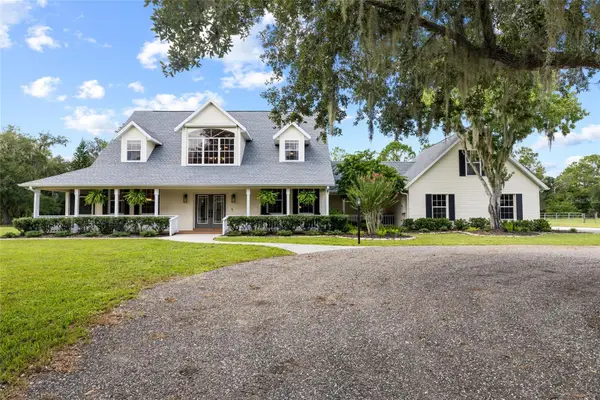 $1,400,000Coming Soon5 beds 4 baths3,289 sq. ft.
1070 Bel Air Star Parkway, SARASOTA, FL 34240
MLS# TB8549264Listed by: CHARLES RUTENBERG REALTY INC - Coming Soon
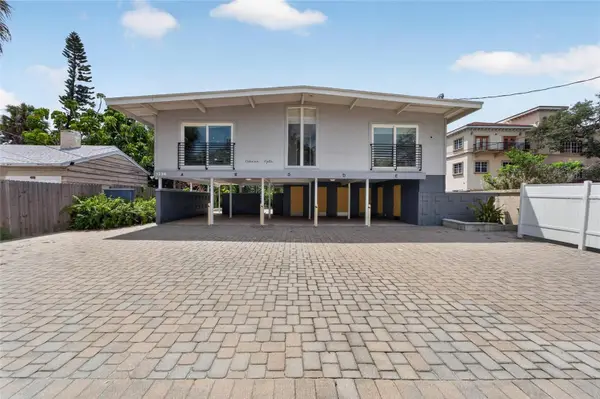 $1,599,000Coming Soon7 beds 6 baths2,832 sq. ft.
1236 13th Street, SARASOTA, FL 34236
MLS# TB8547887Listed by: CENTURY 21 LINK REALTY, INC. - Coming Soon
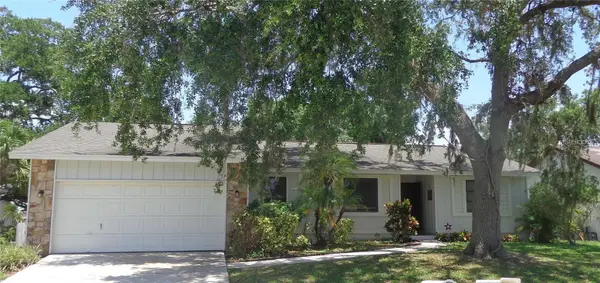 $399,900Coming Soon3 beds 2 baths1,533 sq. ft.
2475 Wood Oak Drive, SARASOTA, FL 34232
MLS# A4705861Listed by: BRIGHT REALTY - Coming Soon
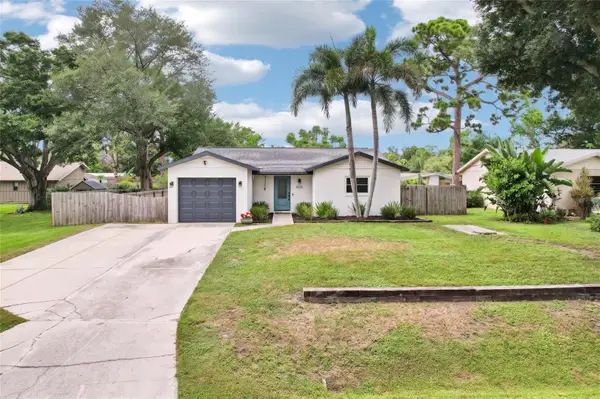 $389,000Coming Soon2 beds 2 baths1,057 sq. ft.
8710 Filson Place, SARASOTA, FL 34231
MLS# TB8544501Listed by: REDFIN CORPORATION - Coming Soon
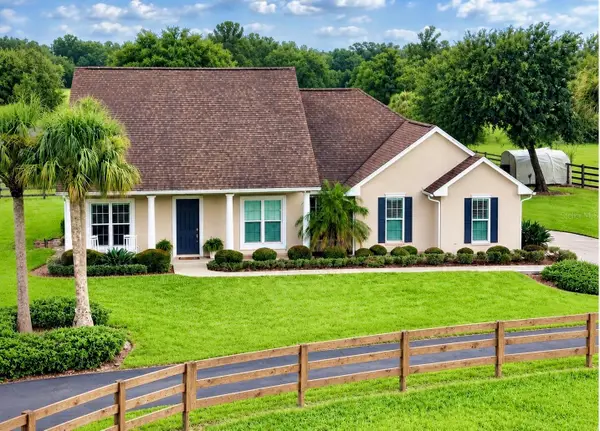 $1,100,000Coming Soon3 beds 1 baths1,628 sq. ft.
7181 Westwood Way, SARASOTA, FL 34241
MLS# A4705291Listed by: FATHOM REALTY FL LLC - Coming Soon
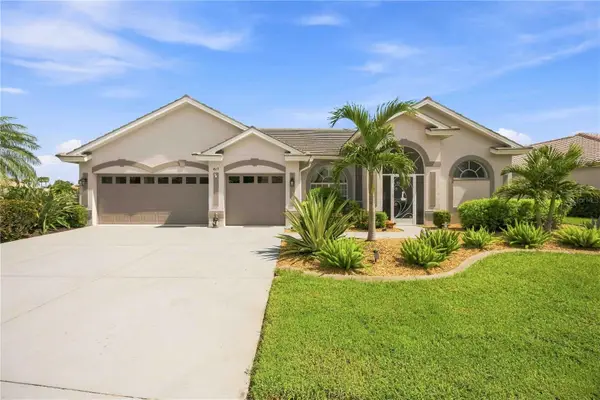 $849,000Coming Soon4 beds 3 baths2,551 sq. ft.
4619 Chase Oaks Drive, SARASOTA, FL 34241
MLS# A4704623Listed by: STERLING REALTY


Protect your home and budget from life's surprises with an Assurant Home Warranty, backed by a partner that supports you through every step of homeownership. Explore Plans.
© 2026 Better Homes and Gardens Real Estate LLC. An Anywhere Real Estate company. All rights reserved. Better Homes and Gardens® Real Estate is a registered trademark owned by Meredith Operations Corporation, licensed to Better Homes and Gardens Real Estate LLC and used with permission. Better Homes and Gardens Real Estate LLC fully supports the principles of the Fair Housing Act and the Equal Opportunity Act. Listing information is deemed reliable but is not guaranteed accurate.
Each office is independently owned and operated.
Any services or products provided by third parties are not provided by, affiliated with or related to Better Homes and Gardens Real Estate LLC, or its affiliated companies.