
4742 Old Farm Road, Sarasota, FL 34233
Local realty services provided by:Better Homes and Gardens Real Estate Synergy
4742 Old Farm Road,Sarasota, FL 34233
$685,000
- 4 Beds
- 3 Baths
- - sq. ft.
- Single family
- Sold
Listed by: ervina fink, timothy fink
Office: platinum real estate
MLS#:A4700105
Source:MFRMLS
Sorry, we are unable to map this address
Price summary
- Price:$685,000
- Monthly HOA dues:$55
About this home
First Time Ever Offered by the Original Owners! Welcome to one of Sarasota's hidden gems—Oakleaf, a private enclave of custom homes tucked beneath mature oak trees just off Proctor Road. Lovingly maintained by the original owners since it was built, this exceptional custom Pruett-built residence showcases timeless craftsmanship, quality construction, and the pride of ownership that only comes from meticulous care over the years.
This true 4-bedroom, 3-bathroom, 3-car garage pool home offers the spacious floor plan today's families are searching for. Unlike many homes that count an office or den as a fourth bedroom, this home features four genuine bedrooms along with generous living spaces designed for everyday comfort and effortless entertaining.
Step outside to your own private Florida retreat where an oversized resort-style swimming pool and spa have been beautifully resurfaced and are surrounded by an elegant travertine pool deck, creating the perfect setting for relaxing weekends, family gatherings, and year-round outdoor living. The mature preserve behind the home provides exceptional privacy while lush tropical landscaping creates outstanding curb appeal from the moment you arrive.
Major improvements have already been completed, allowing the next owner to simply move in and enjoy. Recent updates include a **new barrel tile roof (2022), resurfaced pool and spa with travertine pool deck (2022), fresh interior and exterior paint, new HVAC system (2025), and water heater (2021). This home truly reflects decades of careful maintenance and thoughtful investment.
Oakleaf remains one of Sarasota's most desirable established communities, offering larger homesites, mature tree-lined streets, sidewalks, low HOA fees, and a peaceful neighborhood atmosphere that's increasingly difficult to find in newer developments. The location is second to none—just minutes to Siesta Key Beach, Lido Key, Downtown Sarasota, St. Armands Circle, UTC Mall, Interstate 75, Legacy Trail, Nathan Benderson Park, championship golf courses, waterfront dining, shopping, fitness centers, and countless restaurants.
Healthcare is equally convenient with both Sarasota Memorial Hospital and Doctors Hospital of Sarasota just a short drive away, making this an outstanding location.
Families will appreciate the home's proximity to Ashton Elementary School, Sarasota Middle School, and Sarasota High School (buyer to verify current school assignments), as well as several highly regarded private schools nearby including The Out-of-Door Academy, NewGate School, Sarasota Christian School, Classical Academy, and Sarasota Military Academy, offering exceptional educational opportunities from preschool through high school.
If you've been searching for a move-in ready Sarasota pool home, 4-bedroom home in Sarasota, custom home near Siesta Key, family home with a private preserve view, or a centrally located Sarasota home close to beaches, shopping, dining, hospitals, and top schools, this is the opportunity you've been waiting for.
Homes of this caliber, in this location, and with this level of care rarely become available. Already generating significant pre-market interest, this exceptional Oakleaf residence is not expected to remain on the market for long. Schedule your private showing today and discover why so many buyers have been waiting for a home exactly like this....
Contact an agent
Home facts
- Year built:1996
- Subdivision & Development:OAKLEAF
- Listing ID #:A4700105
- Added:32 day(s) ago
- Updated:September 09, 2026 at 07:38 AM
Rooms and interior
- Bedrooms:4
- Total bathrooms:3
- Full bathrooms:3
- Flooring:Hardwood, Laminate, Tile, Travertine
- Dining Description:Eat In Kitchen, Living Room/Dining Room Combo
- Kitchen Description:Built-In Oven, Cooktop, Dishwasher, Disposal, Eat-in Kitchen, Kitchen/Family Room Combo, Microwave, Refrigerator, Solid Wood Cabinets, Stone Counters
- Bedroom Description:High Ceilings, Primary Bedroom Main Floor, Split Bedroom, Walk-In Closet(s)
Heating and cooling
- Cooling:Central Air
- Heating:Heat Pump
- Central air:Yes
Structure and exterior
- Roof:Tile
- Year built:1996
- Lot Features:Greenbelt, Landscaped
- Architectural Style:Ranch
- Construction Materials:Block
- Exterior Features:Covered Porch/Patio, Rain Gutters, Screened
- Foundation Description:Slab
- Levels:1 Story
Schools
- High school:Sarasota High
- Middle school:Sarasota Middle
- Elementary school:Ashton Elementary
Utilities
- Water:Public
- Sewer:Public Sewer, Sewer Connected
Finances and disclosures
- Price:$685,000
- Tax amount:$4,659 (2025)
Features and amenities
- Appliances:Built-in Oven, Cooktop, Dishwasher, Disposal, Dryer, Gas Water Heater, Microwave, Refrigerator, Washer
- Laundry features:Dryer, Inside, Laundry Room, Washer
- Amenities:Cable Connected, Ceiling Fans(s), Crown Molding, Eat-in Kitchen, Fire Hydrant, High Ceilings, Kitchen/Family Room Combo, Living Room/Dining Room Combo, Open Floorplan, Primary Bedroom Main Floor, Solid Wood Cabinets, Split Bedroom, Stone Counters, Thermostat, Walk-In Closet(s), Window Treatments
- Pool features:Heated, In Ground, Private Pool
Parking
- Parking description:Attached Garage
- Garage:Yes
- Garage spaces:3
 The information being provided by Stellar Mls is for the consumer's personal, non-commercial use and may not be used for any purpose other than to identify prospective properties consumer may be interested in purchasing. Any information relating to real estate for sale referenced on this web site comes from the Internet Data Exchange (IDX) program of the Stellar Mls. Better Homes and Gardens Real Estate Synergy is not a Multiple Listing Service (MLS), nor does it offer MLS access. This website is a service of Better Homes and Gardens Real Estate Synergy, a broker participant of Stellar Mls. This web site may reference real estate listing(s) held by a brokerage firm other than the broker and/or agent who owns this web site.
The accuracy of all information, regardless of source, including but not limited to open house information, square footages and lot sizes, is deemed reliable but not guaranteed and should be personally verified through personal inspection by and/or with the appropriate professionals. The data contained herein is copyrighted by Stellar Mls and is protected by all applicable copyright laws. Any unauthorized dissemination of this information is in violation of copyright laws and is strictly prohibited.
Properties in listings may have been sold or may no longer be available.
Copyright 2026 Stellar Mls. All rights reserved.
The information being provided by Stellar Mls is for the consumer's personal, non-commercial use and may not be used for any purpose other than to identify prospective properties consumer may be interested in purchasing. Any information relating to real estate for sale referenced on this web site comes from the Internet Data Exchange (IDX) program of the Stellar Mls. Better Homes and Gardens Real Estate Synergy is not a Multiple Listing Service (MLS), nor does it offer MLS access. This website is a service of Better Homes and Gardens Real Estate Synergy, a broker participant of Stellar Mls. This web site may reference real estate listing(s) held by a brokerage firm other than the broker and/or agent who owns this web site.
The accuracy of all information, regardless of source, including but not limited to open house information, square footages and lot sizes, is deemed reliable but not guaranteed and should be personally verified through personal inspection by and/or with the appropriate professionals. The data contained herein is copyrighted by Stellar Mls and is protected by all applicable copyright laws. Any unauthorized dissemination of this information is in violation of copyright laws and is strictly prohibited.
Properties in listings may have been sold or may no longer be available.
Copyright 2026 Stellar Mls. All rights reserved.New listings near 4742 Old Farm Road
- Coming Soon
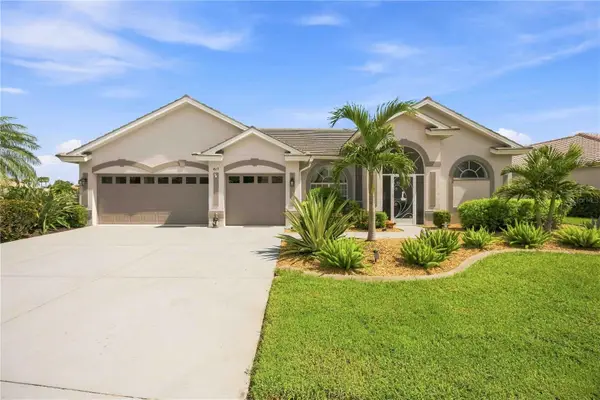 $849,000Coming Soon4 beds 3 baths2,551 sq. ft.
4619 Chase Oaks Drive, SARASOTA, FL 34241
MLS# A4704623Listed by: STERLING REALTY - Coming Soon
 $1,450,000Coming Soon3 beds 3 baths2,223 sq. ft.
6796 Sarasea Circle #3, SARASOTA, FL 34242
MLS# A4704946Listed by: KELLER WILLIAMS ON THE WATER S - Coming Soon
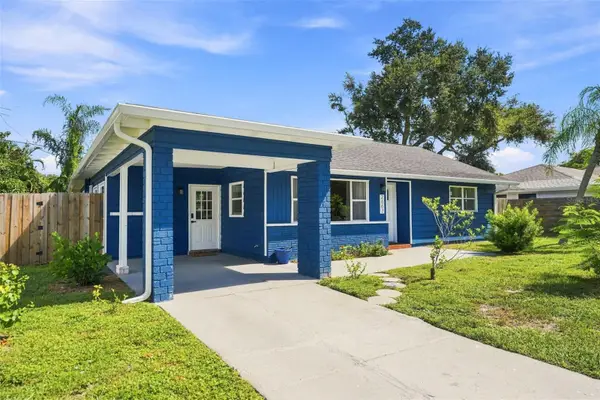 $675,000Coming Soon3 beds 2 baths1,414 sq. ft.
2667 Cheryle Lane, SARASOTA, FL 34237
MLS# A4705325Listed by: THE SHORELINE FL REALTY LLC - Coming Soon
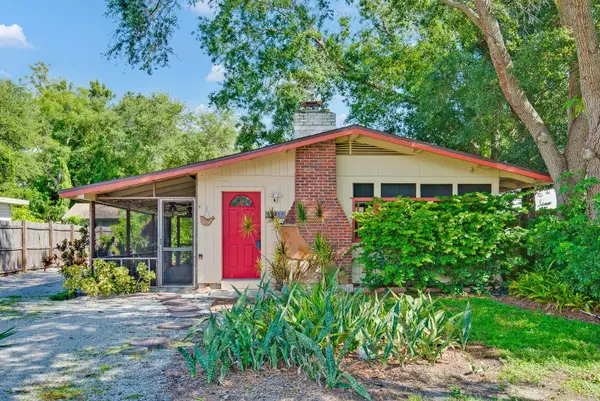 $229,900Coming Soon1 beds 1 baths782 sq. ft.
2837 Forest Lane, SARASOTA, FL 34231
MLS# A4705389Listed by: MARCUS & COMPANY REALTY - Coming Soon
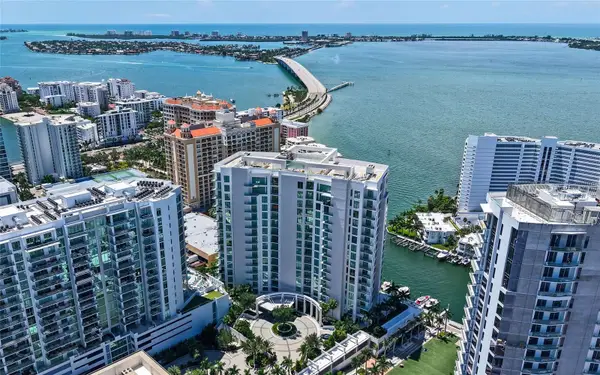 $7,395,000Coming Soon3 beds 4 baths3,798 sq. ft.
401 Quay #805, SARASOTA, FL 34236
MLS# A4705159Listed by: PREMIER SOTHEBY'S INTERNATIONAL REALTY - Coming Soon
 $1,495,000Coming Soon4 beds 3 baths3,549 sq. ft.
5006 Coco Plum Way, SARASOTA, FL 34241
MLS# A4704884Listed by: PREMIER SOTHEBY'S INTERNATIONAL REALTY - Coming Soon
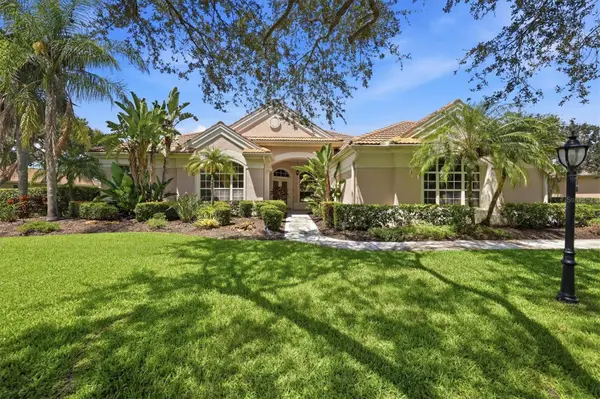 $900,000Coming Soon4 beds 4 baths3,440 sq. ft.
6847 Areca Boulevard, SARASOTA, FL 34241
MLS# A4704907Listed by: MICHAEL SAUNDERS & COMPANY - Coming Soon
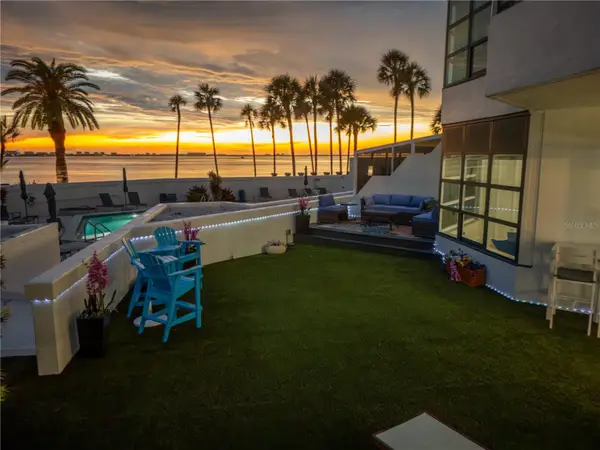 $2,595,000Coming Soon3 beds 3 baths2,315 sq. ft.
988 Blvd Of The Arts #109, SARASOTA, FL 34236
MLS# A4702078Listed by: BRIGHT REALTY - New
 $139,000Active2 beds 2 baths1,152 sq. ft.
1601 Midlothian Street, SARASOTA, FL 34234
MLS# A4704505Listed by: MS REALTY MICKEY SCHWEITZER & ASSOCIATES LLC - New
 $1,670,000Active3 beds 2 baths1,930 sq. ft.
516 Spoonbill Way, SARASOTA, FL 34236
MLS# A4705169Listed by: COLDWELL BANKER REALTY


Protect your home and budget from life's surprises with an Assurant Home Warranty, backed by a partner that supports you through every step of homeownership. Explore Plans.
© 2026 Better Homes and Gardens Real Estate LLC. An Anywhere Real Estate company. All rights reserved. Better Homes and Gardens® Real Estate is a registered trademark owned by Meredith Operations Corporation, licensed to Better Homes and Gardens Real Estate LLC and used with permission. Better Homes and Gardens Real Estate LLC fully supports the principles of the Fair Housing Act and the Equal Opportunity Act. Listing information is deemed reliable but is not guaranteed accurate.
Each office is independently owned and operated.
Any services or products provided by third parties are not provided by, affiliated with or related to Better Homes and Gardens Real Estate LLC, or its affiliated companies.