
5652 Ashton Lake Drive #5652, Sarasota, FL 34231
Local realty services provided by:Better Homes and Gardens Real Estate Lifestyles Realty
5652 Ashton Lake Drive #5652,Sarasota, FL 34231
$325,000
- 2 Beds
- 2 Baths
- 1,237 sq. ft.
- Condominium
- Active
Listed by: zain hartman
Office: hartman real estate & company
MLS#:A4701865
Source:MFRMLS
Price summary
- Price:$325,000
- Price per sq. ft.:$262.73
- Monthly HOA dues:$315
About this home
Welcome to Ashton Lakes, a maintenance-free community set on 33 acres of lush landscaping with four lakes — less than two miles from the beaches of Siesta Key. This beautifully maintained 2—bedroom, 2-bath residence has been thoughtfully updated throughout and delivers an easy blend of comfort, convenience, and coastal charm.
Step inside to soaring vaulted ceilings and an abundance of natural light that gives the entire home an airy, light coastal feel. Sweeping lake views frame the living space, and a desirable one-car garage — a rarity at this price point — adds everyday practicality. The primary bath has been fully renovated, with additional updates in the guest bath, and a newly installed Murphy bed maximizes flexibility for guests, a home office, or both.
Life at Ashton Lakes centers on its exceptional amenities: a recently updated clubhouse, two heated pools including a large pool with a dedicated lap lane, two tennis courts and four pickleball courts, shuffleboard, grilling stations, and more. A private footbridge connects residents directly to Merchants Mart shopping center, home to CVS, ACE Hardware, a Dollar store, restaurants, and Detwiler's Farm Market. You're also minutes from the Whole Foods anchored redevelopment at Sarasota Square and Siesta Promenade, the new 24-acre mixed-use project at the northwest corner of U.S. 41 and Stickney Point Road. Downtown Sarasota and I-75 are both an easy reach.
Recent updates include: HVAC in Jan 2026, deluxe fabric roller shade throughout in Feb 2026, murphey bed in Feb 2026, smart garage open in Feb 2026, refrigerator and washer in 2023, dry bar, primary bathroom, and guest bathroom....
Contact an agent
Home facts
- Year built:1989
- Subdivision & Development:ASHTON LAKES 03
- Listing ID #:A4701865
- Added:48 day(s) ago
- Updated:September 21, 2026 at 04:53 PM
Rooms and interior
- Bedrooms:2
- Total bathrooms:2
- Full bathrooms:2
- Flooring:Carpet, Hardwood, Tile
- Dining Description:Living Room/Dining Room Combo
- Kitchen Description:Dishwasher, Disposal, Dry Bar, Microwave, Range, Refrigerator
- Bedroom Description:High Ceilings, Primary Bedroom Main Floor, Walk-In Closet(s)
- Living area:1,237 sq. ft.
Heating and cooling
- Cooling:Central Air
- Heating:Central, Electric
- Central air:Yes
Structure and exterior
- Roof:Tile
- Year built:1989
- Building area:1,237 sq. ft.
- Lot area:1.11 Acres
- Lot Features:Landscaped, Near Marina
- Construction Materials:Block, Stucco
- Exterior Features:Courtyard, Enclosed, Garden, Lighting, Tennis Court(s)
- Foundation Description:Slab
- Levels:1 Story
Schools
- High school:Riverview High
- Middle school:Brookside Middle
- Elementary school:Gulf Gate Elementary
Utilities
- Water:Public, Water Connected
- Sewer:Public Sewer, Sewer Connected
Finances and disclosures
- Price:$325,000
- Price per sq. ft.:$262.73
- Tax amount:$3,406 (2025)
Features and amenities
- Appliances:Dishwasher, Disposal, Dryer, Electric Water Heater, Microwave, Range, Refrigerator, Washer
- Laundry features:Dryer, Laundry Room, Washer
- Amenities:Cable Connected, Cable TV, Ceiling Fans(s), Clubhouse, Dry Bar, High Ceilings, Living Room/Dining Room Combo, Maintenance, Open Floorplan, Pickleball Court(s), Primary Bedroom Main Floor, Tennis Court(s), Vaulted Ceiling(s), Walk-In Closet(s), Window Treatments
- Pool features:Heated, In Ground, Lap, Public Pool
Parking
- Parking description:Garage Door Opener
- Garage:Yes
- Garage spaces:1
 The information being provided by Stellar Mls is for the consumer's personal, non-commercial use and may not be used for any purpose other than to identify prospective properties consumer may be interested in purchasing. Any information relating to real estate for sale referenced on this web site comes from the Internet Data Exchange (IDX) program of the Stellar Mls. Better Homes and Gardens Real Estate Lifestyles Realty is not a Multiple Listing Service (MLS), nor does it offer MLS access. This website is a service of Better Homes and Gardens Real Estate Lifestyles Realty, a broker participant of Stellar Mls. This web site may reference real estate listing(s) held by a brokerage firm other than the broker and/or agent who owns this web site.
The accuracy of all information, regardless of source, including but not limited to open house information, square footages and lot sizes, is deemed reliable but not guaranteed and should be personally verified through personal inspection by and/or with the appropriate professionals. The data contained herein is copyrighted by Stellar Mls and is protected by all applicable copyright laws. Any unauthorized dissemination of this information is in violation of copyright laws and is strictly prohibited.
Properties in listings may have been sold or may no longer be available.
Copyright 2026 Stellar Mls. All rights reserved.
The information being provided by Stellar Mls is for the consumer's personal, non-commercial use and may not be used for any purpose other than to identify prospective properties consumer may be interested in purchasing. Any information relating to real estate for sale referenced on this web site comes from the Internet Data Exchange (IDX) program of the Stellar Mls. Better Homes and Gardens Real Estate Lifestyles Realty is not a Multiple Listing Service (MLS), nor does it offer MLS access. This website is a service of Better Homes and Gardens Real Estate Lifestyles Realty, a broker participant of Stellar Mls. This web site may reference real estate listing(s) held by a brokerage firm other than the broker and/or agent who owns this web site.
The accuracy of all information, regardless of source, including but not limited to open house information, square footages and lot sizes, is deemed reliable but not guaranteed and should be personally verified through personal inspection by and/or with the appropriate professionals. The data contained herein is copyrighted by Stellar Mls and is protected by all applicable copyright laws. Any unauthorized dissemination of this information is in violation of copyright laws and is strictly prohibited.
Properties in listings may have been sold or may no longer be available.
Copyright 2026 Stellar Mls. All rights reserved.New listings near 5652 Ashton Lake Drive #5652
- Coming Soon
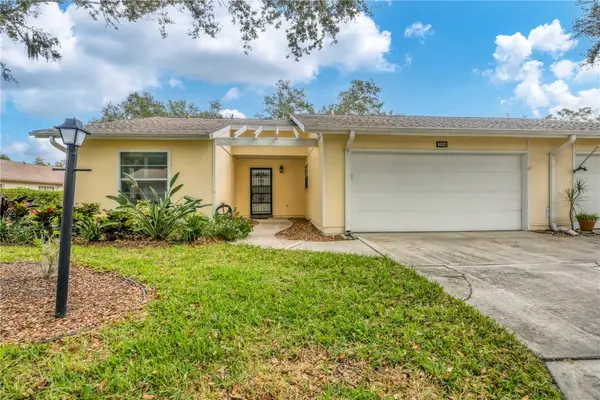 $291,000Coming Soon2 beds 2 baths1,374 sq. ft.
4021 Oakhurst Drive #3121, SARASOTA, FL 34233
MLS# A4705984Listed by: REAL BROKER, LLC - Coming Soon
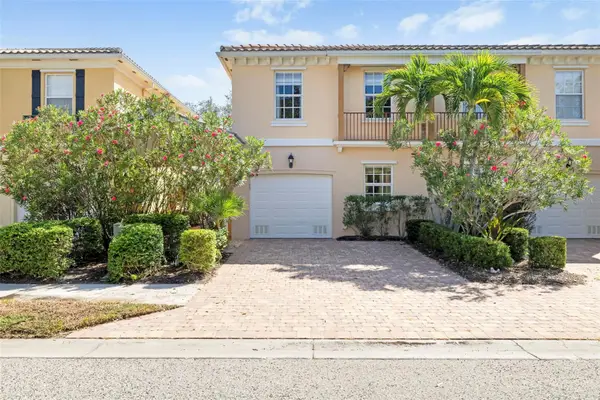 $390,000Coming Soon3 beds 3 baths1,672 sq. ft.
7632 Bergamo Avenue, SARASOTA, FL 34238
MLS# A4706365Listed by: PREMIER SOTHEBY'S INTERNATIONAL REALTY - Coming SoonOpen Sat, 12 to 3pm
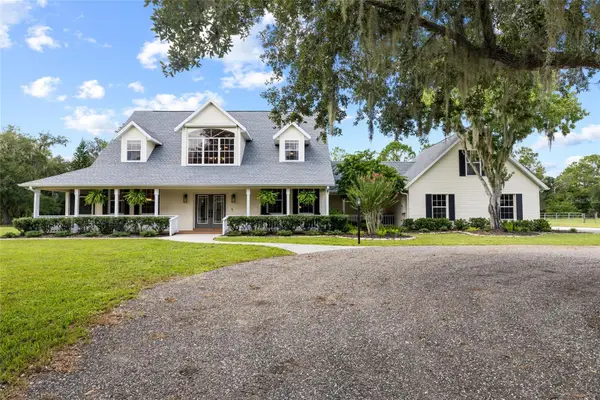 $1,400,000Coming Soon5 beds 4 baths3,289 sq. ft.
1070 Bel Air Star Parkway, SARASOTA, FL 34240
MLS# TB8549264Listed by: CHARLES RUTENBERG REALTY INC - Coming Soon
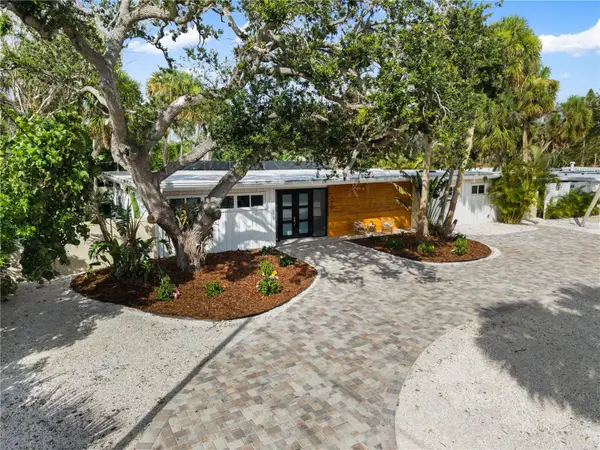 $2,275,000Coming Soon4 beds 3 baths2,450 sq. ft.
4879 Commonwealth Drive, SARASOTA, FL 34242
MLS# A4706036Listed by: PREFERRED SHORE LLC - Coming Soon
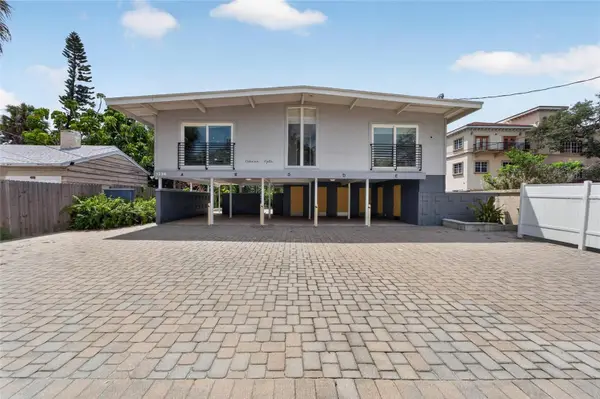 $1,599,000Coming Soon7 beds 6 baths2,832 sq. ft.
1236 13th Street, SARASOTA, FL 34236
MLS# TB8547995Listed by: CENTURY 21 LINK REALTY, INC. - Coming Soon
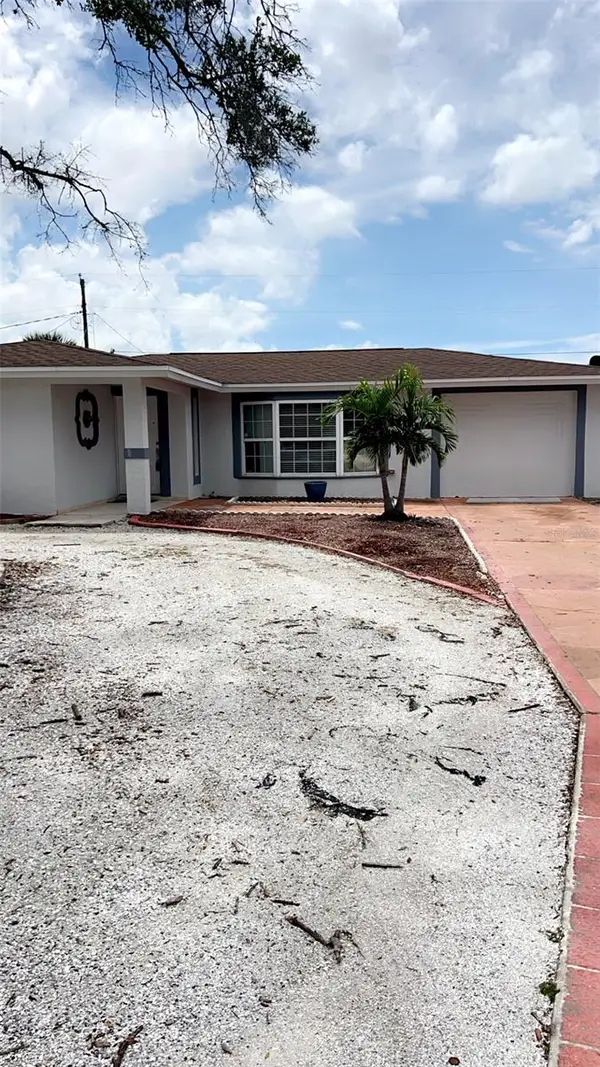 $425,000Coming Soon4 beds 2 baths1,818 sq. ft.
3100 Lake Ridge Drive, SARASOTA, FL 34237
MLS# A4704529Listed by: WORLD CAPITAL REALTY LLC - Coming Soon
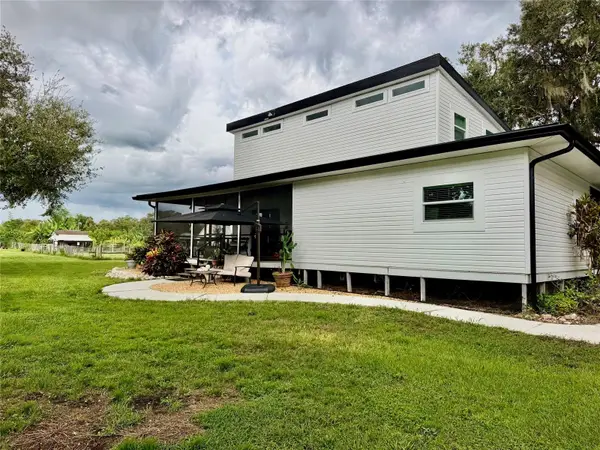 $915,000Coming Soon3 beds 3 baths1,577 sq. ft.
1132 Lena Lane, SARASOTA, FL 34240
MLS# A4705854Listed by: OLD FLORIDA REALTY LLC - Coming Soon
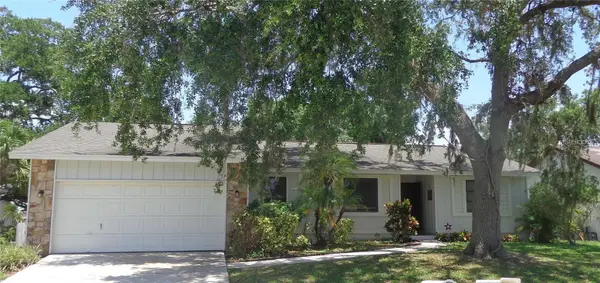 $399,900Coming Soon3 beds 2 baths1,533 sq. ft.
2475 Wood Oak Drive, SARASOTA, FL 34232
MLS# A4705861Listed by: BRIGHT REALTY - Coming Soon
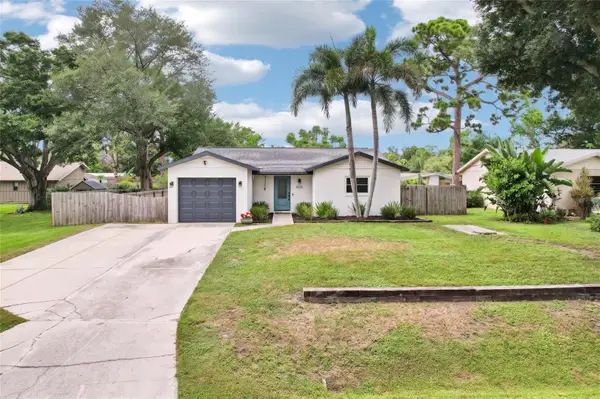 $389,000Coming Soon2 beds 2 baths1,057 sq. ft.
8710 Filson Place, SARASOTA, FL 34231
MLS# TB8544501Listed by: REDFIN CORPORATION - Coming Soon
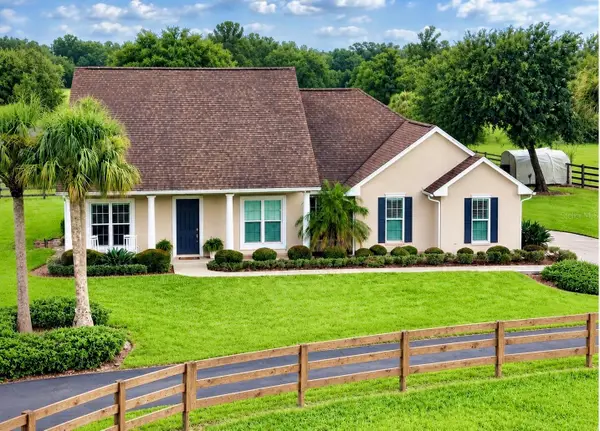 $1,100,000Coming Soon3 beds 1 baths1,628 sq. ft.
7181 Westwood Way, SARASOTA, FL 34241
MLS# A4705291Listed by: FATHOM REALTY FL LLC


Protect your home and budget from life's surprises with an Assurant Home Warranty, backed by a partner that supports you through every step of homeownership. Explore Plans.
© 2026 Better Homes and Gardens Real Estate LLC. An Anywhere Real Estate company. All rights reserved. Better Homes and Gardens® Real Estate is a registered trademark owned by Meredith Operations Corporation, licensed to Better Homes and Gardens Real Estate LLC and used with permission. Better Homes and Gardens Real Estate LLC fully supports the principles of the Fair Housing Act and the Equal Opportunity Act. Listing information is deemed reliable but is not guaranteed accurate.
Each office is independently owned and operated.
Any services or products provided by third parties are not provided by, affiliated with or related to Better Homes and Gardens Real Estate LLC, or its affiliated companies.