
6347 Laurel Wood Run, Sarasota, FL 34243
Local realty services provided by:Better Homes and Gardens Real Estate Thomas Group
6347 Laurel Wood Run,Sarasota, FL 34243
$659,000
- 3 Beds
- 3 Baths
- 2,260 sq. ft.
- Single family
- Coming Soon
Listed by: andree huffine, pa
Office: coldwell banker realty
MLS#:A4712824
Source:MFRMLS
Price summary
- Price:$659,000
- Price per sq. ft.:$225.22
- Monthly HOA dues:$313.33
About this home
Rarely available Endless Summer floor plan – Neal Homes most popular floor plan in this series. Featuring 3 BR + den and 2.5 baths, this home sits on a premium preserve lot and is loaded with upgrades. Special features include 18" tile in a running bond pattern, coffer ceilings with crown molding in living room & master bedroom, 5” baseboards, pocket sliding glass doors, pool bath, plantation shutters, tankless gas hot water heater, whole-house water filtration & much more. The kitchen has upgraded white Shaker-style wood cabinets and newer GE Profile stainless-steel appliances (2024). The master suite is a dream, w/ 2 large walk-in closets, dual vanities, upgraded cabinets and counters, and a frameless glass shower. All closets have built-in custom closet systems. The garage is oversized, with ceiling storage systems for kayaks, bikes, and boxes. The home has 10-ft ceilings and features a wide-open plan overlooking the spacious pool and preserve area. The salt pool and lanai are oversized, with spa, gas-heated spa & loads of room for entertaining.
This home sits on an upgraded preserve lot, w/ lush landscaping & beautiful views. The seller can leave the furniture in both guest bedrooms, and the lanai furniture, and the rest of the furnishings could be available under a separate agreement.
Woodland Trace is a gated community of only 45 homes, w/ 3 large wetland preserves and no CDD fee. Full-service landscape care is included in the HOA dues. Centrally located along the popular University Parkway corridor, between Sarasota and Lakewood Ranch, Woodland Trace provides easy access to beaches, top-rated schools, cultural activities, shopping, and dining....
Contact an agent
Home facts
- Year built:2015
- Subdivision & Development:WOODLAND TRACE
- Listing ID #:A4712824
- Updated:November 13, 2026 at 11:45 AM
Rooms and interior
- Bedrooms:3
- Total bathrooms:3
- Full bathrooms:2
- Half bathrooms:1
- Flooring:Tile
- Dining Description:Eat In Kitchen
- Kitchen Description:Dishwasher, Disposal, Eat-in Kitchen, Freezer, Microwave, Refrigerator, Solid Wood Cabinets, Stone Counters, Water Purifier
- Bedroom Description:Walk-In Closet(s)
- Living area:2,260 sq. ft.
Heating and cooling
- Cooling:Central Air
- Heating:Gas
- Central air:Yes
Structure and exterior
- Roof:Shingle
- Year built:2015
- Building area:2,260 sq. ft.
- Lot area:0.22 Acres
- Architectural Style:Florida
- Construction Materials:Block
- Exterior Features:Covered Porch/Patio
- Foundation Description:Slab
- Levels:1 Story
Utilities
- Water:Public
- Sewer:Public, Public Sewer
Finances and disclosures
- Price:$659,000
- Price per sq. ft.:$225.22
- Tax amount:$5,166 (2025)
Features and amenities
- Appliances:Dishwasher, Disposal, Dryer, Freezer, Gas Water Heater, Irrigation Equipment, Microwave, Refrigerator, Tankless Water Heater, Washer, Water Purifier
- Laundry features:Dryer, Gas Dryer Hookup, Laundry Room, Washer
- Amenities:BB/HS Internet Available, Built-In Features, Ceiling Fans(s), Coffered Ceiling(s), Eat-in Kitchen, Irrigation Equipment, Maintenance, Natural Gas Connected, Open Floorplan, Solid Wood Cabinets, Stone Counters, Underground Utilities, Walk-In Closet(s), Window Treatments
- Pool features:Heated, In Ground, Private Pool
Parking
- Parking description:Attached Garage, Driveway, Garage Door Opener
- Garage:Yes
 The information being provided by Stellar Mls is for the consumer's personal, non-commercial use and may not be used for any purpose other than to identify prospective properties consumer may be interested in purchasing. Any information relating to real estate for sale referenced on this web site comes from the Internet Data Exchange (IDX) program of the Stellar Mls. Better Homes and Gardens Real Estate Thomas Group is not a Multiple Listing Service (MLS), nor does it offer MLS access. This website is a service of Better Homes and Gardens Real Estate Thomas Group, a broker participant of Stellar Mls. This web site may reference real estate listing(s) held by a brokerage firm other than the broker and/or agent who owns this web site.
The accuracy of all information, regardless of source, including but not limited to open house information, square footages and lot sizes, is deemed reliable but not guaranteed and should be personally verified through personal inspection by and/or with the appropriate professionals. The data contained herein is copyrighted by Stellar Mls and is protected by all applicable copyright laws. Any unauthorized dissemination of this information is in violation of copyright laws and is strictly prohibited.
Properties in listings may have been sold or may no longer be available.
Copyright 2026 Stellar Mls. All rights reserved.
New listings near 6347 Laurel Wood Run
- Coming Soon
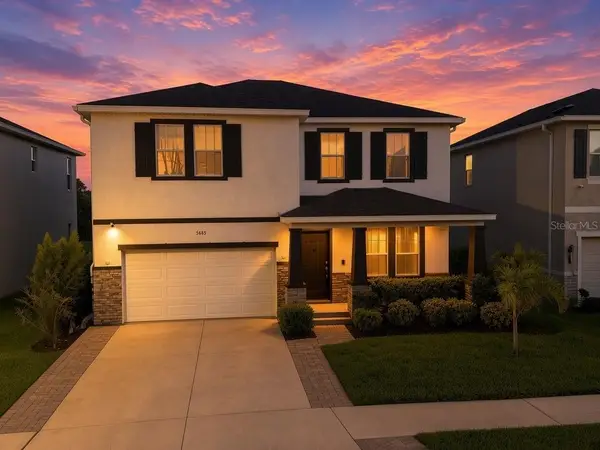 $660,000Coming Soon4 beds 3 baths3,377 sq. ft.
5685 Soft Skies Drive, SARASOTA, FL 34238
MLS# A4710936Listed by: EXP REALTY LLC - Coming Soon
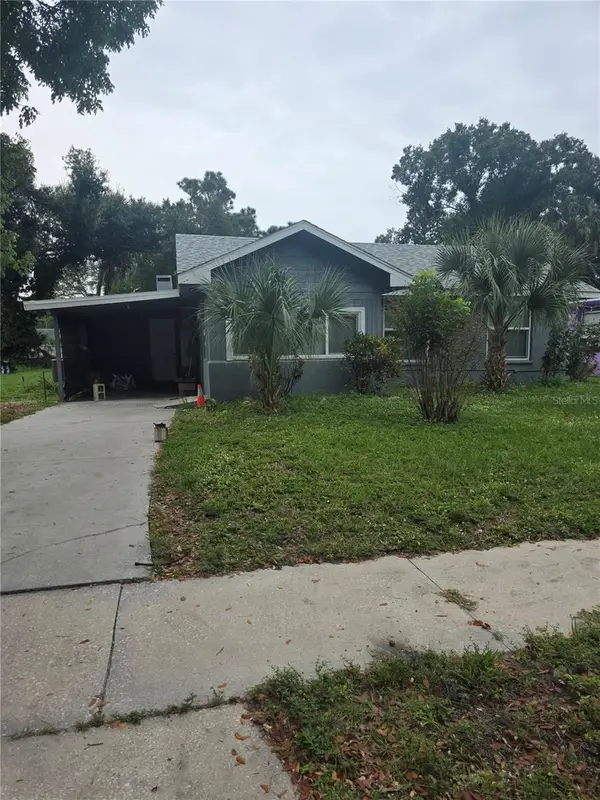 $280,000Coming Soon2 beds 1 baths1,020 sq. ft.
1748 33rd Street, SARASOTA, FL 34234
MLS# A4712602Listed by: ALIGN RIGHT REALTY SRQ OPULENCE - Coming Soon
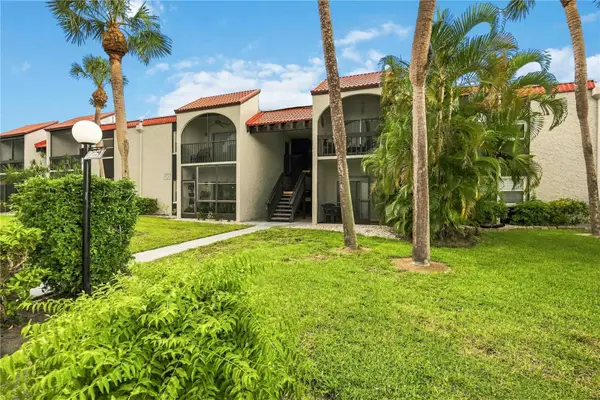 $189,000Coming Soon2 beds 2 baths878 sq. ft.
3251 Beneva Road #203, SARASOTA, FL 34232
MLS# A4712858Listed by: BERKSHIRE HATHAWAY HOMESERVICE - Coming Soon
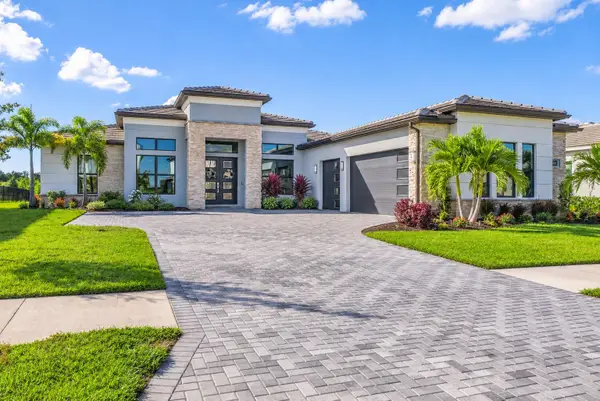 $1,699,000Coming Soon4 beds 4 baths3,340 sq. ft.
2468 Waterfront Circle, SARASOTA, FL 34240
MLS# TB8565925Listed by: LPT REALTY, LLC - Coming Soon
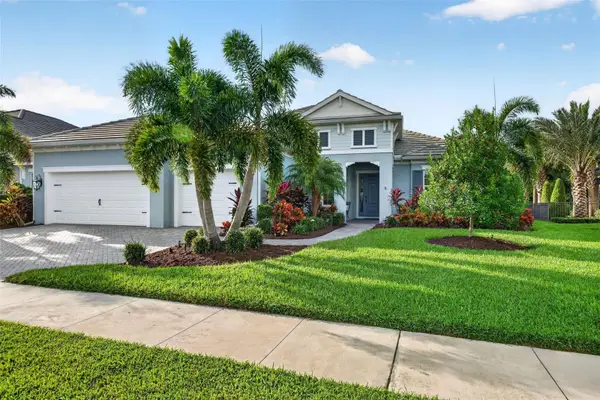 $1,325,000Coming Soon3 beds 3 baths2,861 sq. ft.
2517 Paradise Plum Drive, SARASOTA, FL 34240
MLS# A4712720Listed by: EXP REALTY LLC - Coming Soon
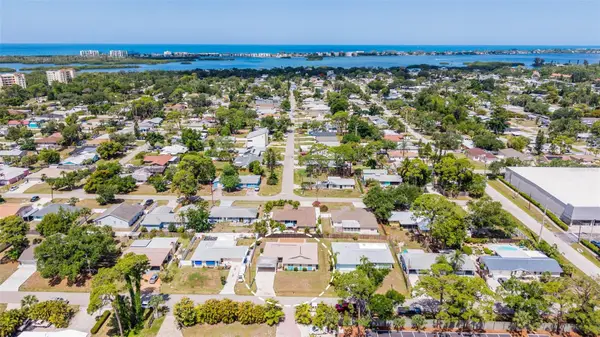 $439,000Coming Soon3 beds 2 baths1,714 sq. ft.
8824 Phyliss Avenue, SARASOTA, FL 34231
MLS# A4712831Listed by: COMPASS FLORIDA LLC - Coming Soon
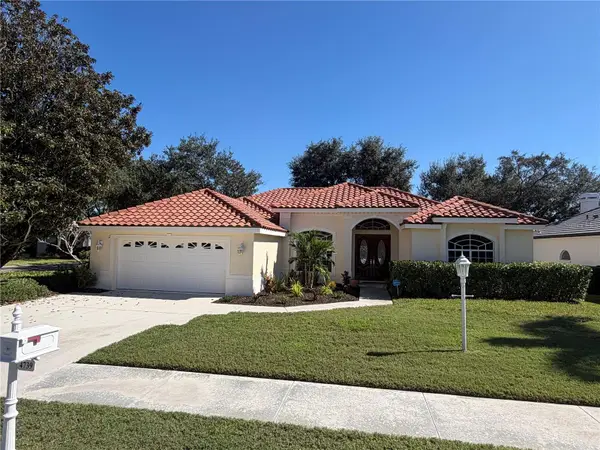 $715,000Coming Soon3 beds 2 baths2,324 sq. ft.
4739 Old Farm Road, SARASOTA, FL 34233
MLS# A4712531Listed by: PLATINUM REAL ESTATE - Coming Soon
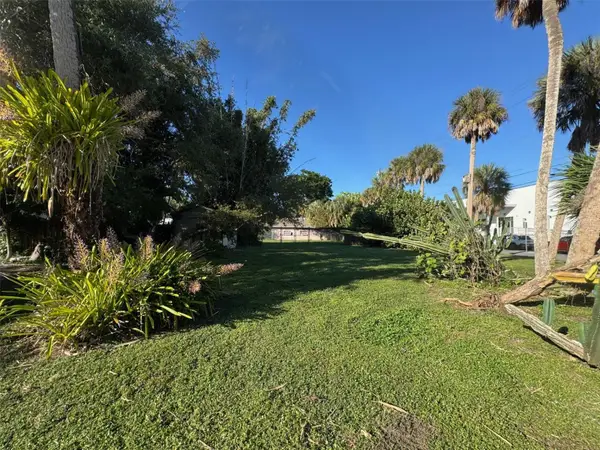 $575,000Coming Soon0.24 Acres
921 Tennessee Lane, SARASOTA, FL 34234
MLS# A4712384Listed by: PREMIER SOTHEBY'S INTERNATIONAL REALTY - Coming Soon
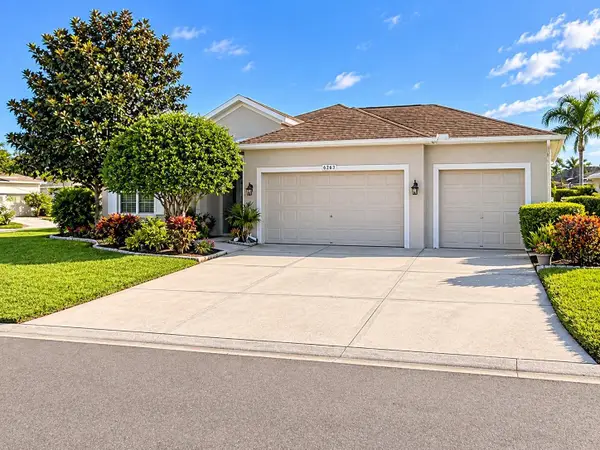 $459,000Coming Soon3 beds 2 baths1,793 sq. ft.
6263 Buckingham Street, SARASOTA, FL 34238
MLS# A4712150Listed by: KW COASTAL LIVING II - Coming Soon
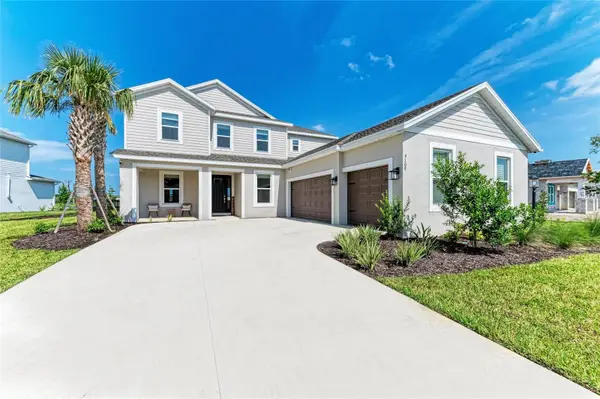 $1,035,000Coming Soon5 beds 5 baths3,835 sq. ft.
9109 Radiant Circle, SARASOTA, FL 34241
MLS# A4711612Listed by: COMPASS FLORIDA LLC


Protect your home and budget from life's surprises with an Assurant Home Warranty, backed by a partner that supports you through every step of homeownership. Explore Plans.
© 2026 Better Homes and Gardens Real Estate LLC. An Anywhere Real Estate company. All rights reserved. Better Homes and Gardens® Real Estate is a registered trademark owned by Meredith Operations Corporation, licensed to Better Homes and Gardens Real Estate LLC and used with permission. Better Homes and Gardens Real Estate LLC fully supports the principles of the Fair Housing Act and the Equal Opportunity Act. Listing information is deemed reliable but is not guaranteed accurate.
Each office is independently owned and operated.
Any services or products provided by third parties are not provided by, affiliated with or related to Better Homes and Gardens Real Estate LLC, or its affiliated companies.