
7303 Weeping Willow Drive, Sarasota, FL 34241
Local realty services provided by:Better Homes and Gardens Real Estate Atchley Properties
7303 Weeping Willow Drive,Sarasota, FL 34241
$925,000
- 4 Beds
- 3 Baths
- 3,203 sq. ft.
- Single family
- Coming Soon
Upcoming open houses
- Sun, Oct 1801:00 pm - 03:00 pm
Listed by: angela lista
Office: michael saunders & company
MLS#:A4706180
Source:MFRMLS
Price summary
- Price:$925,000
- Price per sq. ft.:$184.19
- Monthly HOA dues:$146.58
About this home
Professional photography coming soon! Welcome to Woodlands II, the RARELY AVAILABLE gated enclave of Bent Tree Village, known for its oversized lots, custom-built estate homes, and wildlife-rich surroundings. This exquisite solar-powered estate home offers privacy and natural beauty on an impressive two-thirds-acre, pie-shaped lot with featuring breathtaking water views and plenty of space between you and your neighbors. From the moment you enter, your eyes are drawn to the lake view and exceptionally large, screened lanai overlooking your private pool with an outdoor shower and TWO pool bathrooms. Inside, you'll discover four generously sized bedrooms, two-and-a-half bathrooms, and a versatile dining room featuring pocket sliding doors, offering the flexibility to serve as a private home office or den as well. Multiple French doors lead to an expansive pool deck with an abundance of covered outdoor living space, perfect for entertaining family and friends while enjoying the picturesque waterfront setting. Notable upgrades include SOLAR PANELS, ROOF installed 2018, fresh INTERIOR PAINT, UPDATED LANDSCAPING, RENOVATED BATHROOM, beautiful NEW TRAVERTINE FLOORING throughout the oversized lanai, a 2021 A/C, and an EXTENDED DRIVEWAY offering ADDITIONAL PARKING space. Golf enthusiasts will appreciate Bent Tree Golf Course, an established 18-hole, par-72 course rich in history and surrounded by breathtaking natural Florida scenery. Best of all, golf membership is not required to enjoy living in Bent Tree. With LOW HOA FEES, NO CDD FEES, and NOT in a FLOOD ZONE, this home will check all your boxes so schedule your private showing today because this will not last!...
Contact an agent
Home facts
- Year built:1986
- Subdivision & Development:WOODLANDS - BENT TREE
- Listing ID #:A4706180
- Updated:October 16, 2026 at 10:42 AM
Rooms and interior
- Bedrooms:4
- Total bathrooms:3
- Full bathrooms:2
- Half bathrooms:1
- Flooring:Carpet, Luxury Vinyl
- Dining Description:Eat In Kitchen, Formal Dining Room
- Kitchen Description:Dishwasher, Eat-in Kitchen, Kitchen/Family Room Combo, Microwave, Range, Refrigerator, Stone Counters
- Bedroom Description:High Ceilings
- Living area:3,203 sq. ft.
Heating and cooling
- Cooling:Central Air
- Heating:Electric, Solar
- Central air:Yes
Structure and exterior
- Roof:Shingle
- Year built:1986
- Building area:3,203 sq. ft.
- Lot area:0.63 Acres
- Lot Features:Sidewalk
- Architectural Style:Florida
- Construction Materials:Block, Stucco
- Exterior Features:Covered Porch/Patio, Enclosed, Rain Gutters, Rear Porch, Screened
- Foundation Description:Slab
- Levels:1 Story
Schools
- High school:Sarasota High
- Middle school:Sarasota Middle
- Elementary school:Lakeview Elementary
Utilities
- Water:Public, Water Connected
- Sewer:Public, Public Sewer, Sewer Connected
Finances and disclosures
- Price:$925,000
- Price per sq. ft.:$184.19
- Tax amount:$6,960 (2025)
Features and amenities
- Appliances:Dishwasher, Dryer, Electric Water Heater, Microwave, Range, Refrigerator, Washer
- Laundry features:Dryer, Inside, Laundry Room, Washer
- Amenities:Eat-in Kitchen, High Ceilings, Kitchen/Family Room Combo, Open Floorplan, Stone Counters, Window Treatments
- Pool features:In Ground, Outside Bath Access, Private Pool
Parking
- Parking description:Attached Garage, Garage Faces Side, Oversized
- Garage:Yes
- Garage spaces:2
 The information being provided by Stellar Mls is for the consumer's personal, non-commercial use and may not be used for any purpose other than to identify prospective properties consumer may be interested in purchasing. Any information relating to real estate for sale referenced on this web site comes from the Internet Data Exchange (IDX) program of the Stellar Mls. Better Homes and Gardens Real Estate Atchley Properties is not a Multiple Listing Service (MLS), nor does it offer MLS access. This website is a service of Better Homes and Gardens Real Estate Atchley Properties, a broker participant of Stellar Mls. This web site may reference real estate listing(s) held by a brokerage firm other than the broker and/or agent who owns this web site.
The accuracy of all information, regardless of source, including but not limited to open house information, square footages and lot sizes, is deemed reliable but not guaranteed and should be personally verified through personal inspection by and/or with the appropriate professionals. The data contained herein is copyrighted by Stellar Mls and is protected by all applicable copyright laws. Any unauthorized dissemination of this information is in violation of copyright laws and is strictly prohibited.
Properties in listings may have been sold or may no longer be available.
Copyright 2026 Stellar Mls. All rights reserved.
The information being provided by Stellar Mls is for the consumer's personal, non-commercial use and may not be used for any purpose other than to identify prospective properties consumer may be interested in purchasing. Any information relating to real estate for sale referenced on this web site comes from the Internet Data Exchange (IDX) program of the Stellar Mls. Better Homes and Gardens Real Estate Atchley Properties is not a Multiple Listing Service (MLS), nor does it offer MLS access. This website is a service of Better Homes and Gardens Real Estate Atchley Properties, a broker participant of Stellar Mls. This web site may reference real estate listing(s) held by a brokerage firm other than the broker and/or agent who owns this web site.
The accuracy of all information, regardless of source, including but not limited to open house information, square footages and lot sizes, is deemed reliable but not guaranteed and should be personally verified through personal inspection by and/or with the appropriate professionals. The data contained herein is copyrighted by Stellar Mls and is protected by all applicable copyright laws. Any unauthorized dissemination of this information is in violation of copyright laws and is strictly prohibited.
Properties in listings may have been sold or may no longer be available.
Copyright 2026 Stellar Mls. All rights reserved.New listings near 7303 Weeping Willow Drive
- Coming Soon
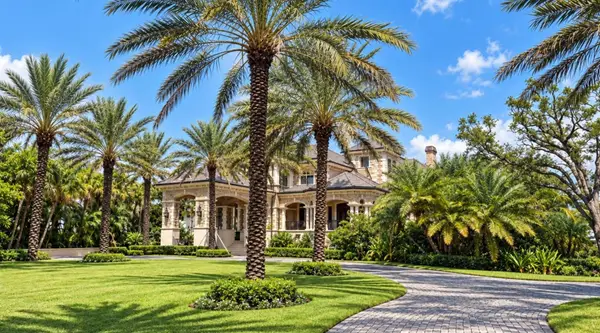 $14,900,000Coming Soon6 beds 9 baths11,588 sq. ft.
1423 Hillview Drive, SARASOTA, FL 34239
MLS# A4708764Listed by: DOUGLAS ELLIMAN - Coming Soon
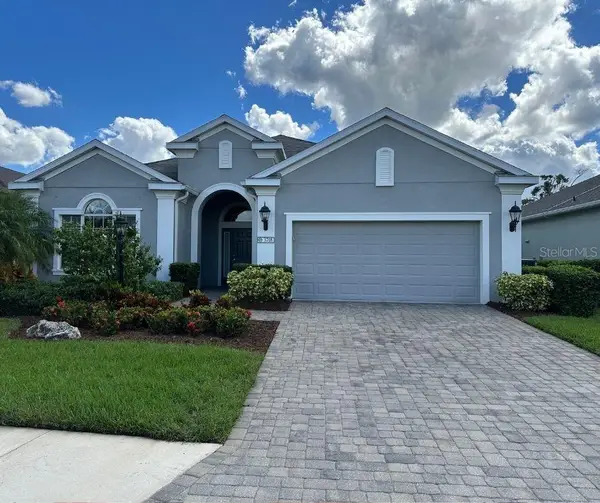 $575,000Coming Soon2 beds 2 baths1,863 sq. ft.
3718 Woodcliff Lake Terrace, SARASOTA, FL 34243
MLS# A4709574Listed by: MICHAEL SAUNDERS & COMPANY - Coming Soon
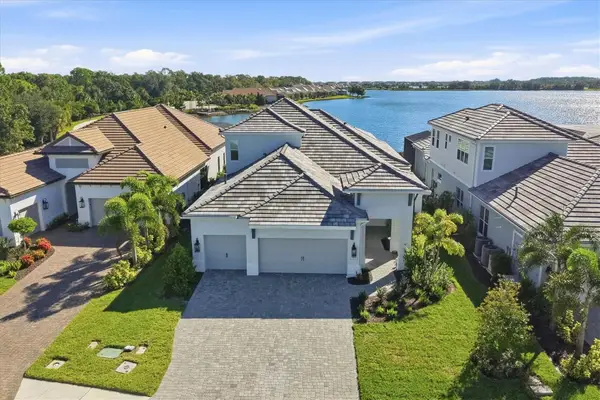 $1,525,000Coming Soon4 beds 3 baths3,173 sq. ft.
6233 Isla Del Ray Avenue, SARASOTA, FL 34240
MLS# A4709578Listed by: PREMIER SOTHEBY'S INTERNATIONAL REALTY - Coming Soon
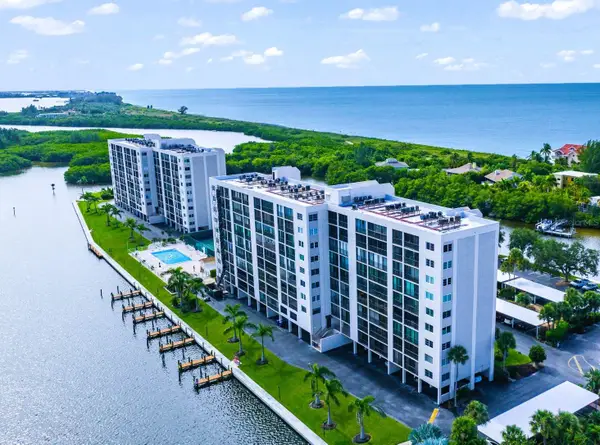 $649,000Coming Soon2 beds 2 baths1,279 sq. ft.
9393 Midnight Pass Road #606, SARASOTA, FL 34242
MLS# A4709085Listed by: WILLIAM RAVEIS - FLORIDA LLC - Coming Soon
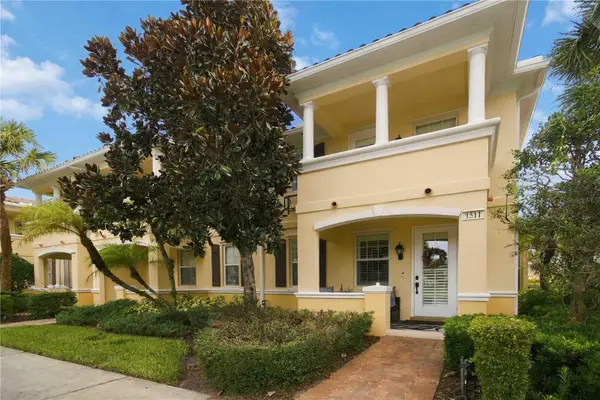 $410,000Coming Soon3 beds 3 baths1,673 sq. ft.
1511 Napoli Drive E, SARASOTA, FL 34232
MLS# A4709350Listed by: DALTON WADE INC - Coming Soon
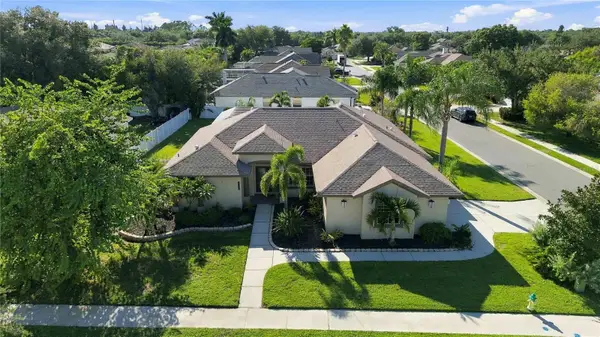 $699,900Coming Soon4 beds 3 baths2,191 sq. ft.
6274 Aventura Drive, SARASOTA, FL 34241
MLS# A4708105Listed by: KELLER WILLIAMS ISLAND LIFE REAL ESTATE - Coming Soon
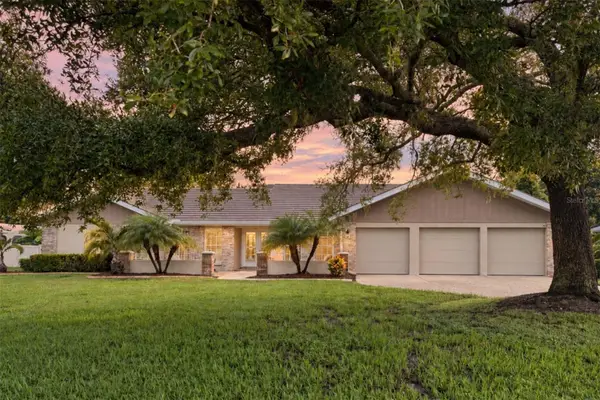 $975,000Coming Soon3 beds 3 baths2,848 sq. ft.
7913 Broadmoor Pines Boulevard, SARASOTA, FL 34243
MLS# A4708843Listed by: DOUGLAS ELLIMAN - Coming Soon
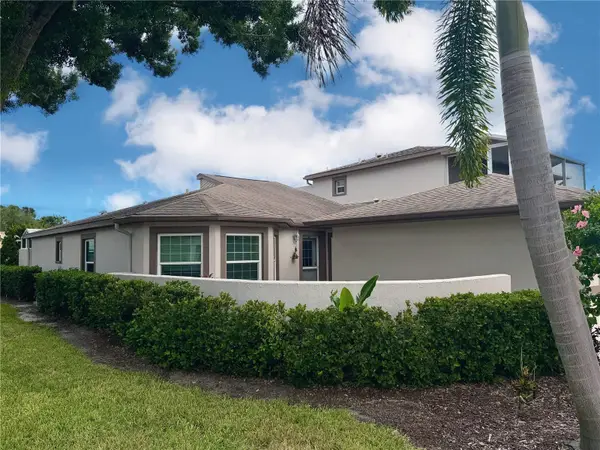 $339,900Coming Soon3 beds 2 baths1,620 sq. ft.
4621 Hidden View Place #27, SARASOTA, FL 34235
MLS# A4708150Listed by: DREAMIFY REAL ESTATE LLC - Coming Soon
 $642,900Coming Soon3 beds 2 baths2,125 sq. ft.
6993 Country Lakes Circle, SARASOTA, FL 34243
MLS# A4707415Listed by: KELLER WILLIAMS ON THE WATER S


Protect your home and budget from life's surprises with an Assurant Home Warranty, backed by a partner that supports you through every step of homeownership. Explore Plans.
© 2026 Better Homes and Gardens Real Estate LLC. An Anywhere Real Estate company. All rights reserved. Better Homes and Gardens® Real Estate is a registered trademark owned by Meredith Operations Corporation, licensed to Better Homes and Gardens Real Estate LLC and used with permission. Better Homes and Gardens Real Estate LLC fully supports the principles of the Fair Housing Act and the Equal Opportunity Act. Listing information is deemed reliable but is not guaranteed accurate.
Each office is independently owned and operated.
Any services or products provided by third parties are not provided by, affiliated with or related to Better Homes and Gardens Real Estate LLC, or its affiliated companies.