
8256 Larkspur Circle, Sarasota, FL 34241
Local realty services provided by:Better Homes and Gardens Real Estate Executive Real Estate
Listed by: jennifer thompson, pa, taylor thompson
Office: coldwell banker realty
MLS#:A4706034
Source:MFRMLS
Price summary
- Price:$739,000
- Price per sq. ft.:$245.84
- Monthly HOA dues:$289
About this home
**VA ASSUMABLE LOAN AT JUST 2.875%! Take advantage of a rare opportunity to assume the seller's existing VA mortgage at an exceptionally low interest rate. Loan assumption is subject to buyer qualification and lender approval. Contact the listing agent for additional details.** SPACE, PRIVACY, AND CUSTOM BUILT HOME COME TOGETHER IN WILDGRASS! Set on an impressive .48-acre homesite, this custom Neal Signature Home offers a beautifully designed blend of comfort, functionality, and refined finishes. Located within the gated Wildgrass community, an intimate neighborhood of just 47 oversized homesites, this property delivers a peaceful setting while remaining close to everything Sarasota has to offer.
The sought-after “San Marcos” split-bedroom floor plan includes 3 bedrooms, 2 bathrooms, and a flexible office/den that can easily adapt as a home office, fitness room, media space, hobby room, or additional living area. Natural light fills the home, while the expansive Great Room is enhanced by tray ceilings, custom moldings, plantation shutters, custom drapery, and views that extend toward the screened lanai and private fenced backyard.
Designed to be both stylish and functional, the Gourmet Kitchen features granite countertops, high-end appliances, a natural-gas cooktop, separate wall oven, pantry, and a generous center island. Open to the living and dining areas, this space is ideal for everything from casual everyday meals to entertaining family and friends.
The private Owners’ Retreat is tucked away from the secondary bedrooms and includes two walk-in closets, one with custom built-ins, along with a spa-inspired bath featuring dual vanities, a separate soaking tub, walk-in shower, and tile flooring. On the opposite side of the home, two additional bedrooms share a beautifully appointed guest bath. New carpet has been added throughout all bedrooms for a fresh, comfortable feel.
A spacious laundry room with cabinet storage is conveniently positioned near the two-car garage, adding practical storage and workspace to the home.
Outdoor living is just as inviting. The screened lanai opens to a fully fenced backyard with plenty of room to enjoy the oversized homesite, while wooded views in the distance create a peaceful sense of privacy. Across the street, sparkling lake views add another beautiful element to the setting, especially as the sun begins to set.
Wildgrass offers a desirable gated setting with convenient access to parks, shopping, dining, I-75, and highly regarded schools. Siesta Key Beach, UTC, Downtown Sarasota, and St. Armands Circle are all within easy reach.
From the custom design and spacious .48-acre lot to the private backyard, flexible floor plan, and intimate gated-community setting, this special Sarasota home offers a combination that is increasingly hard to find....
Contact an agent
Home facts
- Year built:2015
- Subdivision & Development:WILDGRASS
- Listing ID #:A4706034
- Added:58 day(s) ago
- Updated:November 13, 2026 at 05:23 AM
Rooms and interior
- Bedrooms:3
- Total bathrooms:2
- Full bathrooms:2
- Flooring:Carpet, Ceramic Tile, Linoleum
- Dining Description:Eat In Kitchen, Living Room/Dining Room Combo
- Kitchen Description:Built-In Oven, Cooktop, Dishwasher, Disposal, Eat-in Kitchen, Microwave, Range Hood, Refrigerator, Solid Wood Cabinets, Stone Counters
- Bedroom Description:High Ceilings, Split Bedroom, Walk-In Closet(s)
- Living area:2,267 sq. ft.
Heating and cooling
- Cooling:Central Air
- Heating:Central, Electric
- Central air:Yes
Structure and exterior
- Roof:Tile
- Year built:2015
- Building area:2,267 sq. ft.
- Lot area:0.46 Acres
- Construction Materials:Block
- Foundation Description:Slab
- Levels:1 Story
Schools
- High school:Riverview High
- Middle school:Sarasota Middle
- Elementary school:Lakeview Elementary
Utilities
- Water:Public, Water Connected
- Sewer:Public Sewer, Sewer Connected
Finances and disclosures
- Price:$739,000
- Price per sq. ft.:$245.84
- Tax amount:$8,032 (2025)
Features and amenities
- Appliances:Built-in Oven, Cooktop, Dishwasher, Disposal, Gas Water Heater, Microwave, Range Hood, Refrigerator
- Laundry features:Inside, Laundry Room
- Amenities:Cable Connected, Ceiling Fans(s), Crown Molding, Eat-in Kitchen, High Ceilings, Living Room/Dining Room Combo, Natural Gas Connected, Open Floorplan, Solid Wood Cabinets, Split Bedroom, Stone Counters, Tray Ceiling(s), Underground Utilities, Walk-In Closet(s)
- Pool features:Public Pool
Parking
- Parking description:Attached Garage, Driveway, Garage Door Opener
- Garage:Yes
- Garage spaces:2
 The information being provided by Stellar Mls is for the consumer's personal, non-commercial use and may not be used for any purpose other than to identify prospective properties consumer may be interested in purchasing. Any information relating to real estate for sale referenced on this web site comes from the Internet Data Exchange (IDX) program of the Stellar Mls. Better Homes and Gardens Real Estate Executive Real Estate is not a Multiple Listing Service (MLS), nor does it offer MLS access. This website is a service of Better Homes and Gardens Real Estate Executive Real Estate, a broker participant of Stellar Mls. This web site may reference real estate listing(s) held by a brokerage firm other than the broker and/or agent who owns this web site.
The accuracy of all information, regardless of source, including but not limited to open house information, square footages and lot sizes, is deemed reliable but not guaranteed and should be personally verified through personal inspection by and/or with the appropriate professionals. The data contained herein is copyrighted by Stellar Mls and is protected by all applicable copyright laws. Any unauthorized dissemination of this information is in violation of copyright laws and is strictly prohibited.
Properties in listings may have been sold or may no longer be available.
Copyright 2026 Stellar Mls. All rights reserved. MFRMLS Member Broker: Amy Rio
New listings near 8256 Larkspur Circle
- Coming Soon
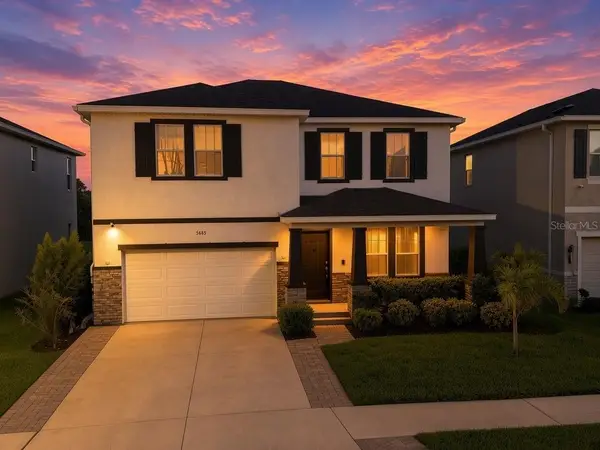 $660,000Coming Soon4 beds 3 baths3,377 sq. ft.
5685 Soft Skies Drive, SARASOTA, FL 34238
MLS# A4710936Listed by: EXP REALTY LLC - Coming Soon
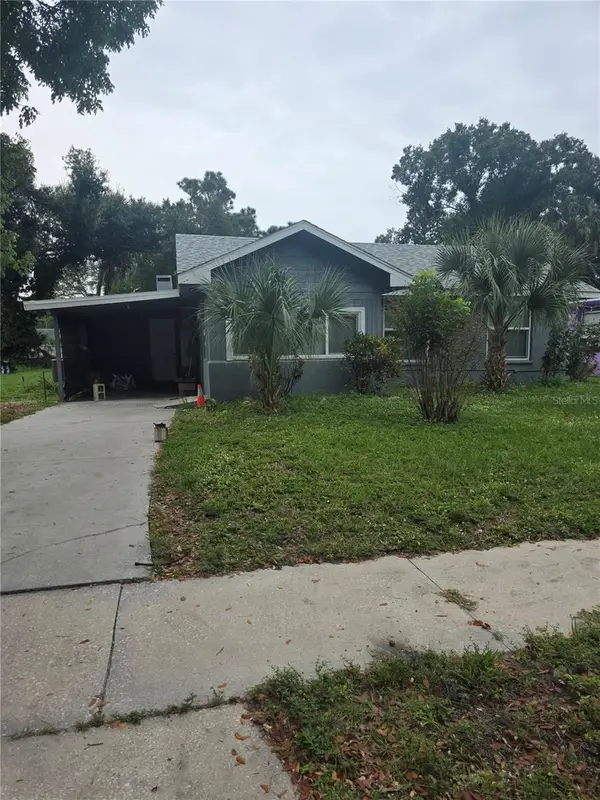 $280,000Coming Soon2 beds 1 baths1,020 sq. ft.
1748 33rd Street, SARASOTA, FL 34234
MLS# A4712602Listed by: ALIGN RIGHT REALTY SRQ OPULENCE - Coming Soon
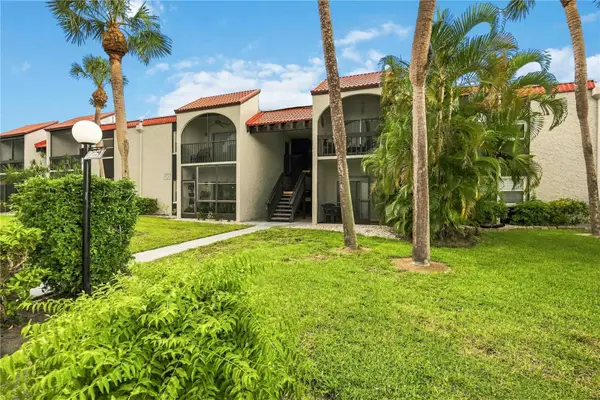 $189,000Coming Soon2 beds 2 baths878 sq. ft.
3251 Beneva Road #203, SARASOTA, FL 34232
MLS# A4712858Listed by: BERKSHIRE HATHAWAY HOMESERVICE - Coming Soon
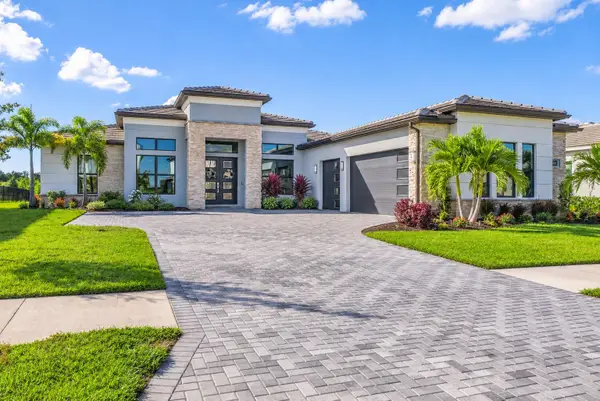 $1,699,000Coming Soon4 beds 4 baths3,340 sq. ft.
2468 Waterfront Circle, SARASOTA, FL 34240
MLS# TB8565925Listed by: LPT REALTY, LLC - Coming Soon
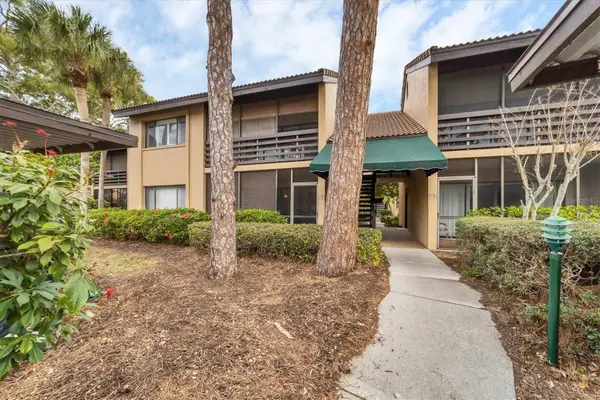 $220,000Coming Soon2 beds 2 baths848 sq. ft.
5671 Ashton Lake Drive #3, SARASOTA, FL 34231
MLS# A4712407Listed by: COMPASS FLORIDA LLC - Coming Soon
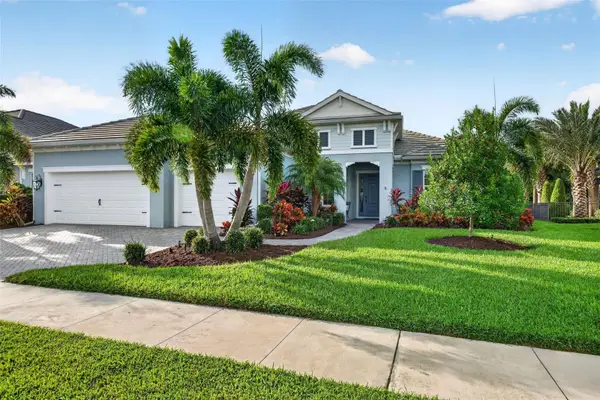 $1,325,000Coming Soon3 beds 3 baths2,861 sq. ft.
2517 Paradise Plum Drive, SARASOTA, FL 34240
MLS# A4712720Listed by: EXP REALTY LLC - Coming Soon
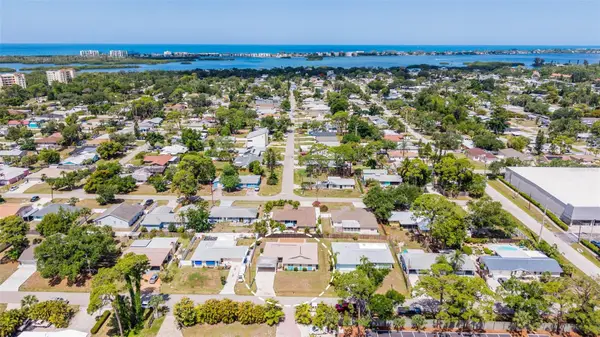 $439,000Coming Soon3 beds 2 baths1,714 sq. ft.
8824 Phyliss Avenue, SARASOTA, FL 34231
MLS# A4712831Listed by: COMPASS FLORIDA LLC - Coming Soon
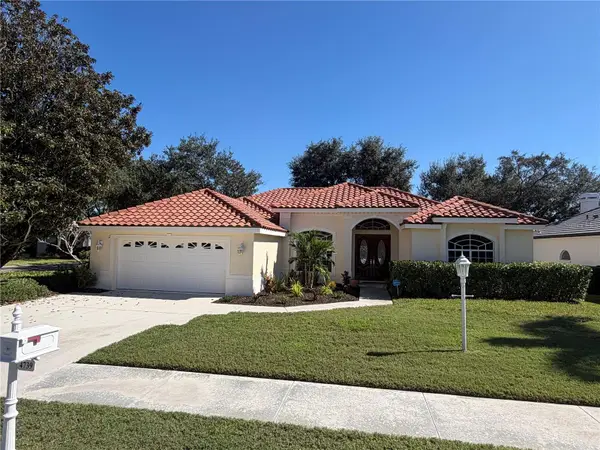 $715,000Coming Soon3 beds 2 baths2,324 sq. ft.
4739 Old Farm Road, SARASOTA, FL 34233
MLS# A4712531Listed by: PLATINUM REAL ESTATE - Coming Soon
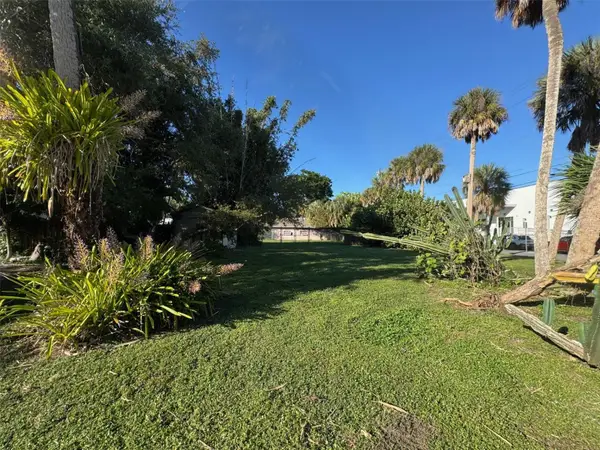 $575,000Coming Soon0.24 Acres
921 Tennessee Lane, SARASOTA, FL 34234
MLS# A4712384Listed by: PREMIER SOTHEBY'S INTERNATIONAL REALTY - Coming Soon
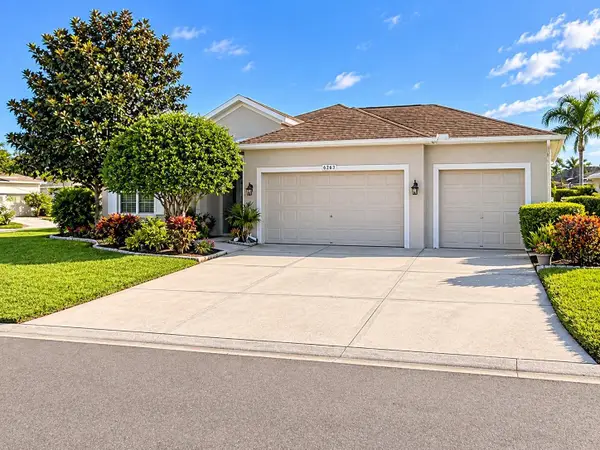 $459,000Coming Soon3 beds 2 baths1,793 sq. ft.
6263 Buckingham Street, SARASOTA, FL 34238
MLS# A4712150Listed by: KW COASTAL LIVING II


Protect your home and budget from life's surprises with an Assurant Home Warranty, backed by a partner that supports you through every step of homeownership. Explore Plans.
© 2026 Better Homes and Gardens Real Estate LLC. An Anywhere Real Estate company. All rights reserved. Better Homes and Gardens® Real Estate is a registered trademark owned by Meredith Operations Corporation, licensed to Better Homes and Gardens Real Estate LLC and used with permission. Better Homes and Gardens Real Estate LLC fully supports the principles of the Fair Housing Act and the Equal Opportunity Act. Listing information is deemed reliable but is not guaranteed accurate.
Each office is independently owned and operated.
Any services or products provided by third parties are not provided by, affiliated with or related to Better Homes and Gardens Real Estate LLC, or its affiliated companies.