
9303 Starry Night Avenue, Sarasota, FL 34241
Local realty services provided by:Better Homes and Gardens Real Estate Synergy
Listed by: elizabeth smith, erica giesler
Office: compass florida llc.
MLS#:A4706032
Source:MFRMLS
Price summary
- Price:$749,900
- Price per sq. ft.:$208.31
- Monthly HOA dues:$251
About this home
Welcome to your own private oasis in the highly sought-after Skye Ranch! Perfectly positioned on a desirable private corner lot, this spacious two-story pool home offers 4 bedrooms, 3.5 bathrooms, a loft, a bonus room, and an incredible outdoor retreat featuring a private heated pool and spa surrounded by lush privacy landscaping. Step inside to a welcoming foyer, wood-plank tile throughout the main living areas, and a flexible formal dining room currently being used as a home office. At the heart of the home, the bright, open-concept designer kitchen is made for entertaining, featuring chef-grade stainless steel appliances, a gas cooktop, wall oven, quartz countertops, an oversized center island, and an eat-in kitchen area. Sliding glass doors extend the living outdoors to the oversized screened lanai looking out over the pool and spa. Surrounded by fresh, lush landscaping for added privacy, the generous backyard retreat offers plenty of room for outdoor dining, grilling, lounging, and enjoying the Florida lifestyle as if it were your own private resort. The pool area offers added safety with a beautiful wrought-iron fence that securely locks. The main fence panels open to create an easy flow between the lanai and pool for entertaining. The kitchen flows seamlessly into the impressive great room, where soaring ceilings and a custom stone floor-to-ceiling electric fireplace creates a dramatic focal point. The first-floor primary suite offers a peaceful retreat with motorized roller shades, two custom well-appointed closets with built-in shelving, and an en-suite bath featuring dual vanities, a garden tub, and walk-in shower. Upstairs, the wrought-iron staircase opens to a spacious loft ideal for a playroom, media space, or second office. Three additional bedrooms, two full baths, a linen closet, and a versatile bonus/den provide plenty of room for family and guests. An open concept sound reducing see-through feature wall with built in shelving was added upstairs to create separation while maintaining an open, airy feel. Additional features include solar panels, hurricane shutters, a two-car garage, overhead hanging storage, and additional above-garage storage. Out your front door are the resident bald eagle nest and entrance to the extensive walking and hiking trail Skye Ranch is known for. Within the 1,000-acre master-planned community of Skye Ranch, residents enjoy an impressive collection of amenities including the community HUB and its resort-style pool, jr. Olympic pool, splash pad, children's pool, fitness center, cafe, meeting rooms, game room, event lawn, basketball and more. Walk, bike or golf cart to the HUB for weekly food truck, craft class, book club, swim, or yoga. Turner Park adds even more opportunities for recreation and outdoor enjoyment complete with baseball, soccer and lacrosse fields, sand volleyball, tennis and pickleball courts, plus a community lake and dock. The new Skye Ranch K-8 school means one commute to school for almost a decade! With a private pool and spa, lush privacy landscaping, flexible living spaces, energy-saving solar, and a prime corner-lot location, not to mention one of the lowest CDD's in the neighborhood, this Skye Ranch home delivers the space, privacy, and Florida lifestyle you've been searching for. Schedule your private showing today!...
Contact an agent
Home facts
- Year built:2021
- Subdivision & Development:LT RANCH NBRHD 1
- Listing ID #:A4706032
- Added:3 day(s) ago
- Updated:September 28, 2026 at 05:03 PM
Rooms and interior
- Bedrooms:4
- Total bathrooms:4
- Full bathrooms:3
- Half bathrooms:1
- Flooring:Carpet, Tile
- Dining Description:Breakfast Room, Eat In Kitchen, Formal Dining Room, Living Room/Dining Room Combo
- Kitchen Description:Built-In Oven, Cooktop, Dishwasher, Disposal, Eat-in Kitchen, Exhaust Fan, Freezer, Ice Maker, Kitchen/Family Room Combo, Microwave, Range, Range Hood, Refrigerator, Solid Surface Counters, Stone Counters, Touchless Faucet
- Bedroom Description:High Ceilings, Primary Bedroom Main Floor, Walk-In Closet(s)
- Living area:2,653 sq. ft.
Heating and cooling
- Cooling:Central Air
- Heating:Central
- Central air:Yes
Structure and exterior
- Roof:Shingle
- Year built:2021
- Building area:2,653 sq. ft.
- Lot area:0.21 Acres
- Lot Features:Corner Lot, Landscaped, Oversized, Paved, Private
- Architectural Style:Craftsman
- Construction Materials:Block, Hardi Plank Type, Stucco
- Exterior Features:Covered Porch/Patio, Deck, Rain Gutters, Rear Porch, Screened, Sidewalk
- Foundation Description:Slab
- Levels:2 Story
Schools
- High school:Riverview High
- Middle school:Sarasota Middle
- Elementary school:K-8 At Clark And Lorriane
Utilities
- Water:Water Connected
- Sewer:Public Sewer, Sewer Connected
Finances and disclosures
- Price:$749,900
- Price per sq. ft.:$208.31
- Tax amount:$10,597 (2025)
Features and amenities
- Appliances:Built-in Oven, Cooktop, Dishwasher, Disposal, Dryer, Exhaust Fan, Freezer, Gas Water Heater, Ice Maker, Irrigation Equipment, Microwave, Range, Range Hood, Refrigerator, Tankless Water Heater, Touchless Faucet, Washer
- Laundry features:Dryer, Electric Dryer Hookup, Gas Dryer Hookup, Inside, Laundry Room, Washer
- Amenities:BB/HS Internet Available, Basketball Court, Built-In Features, Cable Available, Cathedral Ceiling(s), Ceiling Fans(s), Clubhouse, Crown Molding, Eat-in Kitchen, Fitness Center, Gated, High Ceilings, In Wall Pest System, Irrigation Equipment, Kitchen/Family Room Combo, Living Room/Dining Room Combo, Lobby Key Required, Maintenance, Natural Gas Connected, Open Floorplan, Park, Pickleball Court(s), Playground, Pool, Primary Bedroom Main Floor, Recreation Facilities, Smart Home, Solid Surface Counters, Spa/Hot Tub, Stone Counters, Tennis Court(s), Thermostat, Trail(s), Underground Utilities, Vaulted Ceiling(s), Walk-In Closet(s), Wheelchair Access, Window Treatments
- Pool features:Child Safety Fence, Gunite, Heated, In Ground, Pool, Pool/Deck, Private Pool, Screen Enclosure
Parking
- Parking description:Attached Garage, Deeded, Driveway, Garage Door Opener, Ground Level
- Garage:Yes
- Garage spaces:2
 The information being provided by Stellar Mls is for the consumer's personal, non-commercial use and may not be used for any purpose other than to identify prospective properties consumer may be interested in purchasing. Any information relating to real estate for sale referenced on this web site comes from the Internet Data Exchange (IDX) program of the Stellar Mls. Better Homes and Gardens Real Estate Synergy is not a Multiple Listing Service (MLS), nor does it offer MLS access. This website is a service of Better Homes and Gardens Real Estate Synergy, a broker participant of Stellar Mls. This web site may reference real estate listing(s) held by a brokerage firm other than the broker and/or agent who owns this web site.
The accuracy of all information, regardless of source, including but not limited to open house information, square footages and lot sizes, is deemed reliable but not guaranteed and should be personally verified through personal inspection by and/or with the appropriate professionals. The data contained herein is copyrighted by Stellar Mls and is protected by all applicable copyright laws. Any unauthorized dissemination of this information is in violation of copyright laws and is strictly prohibited.
Properties in listings may have been sold or may no longer be available.
Copyright 2026 Stellar Mls. All rights reserved.
The information being provided by Stellar Mls is for the consumer's personal, non-commercial use and may not be used for any purpose other than to identify prospective properties consumer may be interested in purchasing. Any information relating to real estate for sale referenced on this web site comes from the Internet Data Exchange (IDX) program of the Stellar Mls. Better Homes and Gardens Real Estate Synergy is not a Multiple Listing Service (MLS), nor does it offer MLS access. This website is a service of Better Homes and Gardens Real Estate Synergy, a broker participant of Stellar Mls. This web site may reference real estate listing(s) held by a brokerage firm other than the broker and/or agent who owns this web site.
The accuracy of all information, regardless of source, including but not limited to open house information, square footages and lot sizes, is deemed reliable but not guaranteed and should be personally verified through personal inspection by and/or with the appropriate professionals. The data contained herein is copyrighted by Stellar Mls and is protected by all applicable copyright laws. Any unauthorized dissemination of this information is in violation of copyright laws and is strictly prohibited.
Properties in listings may have been sold or may no longer be available.
Copyright 2026 Stellar Mls. All rights reserved.New listings near 9303 Starry Night Avenue
- Coming Soon
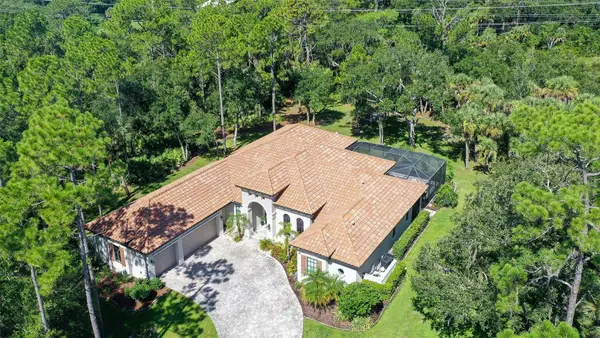 $2,595,000Coming Soon4 beds 3 baths3,459 sq. ft.
9291 Swaying Branch Road, SARASOTA, FL 34241
MLS# A4706463Listed by: COMPASS FLORIDA LLC - Coming Soon
 $325,000Coming Soon3 beds 2 baths1,675 sq. ft.
8332 Enclave Way #101, SARASOTA, FL 34243
MLS# N6145900Listed by: HOMESMART - Coming Soon
 $529,000Coming Soon3 beds 3 baths2,334 sq. ft.
4777 Overbury Place, SARASOTA, FL 34241
MLS# A4701956Listed by: PARADISE BUYERS REALTY, INC - Coming Soon
 $2,500,000Coming Soon4 beds 4 baths3,082 sq. ft.
5307 Avenida Del Mare, SARASOTA, FL 34242
MLS# A4705591Listed by: WILLIAM RAVEIS - FLORIDA LLC - Coming Soon
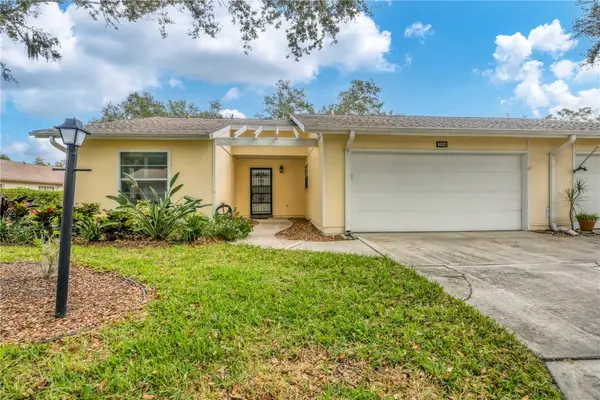 $291,000Coming Soon2 beds 2 baths1,374 sq. ft.
4021 Oakhurst Drive #3121, SARASOTA, FL 34233
MLS# A4705984Listed by: REAL BROKER, LLC - Coming Soon
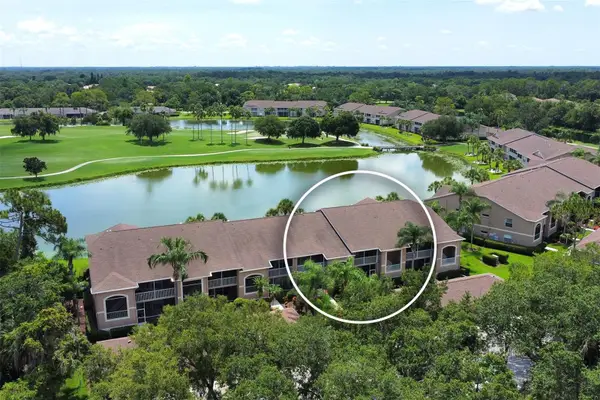 $269,900Coming Soon2 beds 2 baths1,433 sq. ft.
5251 Mahogany Run Avenue #525, SARASOTA, FL 34241
MLS# A4706134Listed by: CENTURY 21 ROSEBAY - Coming Soon
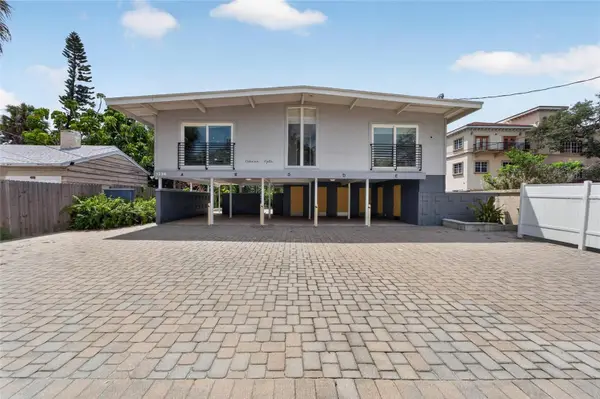 $1,599,000Coming Soon7 beds 6 baths2,832 sq. ft.
1236 13th Street, SARASOTA, FL 34236
MLS# TB8547887Listed by: CENTURY 21 LINK REALTY, INC. - Coming Soon
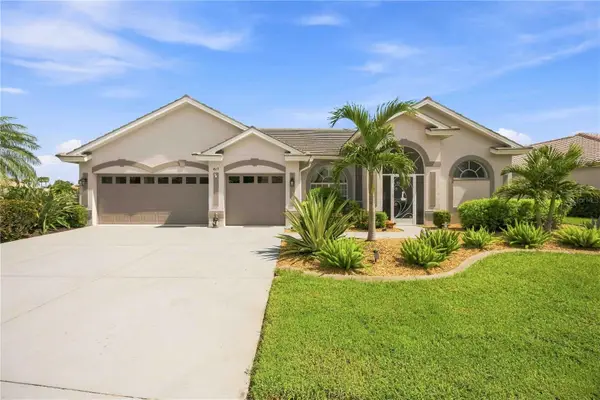 $849,000Coming Soon4 beds 3 baths2,551 sq. ft.
4619 Chase Oaks Drive, SARASOTA, FL 34241
MLS# A4704623Listed by: STERLING REALTY - New
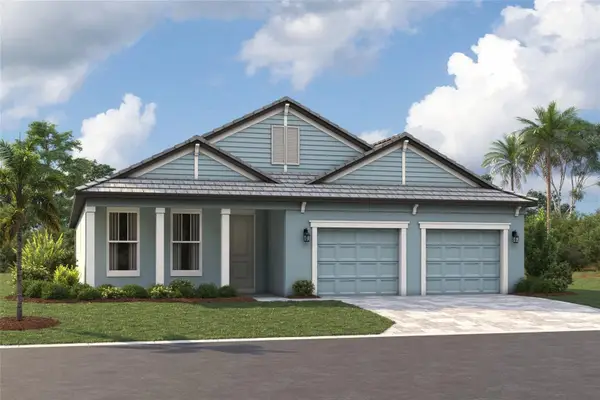 $719,999Active3 beds 3 baths2,337 sq. ft.
9678 Crystal Isles Circle, SARASOTA, FL 34241
MLS# R4912071Listed by: FLORIWEST REALTY GROUP, LLC - New
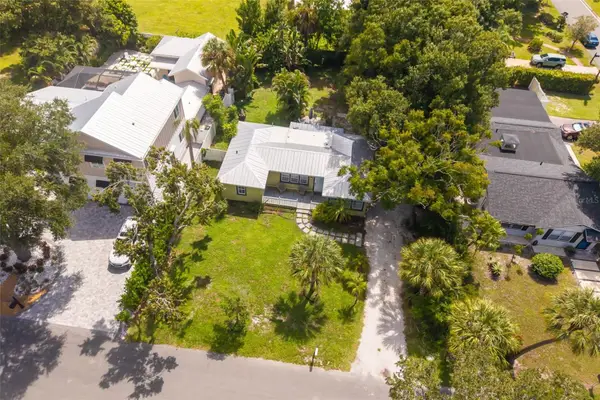 $499,000Active3 beds 2 baths1,300 sq. ft.
2316 Gull Lane, SARASOTA, FL 34237
MLS# A4706817Listed by: LPT REALTY, LLC


Protect your home and budget from life's surprises with an Assurant Home Warranty, backed by a partner that supports you through every step of homeownership. Explore Plans.
© 2026 Better Homes and Gardens Real Estate LLC. An Anywhere Real Estate company. All rights reserved. Better Homes and Gardens® Real Estate is a registered trademark owned by Meredith Operations Corporation, licensed to Better Homes and Gardens Real Estate LLC and used with permission. Better Homes and Gardens Real Estate LLC fully supports the principles of the Fair Housing Act and the Equal Opportunity Act. Listing information is deemed reliable but is not guaranteed accurate.
Each office is independently owned and operated.
Any services or products provided by third parties are not provided by, affiliated with or related to Better Homes and Gardens Real Estate LLC, or its affiliated companies.