
419 Montecito Drive, Satellite Beach, FL 32937
Local realty services provided by:Better Homes and Gardens Real Estate Star
Listed by: benjamin j. houck
Office: one sotheby's international
MLS#:1083309
Source:FL_SPACE
Price summary
- Price:$719,500
- Price per sq. ft.:$232.1
- Monthly HOA dues:$89.33
About this home
Experience effortless luxury and low-maintenance coastal living in the prestigious gated community of Montecito, just minutes from the beach. This former model home features two spacious living areas, a formal dining room, and an open-concept kitchen filled with natural light. Upstairs, the luxurious primary suite offers a spa-inspired bath, dual walk-in closets, and a private balcony--perfect for morning coffee or quiet relaxation. Three additional bedrooms, a versatile loft, and an upstairs laundry room provide plenty of space. Enjoy seamless indoor-outdoor living with a private courtyard and covered patio just off the kitchen. Montecito offers exceptional amenities, including a resort-style pool, clubhouse, fitness center, and recently upgraded playground. Enjoy the best of Brevard County's beachside lifestyle.
Contact an agent
Home facts
- Year built:2006
- Subdivision & Development:Montecito Phase 1A
- Listing ID #:1083309
- Added:61 day(s) ago
Rooms and interior
- Bedrooms:4
- Total bathrooms:3
- Full bathrooms:2
- Half bathrooms:1
- Flooring:Carpet, Laminate, Tile
- Kitchen Description:Pantry, appl_
- Living area:3,100 sq. ft.
Heating and cooling
- Cooling:Electric
- Heating:Central, Electric
Structure and exterior
- Year built:2006
- Building area:3,100 sq. ft.
- Lot area:0.14 Acres
- Construction Materials:Stucco
Schools
- High school:Satellite
- Middle school:DeLaura
- Elementary school:Sea Park
Utilities
- Sewer:Public Sewer
Finances and disclosures
- Price:$719,500
- Price per sq. ft.:$232.1
- Tax amount:$14,509 (2025)
Features and amenities
- Laundry features:appl_
- Amenities:Pantry, Playground
Parking
- Garage:Yes
- Garage spaces:2
New listings near 419 Montecito Drive
- New
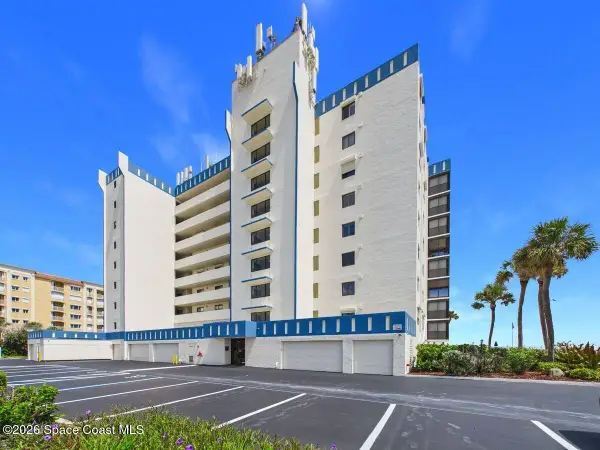 $675,000Active3 beds 2 baths1,392 sq. ft.
1125 Highway A1a Highway #602, Satellite Beach, FL 32937
MLS# 1088388Listed by: RE/MAX AEROSPACE REALTY - Open Sat, 2 to 4pmNew
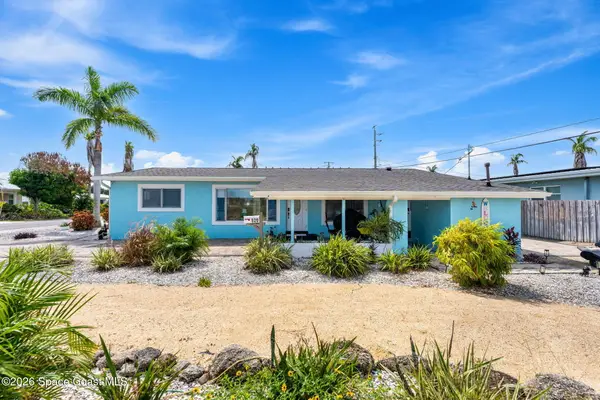 $524,900Active3 beds 2 baths1,508 sq. ft.
520 Sea Gull Drive, Satellite Beach, FL 32937
MLS# 1088361Listed by: REALTY WORLD CURRI PROPERTIES - Open Sun, 1 to 3pmNew
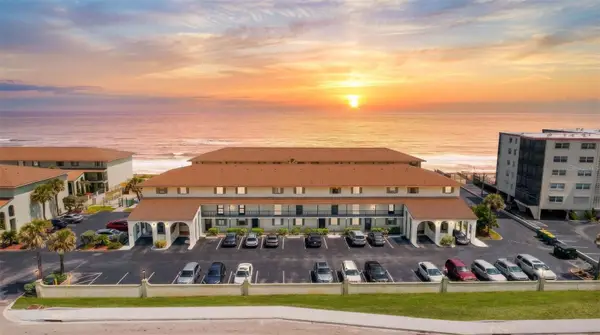 $420,000Active2 beds 3 baths1,205 sq. ft.
199 Highway A1a #B210, SATELLITE BEACH, FL 32937
MLS# O6444292Listed by: BLUE MARLIN REAL ESTATE - New
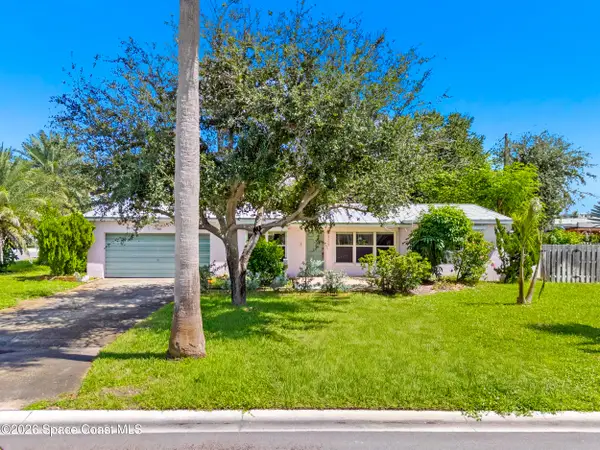 $414,900Active3 beds 2 baths1,118 sq. ft.
525 Pelican Drive, Satellite Beach, FL 32937
MLS# 1088341Listed by: REAL BROKER, LLC - New
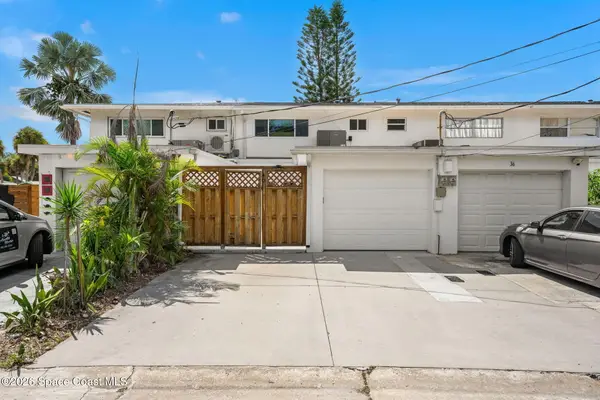 $349,900Active3 beds 3 baths1,540 sq. ft.
40 Adams Court, Satellite Beach, FL 32937
MLS# 1088240Listed by: MISTY MORRISON REAL ESTATE - New
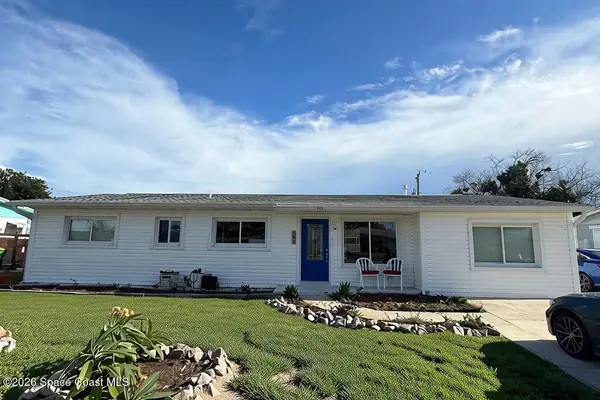 $600,000Active4 beds 2 baths1,680 sq. ft.
202 SE 1st Street, Satellite Beach, FL 32937
MLS# 1086650Listed by: COLDWELL BANKER RESIDENTIAL RE - Open Sun, 1 to 3pmNew
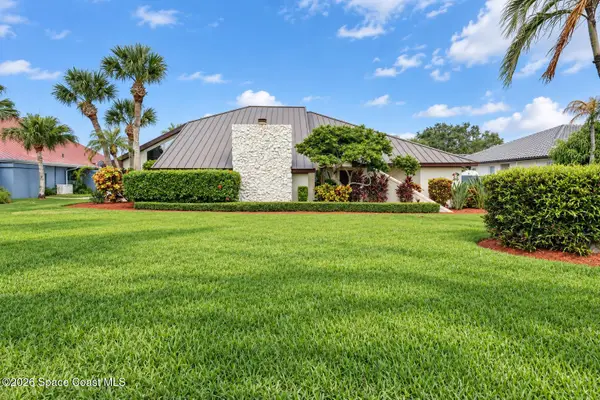 $1,495,000Active4 beds 4 baths3,379 sq. ft.
622 Tortoise Way, Satellite Beach, FL 32937
MLS# 1088093Listed by: STAR OF THE SEA PROPERTIES LLC - New
 $1,150,000Active4 beds 3 baths3,156 sq. ft.
347 Lanternback Island Drive, Satellite Beach, FL 32937
MLS# 1088001Listed by: MADISON ALLIED LLC - New
 $1,795,000Active5 beds 5 baths4,215 sq. ft.
202 Lanternback Island Drive, Satellite Beach, FL 32937
MLS# 1087987Listed by: MISSION CONTROL REALTY, LLC - New
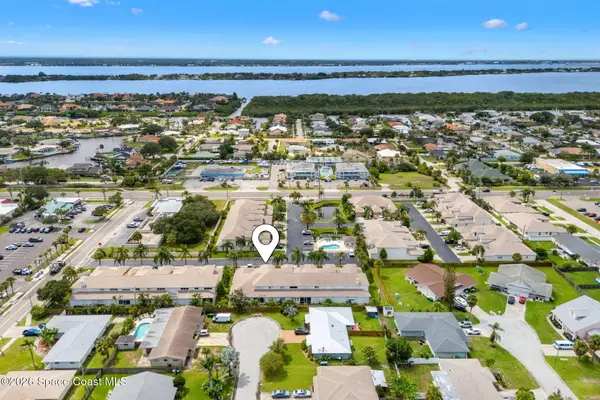 $450,000Active3 beds 3 baths2,082 sq. ft.
608 Mar Brisa Court #U-608, Satellite Beach, FL 32937
MLS# 1087795Listed by: COMPASS FLORIDA, LLC


Protect your home and budget from life's surprises with an Assurant Home Warranty, backed by a partner that supports you through every step of homeownership. Explore Plans.
© 2026 Better Homes and Gardens Real Estate LLC. An Anywhere Real Estate company. All rights reserved. Better Homes and Gardens® Real Estate is a registered trademark owned by Meredith Operations Corporation, licensed to Better Homes and Gardens Real Estate LLC and used with permission. Better Homes and Gardens Real Estate LLC fully supports the principles of the Fair Housing Act and the Equal Opportunity Act. Listing information is deemed reliable but is not guaranteed accurate.
Each office is independently owned and operated.
Any services or products provided by third parties are not provided by, affiliated with or related to Better Homes and Gardens Real Estate LLC, or its affiliated companies.