
109 Cody Drive, Satsuma, FL 32189
Local realty services provided by:Better Homes and Gardens Real Estate Lifestyles Realty
109 Cody Drive,Satsuma, FL 32189
$179,900
- 2 Beds
- 1 Baths
- 1,562 sq. ft.
- Single family
- Active
Listed by: tina m arant
Office: timber to tides realty llc.
MLS#:2173042
Source:JV
Price summary
- Price:$179,900
- Price per sq. ft.:$115.17
About this home
A perfect blend of living space and work space. This property has so much to offer including community access to the Saint Johns River with a concrete boat ramp at the end of the road! The 2 bed, 1 bath cottage comes mostly furnished and is move-in ready. A beautiful courtyard leads to a garden shed/ greenhouse, workshop and studio style additional dwelling unit (ADU). The ADU does need updating and makes for a great project to turn it into an income producing rental or optional space for family. With a little love and attention, this property could return to it's original glory for your Florida escape!
Contact an agent
Home facts
- Year built:1969
- Subdivision & Development:Metes & Bounds
- Listing ID #:2173042
- Added:2 day(s) ago
- Updated:November 12, 2026 at 03:13 PM
Rooms and interior
- Bedrooms:2
- Total bathrooms:1
- Full bathrooms:1
- Flooring:laminate, wood
- Bathrooms Description:Primary Bathroom - Tub with Shower
- Kitchen Description:Electric Range, Refrigerator
- Living area:1,562 sq. ft.
Heating and cooling
- Cooling:Central Air, Electric
- Heating:Central, Electric, Heat Pump
- Central air:Yes
Structure and exterior
- Roof:Shingle
- Year built:1969
- Building area:1,562 sq. ft.
- Lot area:0.35 Acres
- Construction Materials:Block, Frame, Wood Siding
- Exterior Features:Screened
Utilities
- Sewer:Septic Tank
Finances and disclosures
- Price:$179,900
- Price per sq. ft.:$115.17
- Tax amount:$3,140 (2025)
Features and amenities
- Laundry features:Dryer, Washer
- Amenities:Built-in Features, Entrance Foyer
Parking
- Carport spaces:2
New listings near 109 Cody Drive
- New
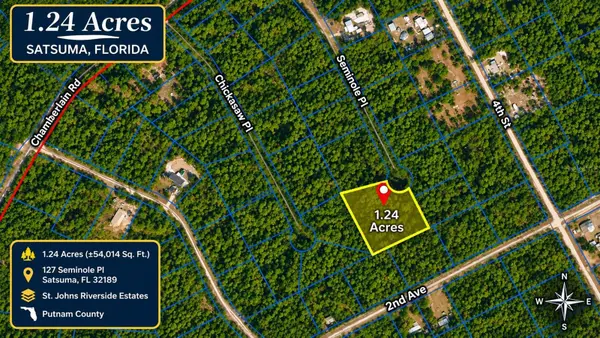 $22,000Active1.24 Acres
127 Seminole Place, SATSUMA, FL 32189
MLS# O6456622Listed by: YASMINE KHRINO - New
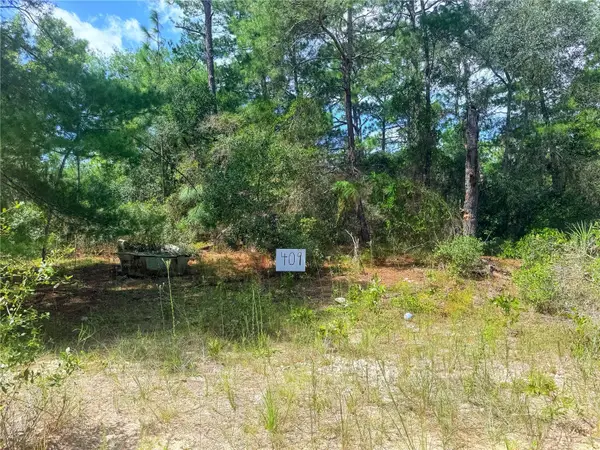 $15,000Active0.23 Acres
409 Incline Road, SATSUMA, FL 32189
MLS# FC322669Listed by: REALTY HUB - New
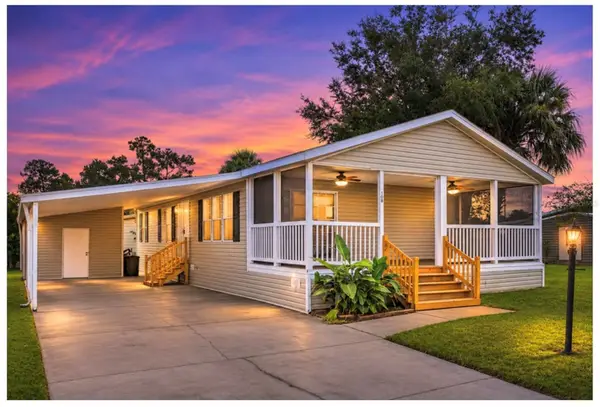 $199,900Active3 beds 2 baths1,144 sq. ft.
108 Pine Lake Drive, SATSUMA, FL 32189
MLS# FC322668Listed by: CENTURY 21 REALTY EXCHANGE - New
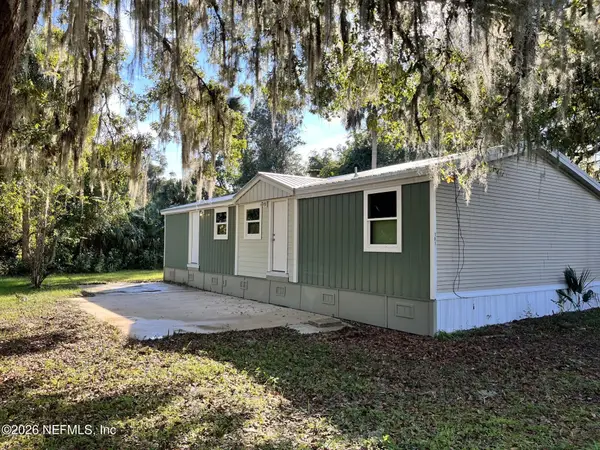 $75,000Active3 beds 2 baths1,152 sq. ft.
101 Cody Drive, Satsuma, FL 32189
MLS# 2172320Listed by: TIMBER TO TIDES REALTY LLC - New
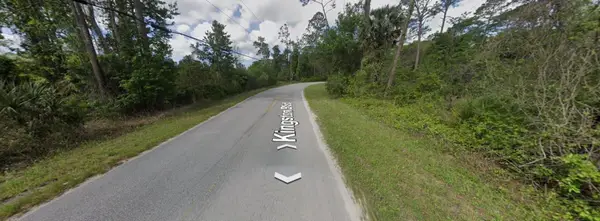 $52,000Active6.63 Acres
00 Kingston Boulevard, SATSUMA, FL 32189
MLS# FC322638Listed by: WATSON REALTY CORP - New
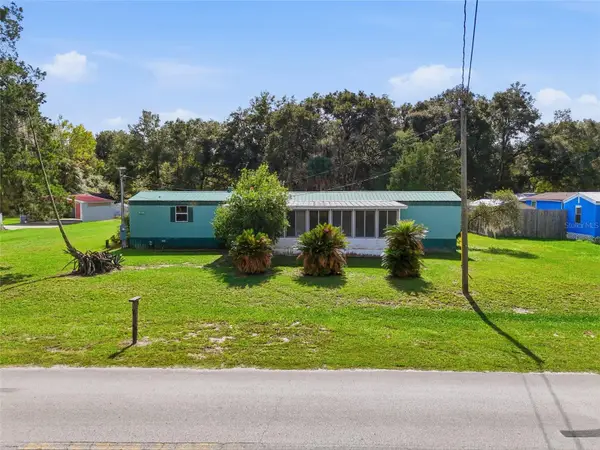 $95,000Active3 beds 2 baths924 sq. ft.
227 Folklore Drive, SATSUMA, FL 32189
MLS# V4952177Listed by: CENTURY 21 MCBRIDE REALTY GROUP - New
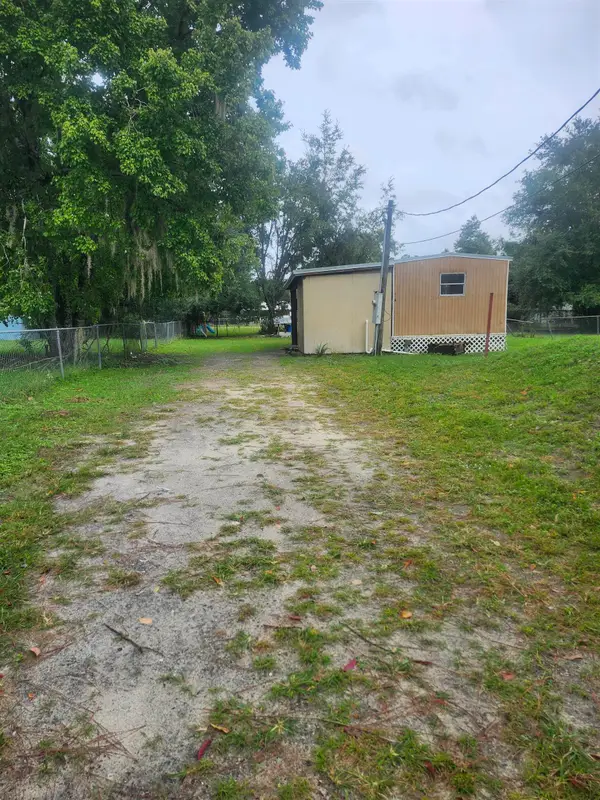 $95,000Active2 beds 1 baths660 sq. ft.
214 Sunland Drive, Satsuma, FL 32189
MLS# 264796Listed by: WATSON REALTY CORP (A1A) - New
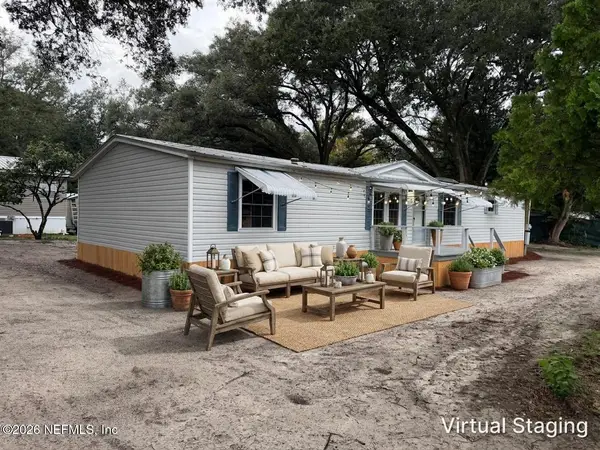 $175,000Active3 beds 2 baths1,728 sq. ft.
105 Comanchee Street, Satsuma, FL 32189
MLS# 2172368Listed by: NORTH FLORIDA REAL ESTATE PARTNERS INC - New
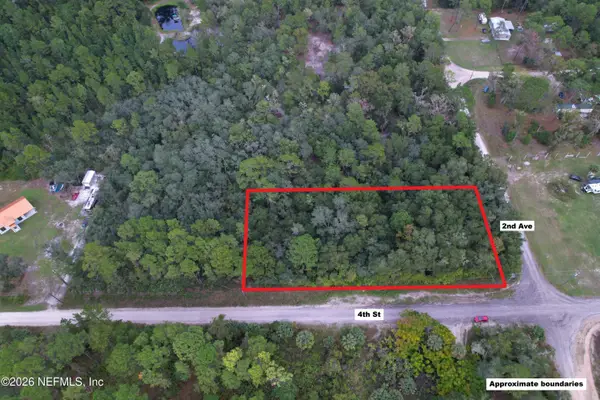 $29,000Active1.1 Acres
0 4th Street, Satsuma, FL 32189
MLS# 2172345Listed by: MODERN REALTY OF FLORIDA


Protect your home and budget from life's surprises with an Assurant Home Warranty, backed by a partner that supports you through every step of homeownership. Explore Plans.
© 2026 Better Homes and Gardens Real Estate LLC. An Anywhere Real Estate company. All rights reserved. Better Homes and Gardens® Real Estate is a registered trademark owned by Meredith Operations Corporation, licensed to Better Homes and Gardens Real Estate LLC and used with permission. Better Homes and Gardens Real Estate LLC fully supports the principles of the Fair Housing Act and the Equal Opportunity Act. Listing information is deemed reliable but is not guaranteed accurate.
Each office is independently owned and operated.
Any services or products provided by third parties are not provided by, affiliated with or related to Better Homes and Gardens Real Estate LLC, or its affiliated companies.