
111 Breezeway Avenue, Satsuma, FL 32189
Local realty services provided by:Better Homes and Gardens Real Estate Atchley Properties
111 Breezeway Avenue,Satsuma, FL 32189
$318,000
- 3 Beds
- 2 Baths
- 1,510 sq. ft.
- Single family
- Active
Listed by: niki thomas-schnyder, riley schnyder
Office: united country smith & associates - newberry
MLS#:GC542633
Source:MFRMLS
Price summary
- Price:$318,000
- Price per sq. ft.:$154.14
About this home
Well maintained 2024 3-bedroom, 2-bathroom home, thoughtfully designed for modern living. The open floor plan seamlessly blends the living, dining, and kitchen areas, enhanced by durable and elegant LVP flooring throughout. The kitchen features granite countertops, stainless steel appliances, soft-close cabinets, large walk in pantry, brushed nickel hardware, disposal & water softener. The primary suite offers a luxurious ensuite bathroom, complete with a double vanity and a spacious walk-in closet. Hardie board siding for timeless curb appeal and includes storage shed. This home is located just 10 minutes from historic downtown Palatka, it's also an easy commute to St. Augustine, Jacksonville or Palm Coast. Lots of growth in the area. The best part is you are close to the St. Johns River for endless boating and outdoor adventures. Don't wait—call us for your private tour today and make this home yours!
Contact an agent
Home facts
- Year built:2024
- Subdivision & Development:ST JOHNS RIVERSIDE ESTATES
- Listing ID #:GC542633
- Added:41 day(s) ago
- Updated:September 21, 2026 at 06:39 PM
Rooms and interior
- Bedrooms:3
- Total bathrooms:2
- Full bathrooms:2
- Flooring:Luxury Vinyl
- Kitchen Description:Dishwasher, Disposal, Microwave, Range, Refrigerator, Solid Surface Counters, Water Softener
- Bedroom Description:Primary Bedroom Main Floor
- Living area:1,510 sq. ft.
Heating and cooling
- Cooling:Central Air
- Heating:Central
- Central air:Yes
Structure and exterior
- Roof:Shingle
- Year built:2024
- Building area:1,510 sq. ft.
- Lot area:0.34 Acres
- Lot Features:Cleared
- Architectural Style:Traditional
- Construction Materials:Hardi Plank Type
- Exterior Features:Covered Porch/Patio, Rear Porch
- Foundation Description:Slab
- Levels:1 Story
Utilities
- Water:Well
- Sewer:Septic Tank
Finances and disclosures
- Price:$318,000
- Price per sq. ft.:$154.14
- Tax amount:$5,782 (2025)
Features and amenities
- Appliances:Dishwasher, Disposal, Microwave, Range, Refrigerator, Water Softener
- Laundry features:Laundry Room
- Amenities:BB/HS Internet Available, Cable Available, Ceiling Fans(s), Open Floorplan, Primary Bedroom Main Floor, Solid Surface Counters, Window Treatments
- Pool features:Public Pool
Parking
- Parking description:Attached Garage, Driveway, Garage Door Opener
- Garage:Yes
- Garage spaces:2
 The information being provided by Stellar Mls is for the consumer's personal, non-commercial use and may not be used for any purpose other than to identify prospective properties consumer may be interested in purchasing. Any information relating to real estate for sale referenced on this web site comes from the Internet Data Exchange (IDX) program of the Stellar Mls. Better Homes and Gardens Real Estate Atchley Properties is not a Multiple Listing Service (MLS), nor does it offer MLS access. This website is a service of Better Homes and Gardens Real Estate Atchley Properties, a broker participant of Stellar Mls. This web site may reference real estate listing(s) held by a brokerage firm other than the broker and/or agent who owns this web site.
The accuracy of all information, regardless of source, including but not limited to open house information, square footages and lot sizes, is deemed reliable but not guaranteed and should be personally verified through personal inspection by and/or with the appropriate professionals. The data contained herein is copyrighted by Stellar Mls and is protected by all applicable copyright laws. Any unauthorized dissemination of this information is in violation of copyright laws and is strictly prohibited.
Properties in listings may have been sold or may no longer be available.
Copyright 2026 Stellar Mls. All rights reserved.
The information being provided by Stellar Mls is for the consumer's personal, non-commercial use and may not be used for any purpose other than to identify prospective properties consumer may be interested in purchasing. Any information relating to real estate for sale referenced on this web site comes from the Internet Data Exchange (IDX) program of the Stellar Mls. Better Homes and Gardens Real Estate Atchley Properties is not a Multiple Listing Service (MLS), nor does it offer MLS access. This website is a service of Better Homes and Gardens Real Estate Atchley Properties, a broker participant of Stellar Mls. This web site may reference real estate listing(s) held by a brokerage firm other than the broker and/or agent who owns this web site.
The accuracy of all information, regardless of source, including but not limited to open house information, square footages and lot sizes, is deemed reliable but not guaranteed and should be personally verified through personal inspection by and/or with the appropriate professionals. The data contained herein is copyrighted by Stellar Mls and is protected by all applicable copyright laws. Any unauthorized dissemination of this information is in violation of copyright laws and is strictly prohibited.
Properties in listings may have been sold or may no longer be available.
Copyright 2026 Stellar Mls. All rights reserved.New listings near 111 Breezeway Avenue
- Coming Soon
 $239,900Coming Soon3 beds 2 baths1,188 sq. ft.
109 Waterway Avenue, Satsuma, FL 32189
MLS# 2165589Listed by: COLDWELL BANKER BEN BATES INC - New
 $169,900Active3 beds 2 baths1,056 sq. ft.
214 Phoenix Street, Satsuma, FL 32189
MLS# 2165246Listed by: COLDWELL BANKER BEN BATES INC - New
 $3,750Active0.46 Acres
231 and 233 W Edgeline Road, SATSUMA, FL 32189
MLS# TB8549156Listed by: FIELDS OF PROSPER LLC - New
 $185,000Active3 beds 2 baths952 sq. ft.
103 Islander Road, Satsuma, FL 32189
MLS# 2165059Listed by: MAXREV, LLC - New
 $13,500Active0.54 Acres
118 Ambrose Avenue, Satsuma, FL 32189
MLS# 2164810Listed by: CENTURY 21 LIGHTHOUSE REALTY - New
 $349,900Active2 beds 1 baths1,050 sq. ft.
104 Woodcrest Avenue, SATSUMA, FL 32189
MLS# FC321450Listed by: REALTY PROS ASSURED - New
 $40,000Active0.46 Acres
102 Amberjack Street, Satsuma, FL 32189
MLS# 2164641Listed by: MODERN REALTY OF FLORIDA - New
 $32,000Active0.3 Acres
117 Landmark Avenue, Satsuma, FL 32189
MLS# 2164642Listed by: MODERN REALTY OF FLORIDA - New
 $26,000Active0.5 Acres
120 Viceroy Drive, Satsuma, FL 32189
MLS# 2164643Listed by: MODERN REALTY OF FLORIDA 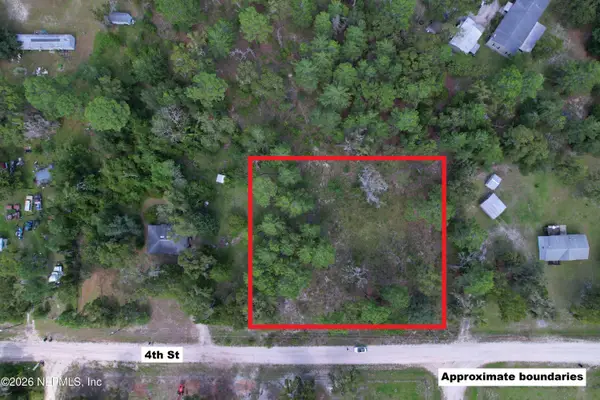 $24,000Pending0.91 Acres
208 4th Street, Satsuma, FL 32189
MLS# 2164644Listed by: MODERN REALTY OF FLORIDA


Protect your home and budget from life's surprises with an Assurant Home Warranty, backed by a partner that supports you through every step of homeownership. Explore Plans.
© 2026 Better Homes and Gardens Real Estate LLC. An Anywhere Real Estate company. All rights reserved. Better Homes and Gardens® Real Estate is a registered trademark owned by Meredith Operations Corporation, licensed to Better Homes and Gardens Real Estate LLC and used with permission. Better Homes and Gardens Real Estate LLC fully supports the principles of the Fair Housing Act and the Equal Opportunity Act. Listing information is deemed reliable but is not guaranteed accurate.
Each office is independently owned and operated.
Any services or products provided by third parties are not provided by, affiliated with or related to Better Homes and Gardens Real Estate LLC, or its affiliated companies.