
113 Justine Drive, Sebastian, FL 32958
Local realty services provided by:Better Homes and Gardens Real Estate Star
113 Justine Drive,Sebastian, FL 32958
$339,000
- 3 Beds
- 2 Baths
- - sq. ft.
- Single family
- Sold
Listed by: dahlia marianna gotzmann
Office: atlantic key realty group
MLS#:1081755
Source:FL_SPACE
Sorry, we are unable to map this address
Price summary
- Price:$339,000
About this home
Sebastian Pool Paradise with Boat & RV Parking! Welcome to this beautifully maintained 3BR/2BA CBS home on a fully fenced .23 acre lot in one of Sebastian's most convenient locations. Enjoy the Florida lifestyle just minutes from Stormwater Park for walking trails and fishing, Sebastian Riverview Park with public boat launch, waterfront dining, shopping, and the Indian River Lagoon. Inside, you'll find a desirable split-bedroom floor plan with ceramic wood-look tile throughout and a renovated kitchen featuring white cabinetry, Corian countertops, subway tile backsplash, breakfast bar seating, floating wood shelves, and an open layout perfect for entertaining. The spacious primary suite offers a walk-in shower, while recent updates include newer HVAC, newer water heater, re-piped kitchen and bath plumbing, and updated fixtures. Step outside to your private oasis featuring an oversized covered lanai, expansive screened pool enclosure, sparkling inground pool, and mature tropical landscaping for added privacy. The wide 2-car garage is complemented by an expanded driveway with dedicated side parking already in place for your boat, RV, trailer, or extra vehicles no costly additions needed. Proven Airbnb income potential makes this an excellent full-time residence, seasonal retreat, or investment opportunity. Experience the very best of Sebastian living!...
Contact an agent
Home facts
- Year built:1996
- Subdivision & Development:None
- Listing ID #:1081755
- Added:51 day(s) ago
Rooms and interior
- Bedrooms:3
- Total bathrooms:2
- Full bathrooms:2
- Rooms Total:8
- Flooring:Tile
- Kitchen Description:Pantry, appl_
Heating and cooling
- Cooling:Electric
- Heating:Central, Electric
- Central air:Yes
Structure and exterior
- Year built:1996
- Construction Materials:Stucco
Schools
- High school:Other
- Middle school:Other
- Elementary school:Other
Finances and disclosures
- Price:$339,000
- Tax amount:$2,912 (2025)
Features and amenities
- Laundry features:appl_
- Amenities:Pantry
Parking
- Parking description:Attached
- Garage:Yes
- Garage spaces:2
New listings near 113 Justine Drive
- New
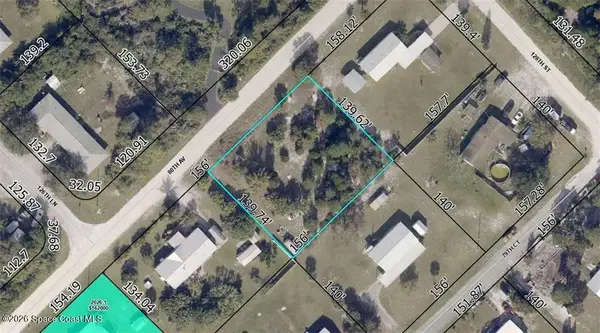 $70,000Active0.5 Acres
12746 80th Avenue, Sebastian, FL 32958
MLS# 1085997Listed by: MISTY MORRISON REAL ESTATE - New
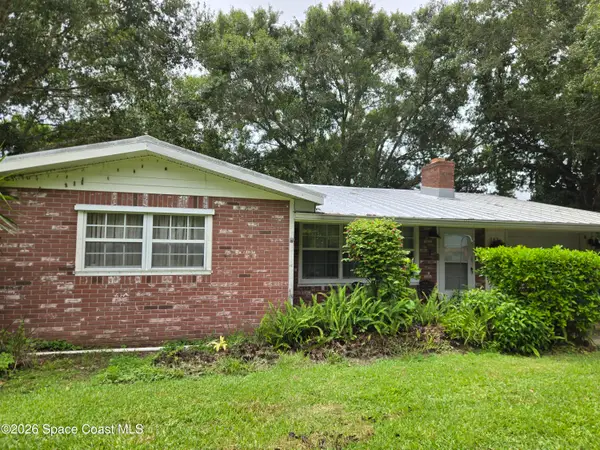 $265,000Active2 beds 2 baths1,144 sq. ft.
782 Dixie Terrace Nw, Sebastian, FL 32958
MLS# 1084702Listed by: EXP REALTY LLC - New
 $290,000Active3 beds 2 baths1,722 sq. ft.
944 Lance Street, Sebastian, FL 32958
MLS# 1085897Listed by: THE KEYES COMPANY - Open Sat, 1 to 3pmNew
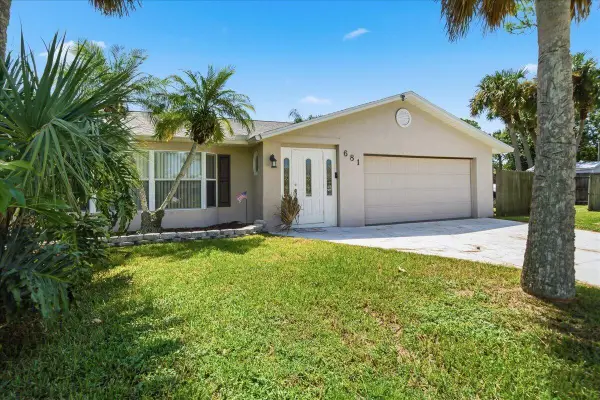 $390,000Active3 beds 2 baths1,858 sq. ft.
681 Layport Drive, Sebastian, FL 32958
MLS# B26067730Listed by: THE BROKERAGE TREASURE COAST - Open Sat, 10am to 1pmNew
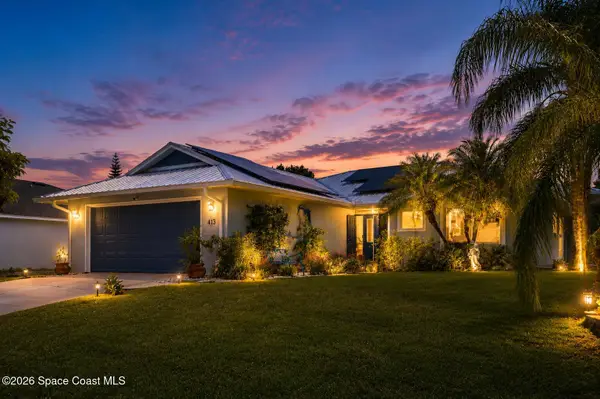 $435,000Active4 beds 2 baths1,743 sq. ft.
413 Ash Street, Sebastian, FL 32958
MLS# 1085792Listed by: WATERMAN REAL ESTATE, INC. - New
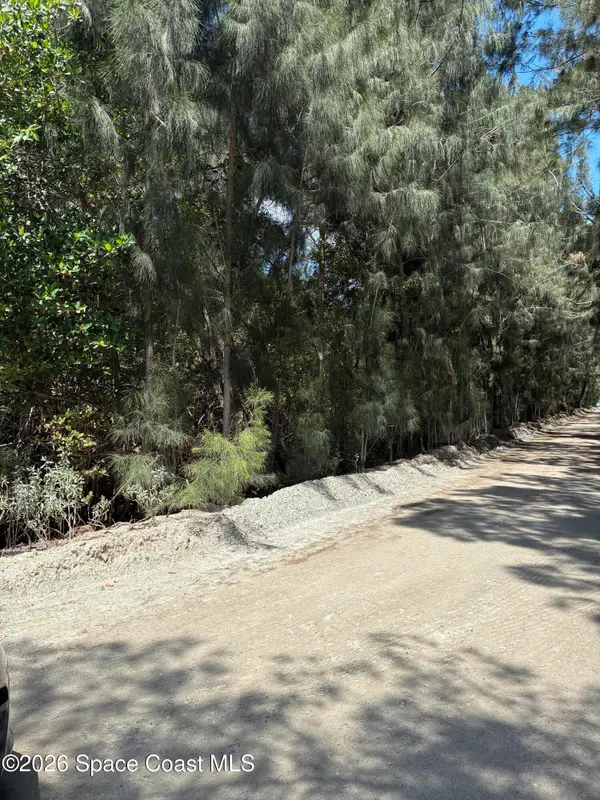 $370,000Active8.56 Acres
4790 W 87th Street, Sebastian, FL 32958
MLS# 1085752Listed by: SUNCOAST REALTY, INC. - New
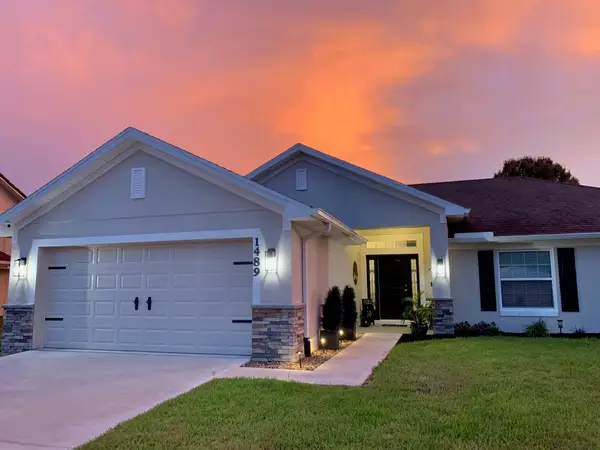 $425,000Active4 beds 2 baths1,754 sq. ft.
1489 Bevan Drive, Sebastian, FL 32958
MLS# B26067389Listed by: KELLER WILLIAMS REALTY OF VB - New
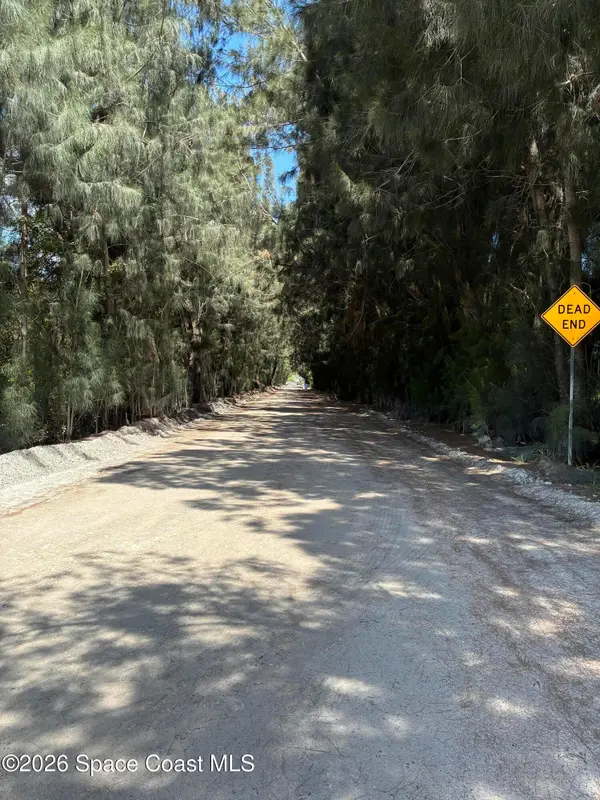 $595,000Active15.38 Acres
0 87th Street, Sebastian, FL 32958
MLS# 1085657Listed by: SUNCOAST REALTY, INC. - New
 $510,000Active3 beds 2 baths1,634 sq. ft.
402 Concha Drive, Sebastian, FL 32958
MLS# 1085714Listed by: RE/MAX ELITE - Open Sat, 10am to 2pmNew
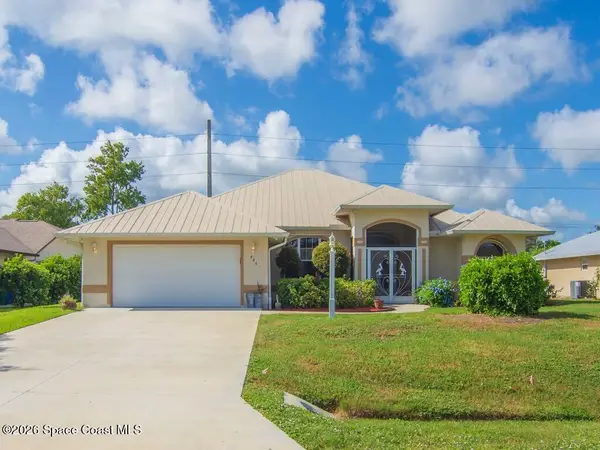 $469,000Active3 beds 2 baths2,013 sq. ft.
488 Arbor Street, Sebastian, FL 32958
MLS# 1085655Listed by: KELLER WILLIAMS RLTY VERO BCH


Protect your home and budget from life's surprises with an Assurant Home Warranty, backed by a partner that supports you through every step of homeownership. Explore Plans.
© 2026 Better Homes and Gardens Real Estate LLC. An Anywhere Real Estate company. All rights reserved. Better Homes and Gardens® Real Estate is a registered trademark owned by Meredith Operations Corporation, licensed to Better Homes and Gardens Real Estate LLC and used with permission. Better Homes and Gardens Real Estate LLC fully supports the principles of the Fair Housing Act and the Equal Opportunity Act. Listing information is deemed reliable but is not guaranteed accurate.
Each office is independently owned and operated.
Any services or products provided by third parties are not provided by, affiliated with or related to Better Homes and Gardens Real Estate LLC, or its affiliated companies.