
13530 Westport Drive #102, Sebastian, FL 32958
Local realty services provided by:Better Homes and Gardens Real Estate Florida 1st
Listed by: carey lynn ryan
Office: keller williams realty of vb
MLS#:B26050982
Source:RMLS
Price summary
- Price:$299,900
- Price per sq. ft.:$237.83
- Monthly HOA dues:$644
About this home
FIRST FLOOR! Enjoy beautiful Indian River Lagoon views from this well-maintained ground-floor 3BR/2BA condo in Sebastian. Features include a spacious primary ensuite, granite countertops, inside laundry, impact-resistant windows and doors, a detached garage, and a large patio perfect for relaxing or entertaining. Community amenities include a pool, clubhouse, gas grill, RV/boat parking, fishing dock, kayak launch, and beautifully maintained grounds. Just minutes from waterfront restaurants, marinas, boat ramps, and entertainment. One pet up to 30 lbs. Under 3/4-ton, 235 inches Pickup trucks and motorcycles permitted.
Contact an agent
Home facts
- Year built:2007
- Subdivision & Development:INLET AT SEBASTIAN CONDO
- Listing ID #:B26050982
- Added:48 day(s) ago
- Updated:August 27, 2026 at 03:20 PM
Rooms and interior
- Bedrooms:3
- Total bathrooms:2
- Full bathrooms:2
- Flooring:Carpet, Tile
- Kitchen Description:Dishwasher, Microwave, Refrigerator
- Living area:1,261 sq. ft.
Heating and cooling
- Cooling:Ceiling Fans, Central Air, Electric
- Heating:Central, Electric
- Central air:Yes
Structure and exterior
- Roof:Metal
- Year built:2007
- Building area:1,261 sq. ft.
- Construction Materials:Block, Stucco
- Exterior Features:Barbecue, Lighting, Patio, Porch, Tennis Courts
- Levels:1 Story
Schools
- High school:Sebastian River
- Middle school:Sebastian River
- Elementary school:Sebastian
Utilities
- Water:Public, Water Available
- Sewer:Public Sewer, Sewer Available
Finances and disclosures
- Price:$299,900
- Price per sq. ft.:$237.83
- Tax amount:$4,237 (2025)
Features and amenities
- Appliances:Dishwasher, Dryer, Microwave, Refrigerator, Washer
- Laundry features:Dryer, Washer
- Pool features:Association, Outside Bath Access, Pool
Parking
- Total parking spaces:2
- Parking description:Assigned, Detached, Garage, Garage Door Opener, Open
- Garage:Yes
- Garage spaces:1
New listings near 13530 Westport Drive #102
- New
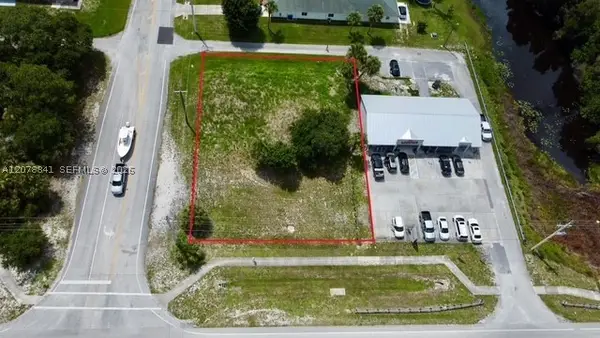 $475,000Active0.44 Acres
691 Sebastian Blvd, Sebastian, FL 32958
MLS# A12078841Listed by: LEONI REAL ESTATE CORP. - New
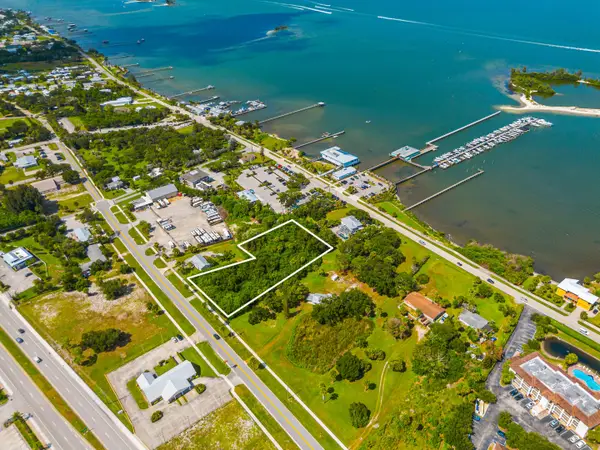 $499,999Active0.99 Acres
1654 N Central Avenue, Sebastian, FL 32958
MLS# B26069241Listed by: CGI REALTY - New
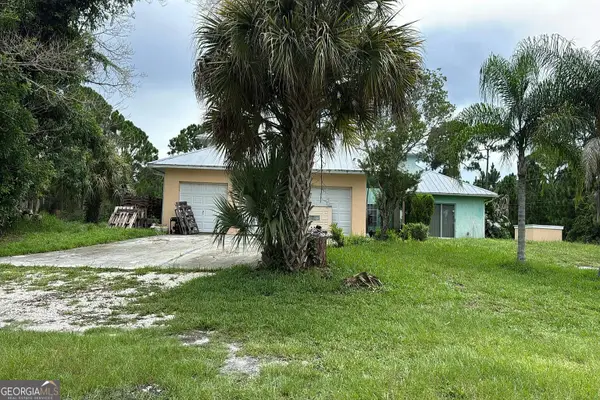 $320,000Active4 beds 3 baths3,077 sq. ft.
9075 64th Avenue, Sebastian, FL 32958
MLS# 10834197Listed by: Federa
- New
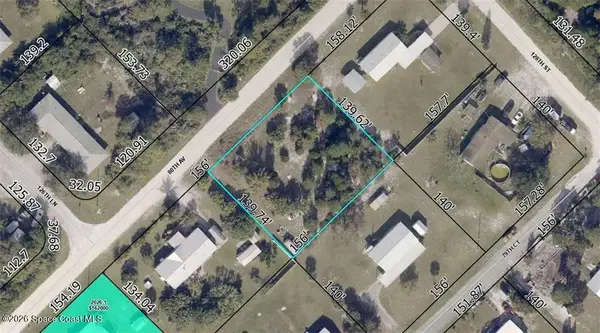 $70,000Active0.5 Acres
12746 80th Avenue, Sebastian, FL 32958
MLS# 1085997Listed by: MISTY MORRISON REAL ESTATE - New
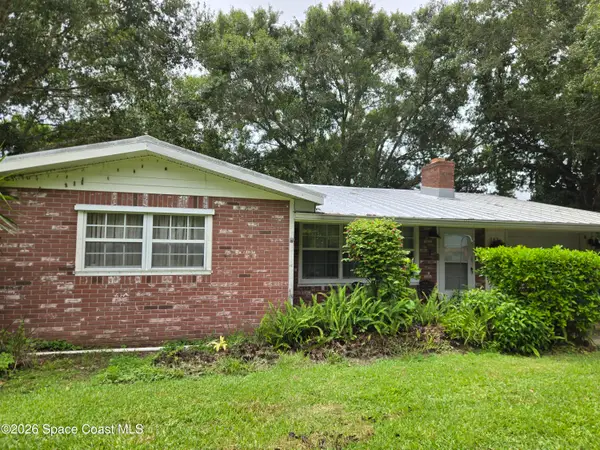 $265,000Active2 beds 2 baths1,144 sq. ft.
782 Dixie Terrace Nw, Sebastian, FL 32958
MLS# 1084702Listed by: EXP REALTY LLC - New
 $290,000Active3 beds 2 baths1,722 sq. ft.
944 Lance Street, Sebastian, FL 32958
MLS# 1085897Listed by: THE KEYES COMPANY - Open Sat, 1 to 3pmNew
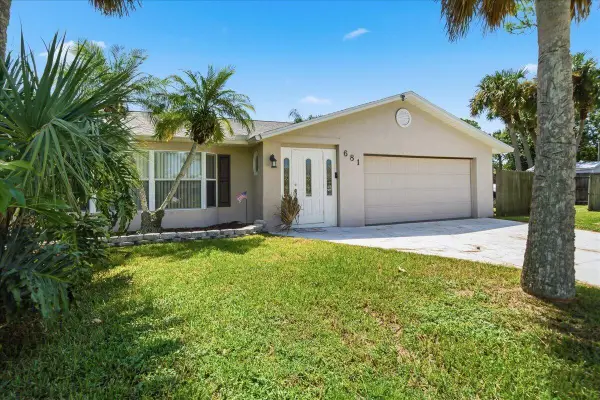 $390,000Active3 beds 2 baths1,858 sq. ft.
681 Layport Drive, Sebastian, FL 32958
MLS# B26067730Listed by: THE BROKERAGE TREASURE COAST - Open Sat, 10am to 1pmNew
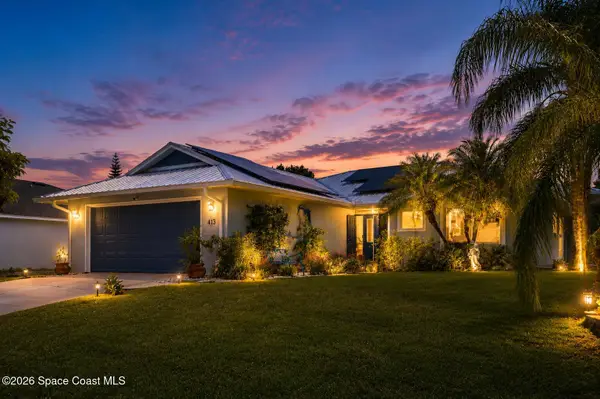 $435,000Active4 beds 2 baths1,743 sq. ft.
413 Ash Street, Sebastian, FL 32958
MLS# 1085792Listed by: WATERMAN REAL ESTATE, INC. - New
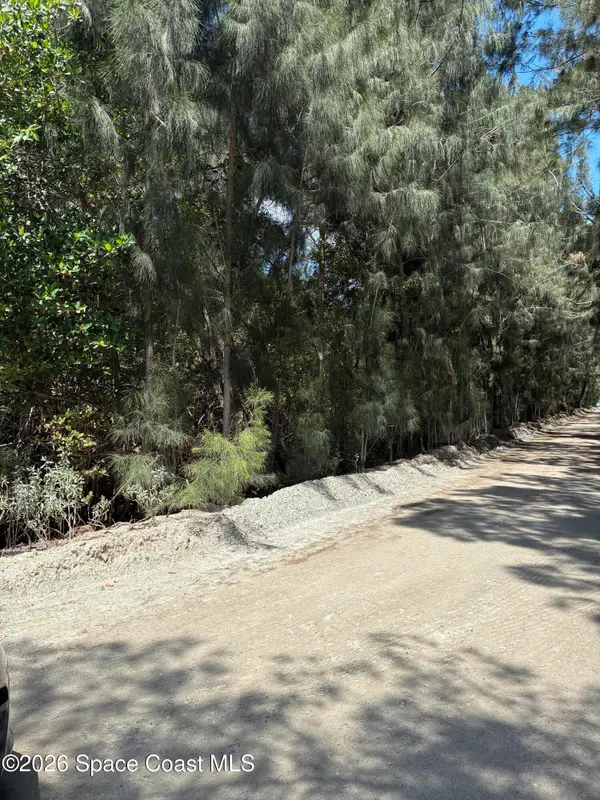 $370,000Active8.56 Acres
4790 W 87th Street, Sebastian, FL 32958
MLS# 1085752Listed by: SUNCOAST REALTY, INC. - New
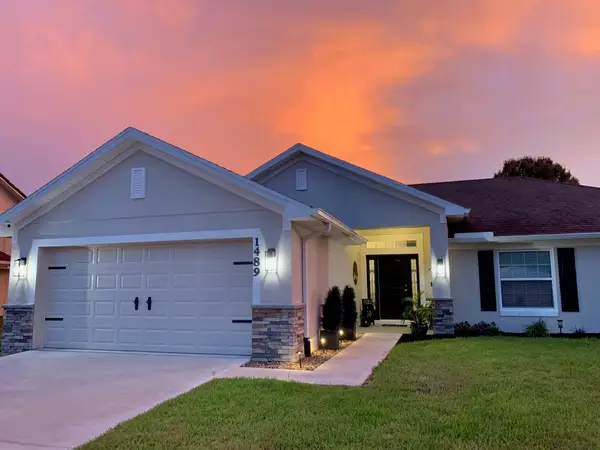 $425,000Active4 beds 2 baths1,754 sq. ft.
1489 Bevan Drive, Sebastian, FL 32958
MLS# B26067389Listed by: KELLER WILLIAMS REALTY OF VB


Protect your home and budget from life's surprises with an Assurant Home Warranty, backed by a partner that supports you through every step of homeownership. Explore Plans.
© 2026 Better Homes and Gardens Real Estate LLC. An Anywhere Real Estate company. All rights reserved. Better Homes and Gardens® Real Estate is a registered trademark owned by Meredith Operations Corporation, licensed to Better Homes and Gardens Real Estate LLC and used with permission. Better Homes and Gardens Real Estate LLC fully supports the principles of the Fair Housing Act and the Equal Opportunity Act. Listing information is deemed reliable but is not guaranteed accurate.
Each office is independently owned and operated.
Any services or products provided by third parties are not provided by, affiliated with or related to Better Homes and Gardens Real Estate LLC, or its affiliated companies.