
13875 N Indian River Drive, Sebastian, FL 32958
Local realty services provided by:Better Homes and Gardens Real Estate Star
Listed by: susan maitner
Office: re/max crown realty
MLS#:1088041
Source:FL_SPACE
Price summary
- Price:$885,000
- Price per sq. ft.:$534.42
About this home
Known as the Ruffner house, built high on a bluff in 1896, this historic riverfront home blends Old Florida charm and Bohemian style. The over 1-acre + homesite is located directly to the west of the Sebastian Inlet on iconic Indian River Drive. Approximately 205 ft of riverfront, two stories, with new AC on the first level, detached cottage, laundry room and garage. Accordion Shutters on the main home, County water & sewer. Homes built in this era have spacious rooms with clean lines, cypress walls with most kitchens in the back.
Contact an agent
Home facts
- Year built:1915
- Subdivision & Development:None
- Listing ID #:1088041
- Added:1 day(s) ago
Rooms and interior
- Bedrooms:3
- Total bathrooms:3
- Full bathrooms:3
- Rooms Total:7
- Flooring:Laminate, Wood
- Kitchen Description:Pantry, appl_
- Living area:1,656 sq. ft.
Heating and cooling
- Heating:Central, Electric
- Central air:Yes
Structure and exterior
- Year built:1915
- Building area:1,656 sq. ft.
- Lot area:1.3 Acres
Schools
- High school:Other
- Middle school:Other
- Elementary school:Other
Utilities
- Sewer:Public Sewer
Finances and disclosures
- Price:$885,000
- Price per sq. ft.:$534.42
- Tax amount:$12,793 (2025)
Features and amenities
- Laundry features:appl_
- Amenities:Ceiling Fan(s), Pantry
Parking
- Garage:Yes
- Garage spaces:1
New listings near 13875 N Indian River Drive
- New
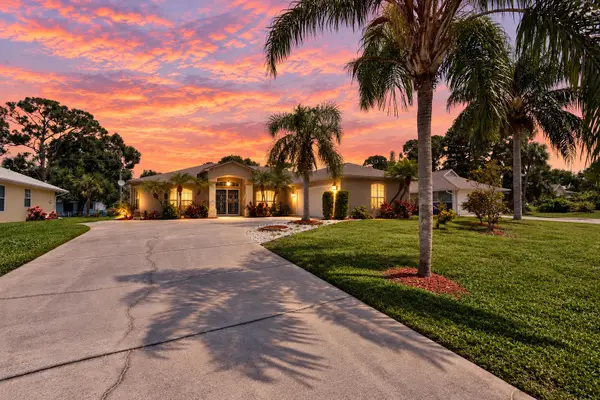 $358,000Active3 beds 2 baths1,765 sq. ft.
173 Easy Street, Sebastian, FL 32958
MLS# B26078134Listed by: NEXTHOME SANTANA REAL ESTATE - Open Sat, 12 to 3pmNew
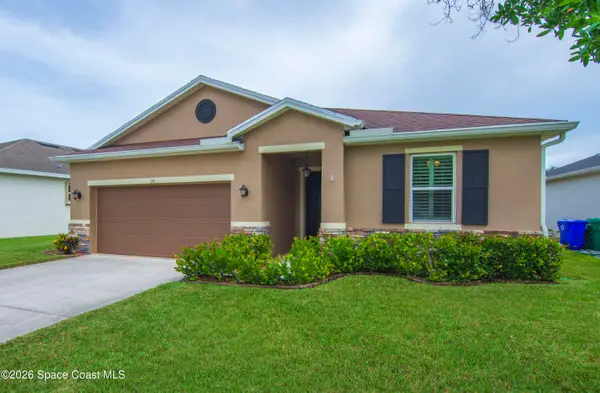 $399,000Active4 beds 2 baths1,983 sq. ft.
151 Port Royal Court, Sebastian, FL 32958
MLS# 1088007Listed by: LOKATION - New
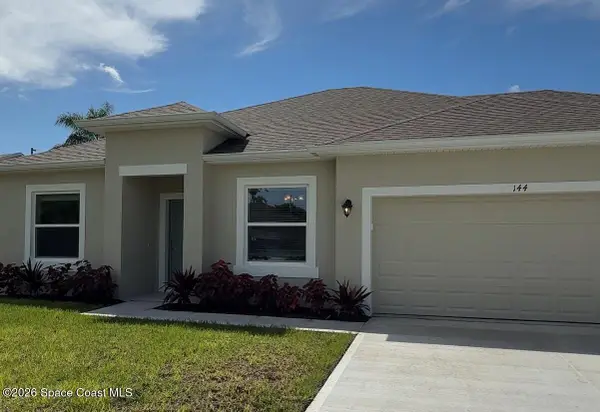 $399,990Active3 beds 2 baths1,637 sq. ft.
144 Pelican Island Place, Sebastian, FL 32958
MLS# 1087912Listed by: HOLIDAY BUILDERS GULF COAST - New
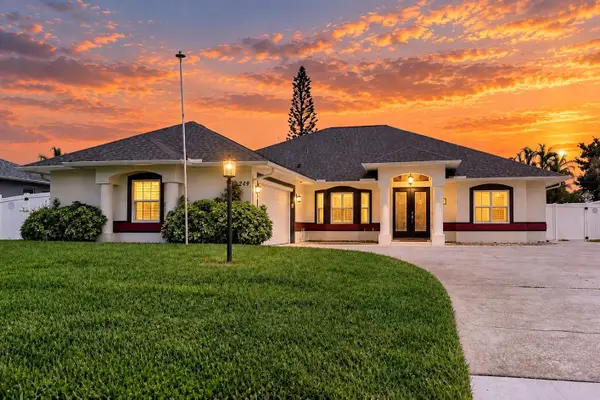 $518,000Active4 beds 2 baths2,091 sq. ft.
249 Dock Avenue, Sebastian, FL 32958
MLS# B26077608Listed by: NEXTHOME SANTANA REAL ESTATE - New
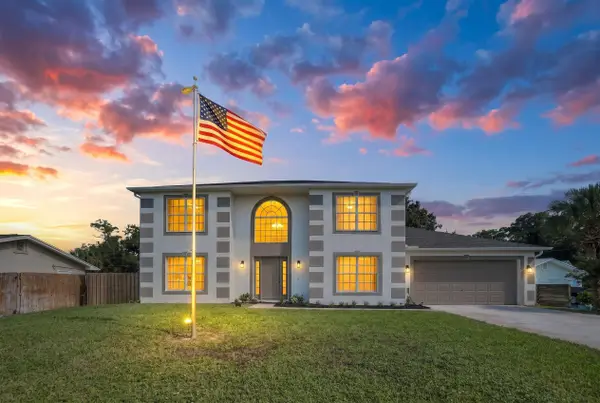 $438,799Active4 beds 3 baths2,344 sq. ft.
502 SW Croton Avenue, Sebastian, FL 32958
MLS# B26077610Listed by: REAL ESTATE OF FLORIDA - New
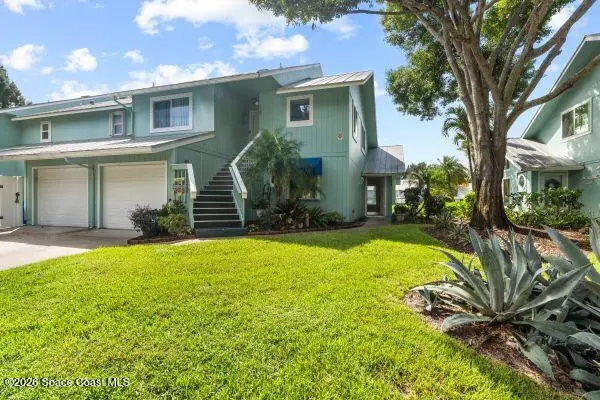 $224,900Active2 beds 2 baths1,426 sq. ft.
6205 N River Run Drive #6205, Sebastian, FL 32958
MLS# 1087861Listed by: EXP REALTY LLC - Open Sat, 1 to 3pmNew
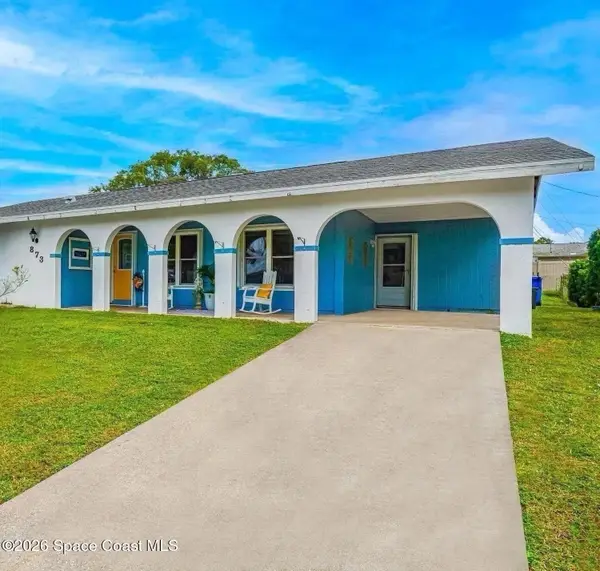 $299,000Active3 beds 2 baths1,420 sq. ft.
873 Lance Street, Sebastian, FL 32958
MLS# 1087783Listed by: EXP REALTY, LLC - New
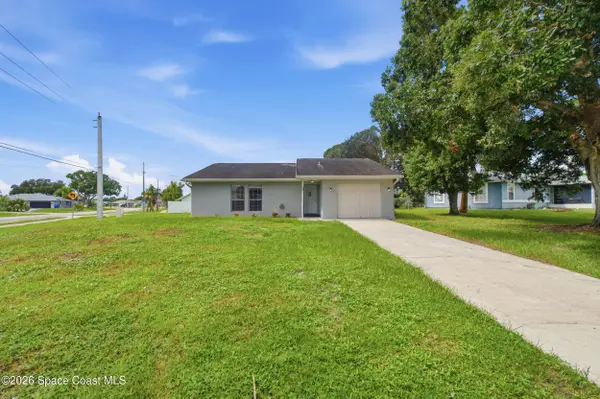 $319,900Active3 beds 2 baths1,244 sq. ft.
801 Cody Avenue, Sebastian, FL 32958
MLS# 1087759Listed by: EXP REALTY, LLC - New
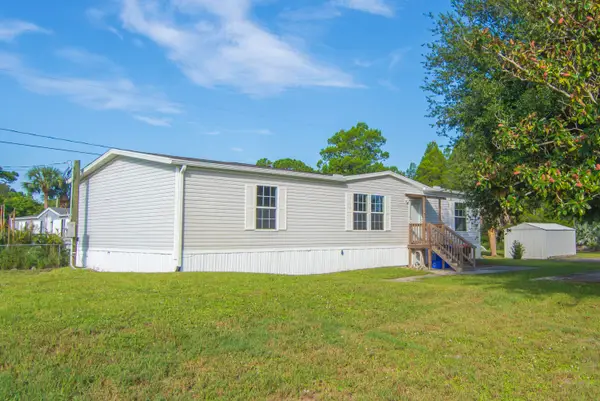 $297,000Active3 beds 2 baths1,512 sq. ft.
12980 80th Avenue, Sebastian, FL 32958
MLS# B26076570Listed by: KELLER WILLIAMS REALTY OF VERO


Protect your home and budget from life's surprises with an Assurant Home Warranty, backed by a partner that supports you through every step of homeownership. Explore Plans.
© 2026 Better Homes and Gardens Real Estate LLC. An Anywhere Real Estate company. All rights reserved. Better Homes and Gardens® Real Estate is a registered trademark owned by Meredith Operations Corporation, licensed to Better Homes and Gardens Real Estate LLC and used with permission. Better Homes and Gardens Real Estate LLC fully supports the principles of the Fair Housing Act and the Equal Opportunity Act. Listing information is deemed reliable but is not guaranteed accurate.
Each office is independently owned and operated.
Any services or products provided by third parties are not provided by, affiliated with or related to Better Homes and Gardens Real Estate LLC, or its affiliated companies.