
313 Yearling Trail, Sebastian, FL 32958
Local realty services provided by:Better Homes and Gardens Real Estate Star
Listed by: robin raiff
Office: the keyes company
MLS#:1086612
Source:FL_SPACE
Price summary
- Price:$615,000
- Price per sq. ft.:$317.34
- Monthly HOA dues:$93.33
About this home
Wake each morning to expansive lake views in this beautifully crafted 3BR/2BA/2CG home by custom builder Passage Island. Nestled in sought-after Cross Creek Lake Estates, a gated, deed-restricted community, this home embraces Florida living with an open, inviting design. The island kitchen flows effortlessly into the dining and living areas, drawing your eye to the water beyond. Step onto the screened lanai to relax, entertain and savor spectacular waterfront views. A private dock completes this peaceful lakefront retreat. Home also features pavered driveway.
Contact an agent
Home facts
- Year built:2019
- Subdivision & Development:Cross Creek Phase 1
- Listing ID #:1086612
- Added:5 day(s) ago
Rooms and interior
- Bedrooms:3
- Total bathrooms:2
- Full bathrooms:2
- Rooms Total:6
- Flooring:Tile
- Kitchen Description:appl_
- Living area:1,938 sq. ft.
Heating and cooling
- Heating:Central, Electric
- Central air:Yes
Structure and exterior
- Year built:2019
- Building area:1,938 sq. ft.
- Lot area:0.28 Acres
- Construction Materials:Stucco
Schools
- High school:Other
- Middle school:Other
- Elementary school:Other
Utilities
- Sewer:Public Sewer
Finances and disclosures
- Price:$615,000
- Price per sq. ft.:$317.34
- Tax amount:$5,710 (2025)
Features and amenities
- Laundry features:appl_
- Amenities:Ceiling Fan(s)
Parking
- Parking description:Attached
- Garage:Yes
- Garage spaces:2
New listings near 313 Yearling Trail
- New
 $499,000Active4 beds 2 baths2,737 sq. ft.
100 Salazar Lane, Sebastian, FL 32958
MLS# 1086882Listed by: LUXE PROPERTIES, LLC - New
 $239,900Active2 beds 2 baths1,502 sq. ft.
6309 N River Run Drive #6309, Sebastian, FL 32958
MLS# B26071939Listed by: RE/MAX CROWN REALTY - New
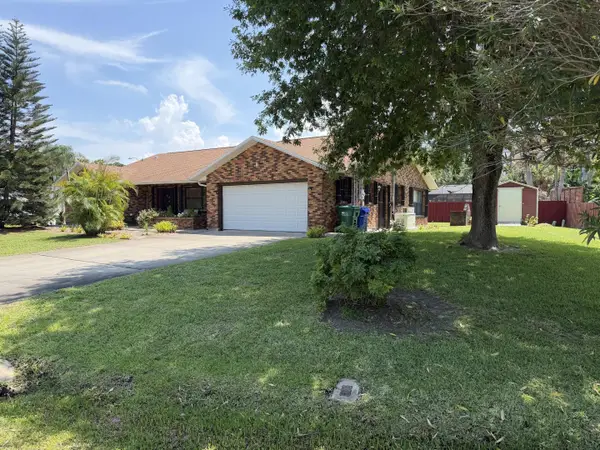 $349,900Active2 beds 3 baths1,783 sq. ft.
601 Strait Avenue, Sebastian, FL 32958
MLS# B26071750Listed by: THE CORE TEAM CO - New
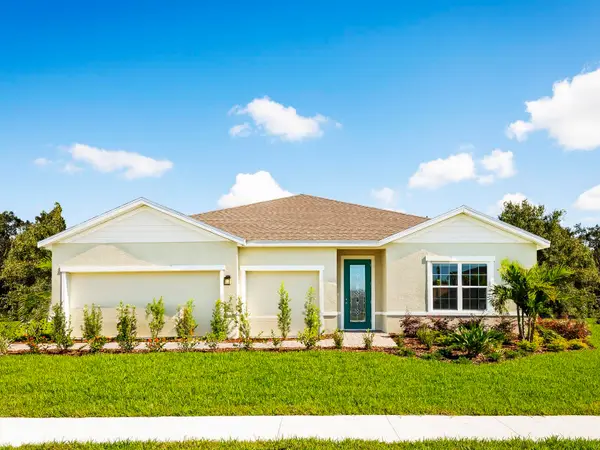 $504,990Active4 beds 3 baths2,551 sq. ft.
106 Jetty Lane, Sebastian, FL 32958
MLS# B26071221Listed by: MALTBIE REALTY GROUP - New
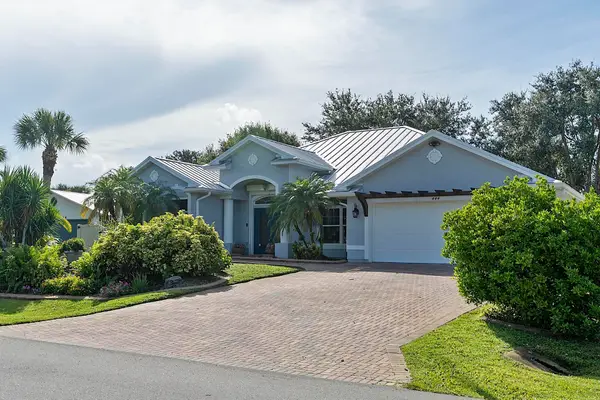 $469,900Active3 beds 2 baths2,073 sq. ft.
444 Rolling Hill Drive, Sebastian, FL 32958
MLS# B26069837Listed by: THE KEYES COMPANY  $310,000Active3 beds 2 baths1,261 sq. ft.
13570 Mystic Drive #102, Sebastian, FL 32958
MLS# B26065353Listed by: EAST PARK REALTY LLC- New
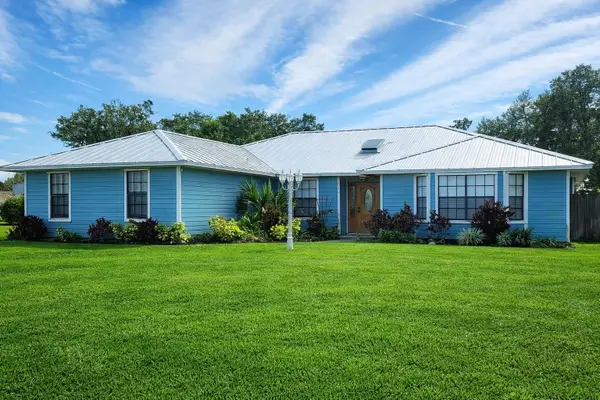 $549,900Active3 beds 3 baths1,989 sq. ft.
728 N Fischer Circle, Sebastian, FL 32958
MLS# B26069763Listed by: HERITAGE REALTY FL  $309,900Pending3 beds 2 baths1,696 sq. ft.
334 Joy Haven Drive, Sebastian, FL 32958
MLS# 1086197Listed by: TREASURE COAST REALTY LLC- New
 $549,900Active3 beds 2 baths1,730 sq. ft.
109 Thunderbird Drive, Sebastian, FL 32958
MLS# 1086187Listed by: DALE SORENSEN REAL ESTATE INC.


Protect your home and budget from life's surprises with an Assurant Home Warranty, backed by a partner that supports you through every step of homeownership. Explore Plans.
© 2026 Better Homes and Gardens Real Estate LLC. An Anywhere Real Estate company. All rights reserved. Better Homes and Gardens® Real Estate is a registered trademark owned by Meredith Operations Corporation, licensed to Better Homes and Gardens Real Estate LLC and used with permission. Better Homes and Gardens Real Estate LLC fully supports the principles of the Fair Housing Act and the Equal Opportunity Act. Listing information is deemed reliable but is not guaranteed accurate.
Each office is independently owned and operated.
Any services or products provided by third parties are not provided by, affiliated with or related to Better Homes and Gardens Real Estate LLC, or its affiliated companies.