
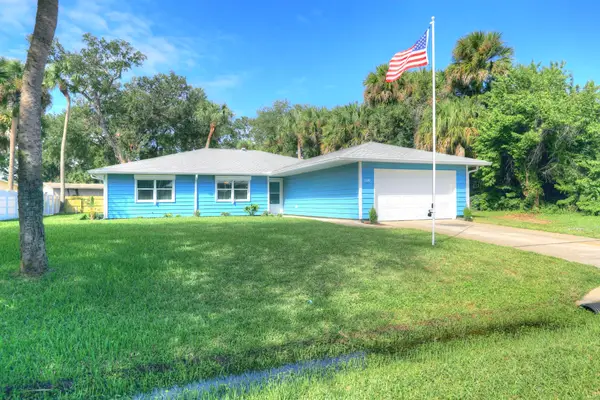
502 Croton Avenue, Sebastian, FL 32958
Local realty services provided by:Better Homes and Gardens Real Estate Florida 1st
Listed by: cristy l howard
Office: real estate of florida
MLS#:B26077610
Source:RMLS
Price summary
- Price:$438,799
- Price per sq. ft.:$142.28
About this home
*OFFERING $5,000 TOWARDS CLOSING COSTS* MOVE-IN READY with extensive updates! Spacious 4BR/2.5BA home featuring a NEW ROOF, HVAC & water heater (2023). Beautifully remodeled kitchen with white shaker cabinets, quartz counters & KitchenAid dishwasher. New LVP flooring downstairs, fresh interior paint & updated bathrooms (2026). Enjoy a newly rescreened lanai, fenced yard, 560 SF garage & 6-car driveway. Storm shutters, irrigation well & generator transfer switch add Florida-ready convenience. Sebastian is a quaint small town, with a downtown park area and great restaurants on the water. There is a community water park/pool, and go Skydive at the Sebastian Airport. Schedule your showing today!!
Contact an agent
Home facts
- Year built:2007
- Subdivision & Development:SEBASTIAN HIGHLANDS
- Listing ID #:B26077610
- Added:51 day(s) ago
- Updated:November 08, 2026 at 09:00 AM
Rooms and interior
- Bedrooms:4
- Total bathrooms:3
- Full bathrooms:2
- Half bathrooms:1
- Flooring:Carpet, Laminate
- Kitchen Description:Dishwasher, Refrigerator
- Living area:2,344 sq. ft.
Heating and cooling
- Cooling:Ceiling Fans, Central Air
- Heating:Central
- Central air:Yes
Structure and exterior
- Roof:Shingle
- Year built:2007
- Building area:2,344 sq. ft.
- Construction Materials:Block, Frame
Schools
- High school:Sebastian River
- Middle school:Sebastian River
- Elementary school:Sebastian
Utilities
- Water:Public
- Sewer:Septic Tank
Finances and disclosures
- Price:$438,799
- Price per sq. ft.:$142.28
- Tax amount:$4,038 (2025)
Features and amenities
- Appliances:Dishwasher, Dryer, Refrigerator, Washer
- Laundry features:Dryer, Washer
Parking
- Total parking spaces:4
- Parking description:Driveway, Garage
- Garage:Yes
- Garage spaces:2
New listings near 502 Croton Avenue
- New
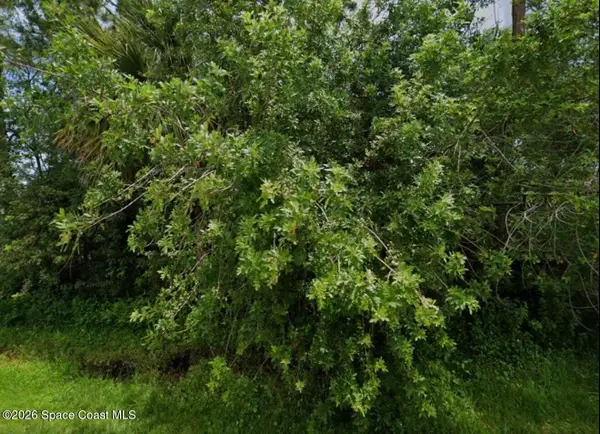 $76,900Active0.23 Acres
1574 Dewitt Lane, Sebastian, FL 32958
MLS# 1091477Listed by: REAL BROKER, LLC - New
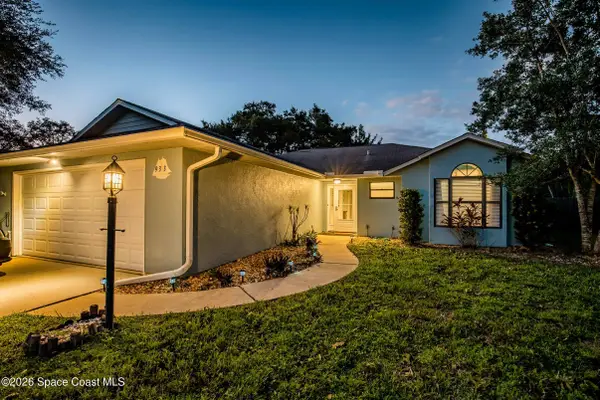 $409,900Active3 beds 5 baths1,487 sq. ft.
933 Streamlet Avenue, Sebastian, FL 32958
MLS# 1091460Listed by: HOMECOIN.COM - New
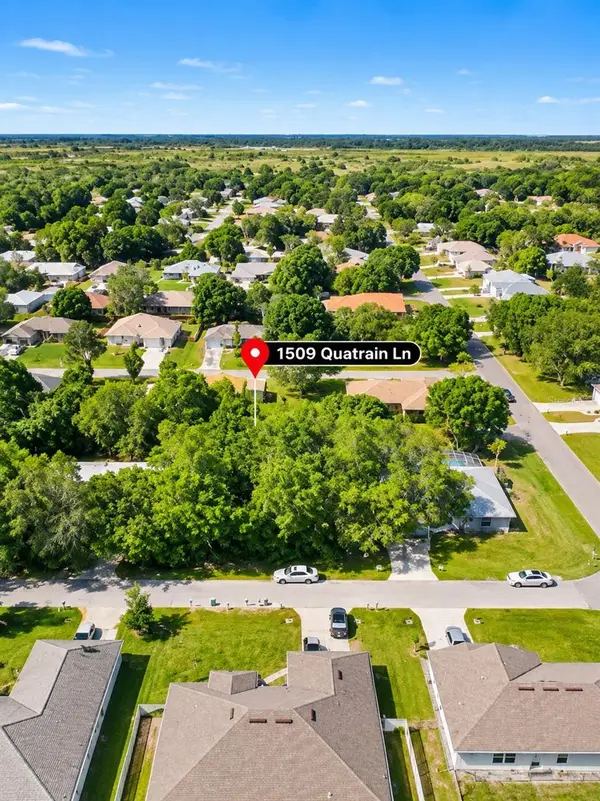 $85,000Active0.23 Acres
1509 Quatrain Lane, SEBASTIAN, FL 32958
MLS# S5160698Listed by: BOARDWALK REALTY ASSOCIATES, LLC - Open Sun, 1 to 3pmNew
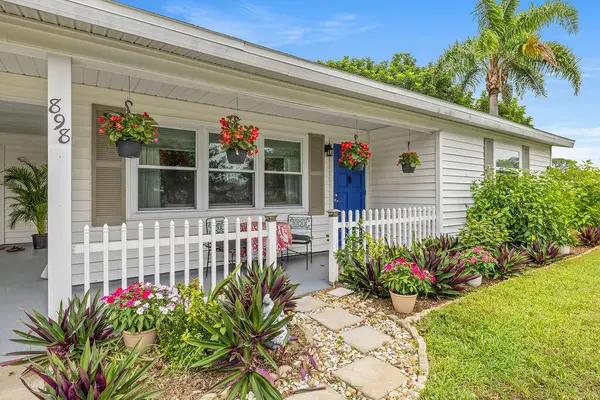 $334,000Active2 beds 2 baths1,090 sq. ft.
898 Haverhill Avenue, Sebastian, FL 32958
MLS# B26095575Listed by: ALEX MACWILLIAM, INC. - New
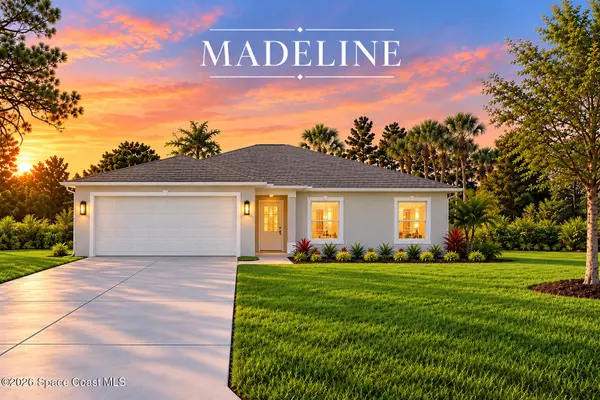 $408,000Active3 beds 2 baths1,760 sq. ft.
726 Wentworth Street, Sebastian, FL 32958
MLS# 1091325Listed by: SANTANA REAL ESTATE LLC - New
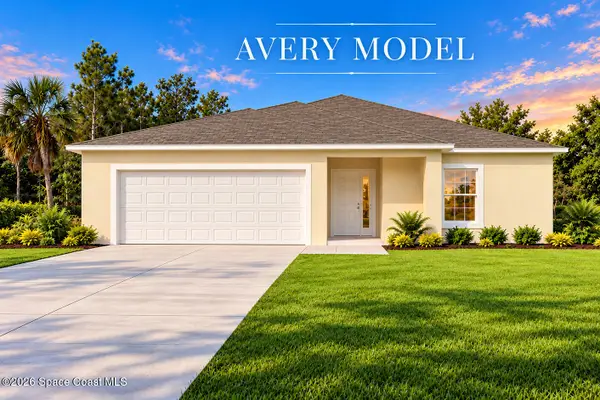 $448,000Active3 beds 2 baths2,154 sq. ft.
724 Beard Avenue, Sebastian, FL 32958
MLS# 1091327Listed by: SANTANA REAL ESTATE LLC - New
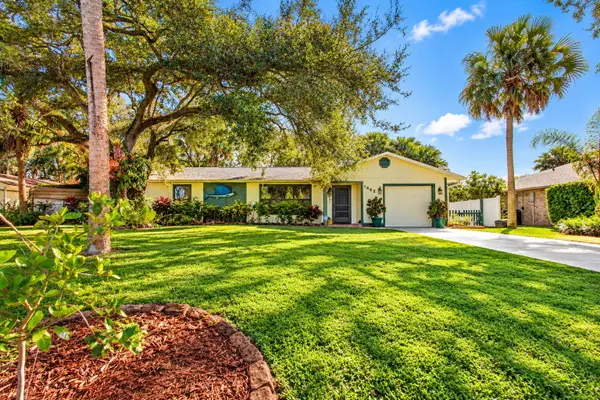 $399,000Active3 beds 2 baths1,376 sq. ft.
1662 Coral Reef Street, Sebastian, FL 32958
MLS# B26095049Listed by: ILLUSTRATED PROPERTIES - New
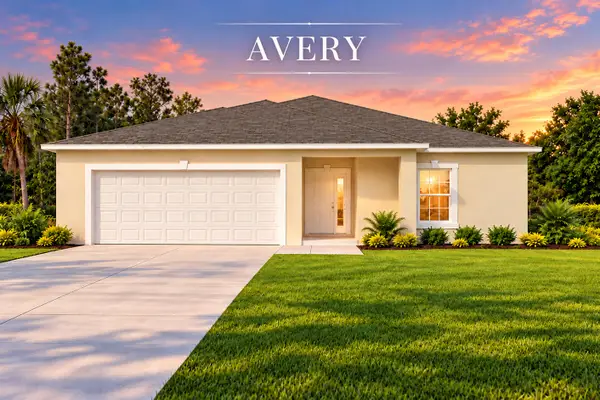 $448,000Active3 beds 2 baths2,154 sq. ft.
774 Beard Avenue, Sebastian, FL 32958
MLS# B26094997Listed by: NEXTHOME SANTANA REAL ESTATE - Open Sun, 10am to 12pmNew
 $379,000Active2 beds 2 baths1,709 sq. ft.
1090 George Street, Sebastian, FL 32958
MLS# B26094544Listed by: ENGEL & VOELKERS VERO BEACH - New
 $399,000Active3 beds 2 baths2,100 sq. ft.
1019 Gardenia Street, SEBASTIAN, FL 32958
MLS# GC544531Listed by: MILLER REALTY SERVICES


Protect your home and budget from life's surprises with an Assurant Home Warranty, backed by a partner that supports you through every step of homeownership. Explore Plans.
© 2026 Better Homes and Gardens Real Estate LLC. An Anywhere Real Estate company. All rights reserved. Better Homes and Gardens® Real Estate is a registered trademark owned by Meredith Operations Corporation, licensed to Better Homes and Gardens Real Estate LLC and used with permission. Better Homes and Gardens Real Estate LLC fully supports the principles of the Fair Housing Act and the Equal Opportunity Act. Listing information is deemed reliable but is not guaranteed accurate.
Each office is independently owned and operated.
Any services or products provided by third parties are not provided by, affiliated with or related to Better Homes and Gardens Real Estate LLC, or its affiliated companies.