
885 Clearmont Street, Sebastian, FL 32958
Local realty services provided by:Better Homes and Gardens Real Estate Star
885 Clearmont Street,Sebastian, FL 32958
$400,000
- 4 Beds
- 3 Baths
- - sq. ft.
- Single family
- Sold
Listed by: amy bissonnette pa
Office: exp realty, llc.
MLS#:1075101
Source:FL_SPACE
Sorry, we are unable to map this address
Price summary
- Price:$400,000
About this home
Better Than New Construction! Why wait months to build? This 2022 Adams Home in the desirable Sebastian Highlands is truly better than new. Spanning 2,110 living sqft, this 4BR/3BA split-plan has just been elevated with fresh interior paint, new epoxy garage flooring, brand-new luxury vinyl plank flooring throughout, and new professional landscaping for instant curb appeal. The chef's kitchen shines with a stone-accented island and backsplash, while the great room's cathedral ceilings create an expansive, airy feel. All kitchen appliances, plus a washer and dryer, are already in place. Enjoy your private backyard from the 10x14 trussed porch. With no HOA and a location just 2 miles from the riverfront, this is the coastal lifestyle perfected.
Contact an agent
Home facts
- Year built:2022
- Listing ID #:1075101
- Added:99 day(s) ago
Rooms and interior
- Bedrooms:4
- Total bathrooms:3
- Full bathrooms:3
- Rooms Total:7
- Flooring:Vinyl
- Kitchen Description:Breakfast Nook, Pantry, appl_
Heating and cooling
- Cooling:Electric
- Heating:Central, Electric
- Central air:Yes
Structure and exterior
- Year built:2022
- Construction Materials:Stucco
Schools
- High school:Other
- Middle school:Other
- Elementary school:Other
Finances and disclosures
- Price:$400,000
- Tax amount:$6,213 (2025)
Features and amenities
- Laundry features:appl_
- Amenities:Breakfast Nook, Ceiling Fan(s), Pantry
Parking
- Parking description:Attached
- Garage:Yes
- Garage spaces:2
New listings near 885 Clearmont Street
- New
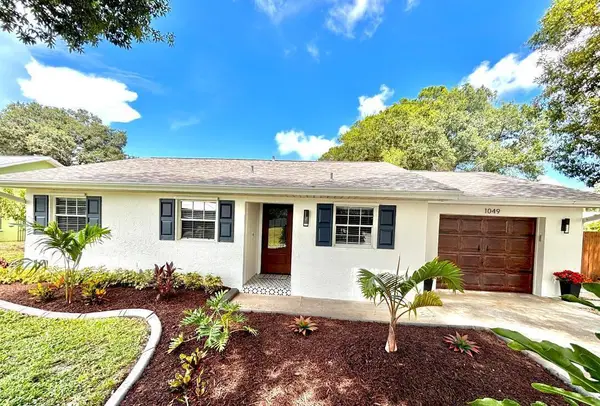 $298,000Active2 beds 2 baths1,104 sq. ft.
1049 Phelps Street, Sebastian, FL 32958
MLS# B26056960Listed by: BEYCOME OF FLORIDA LLC - New
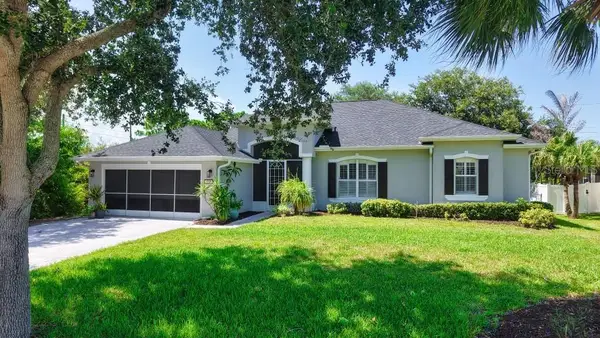 $430,000Active4 beds 2 baths2,231 sq. ft.
115 Empire Terrace, SEBASTIAN, FL 32958
MLS# O6426045Listed by: AGENT TRUST REALTY CORPORATION - New
 $340,000Active3 beds 2 baths1,233 sq. ft.
1382 Seahouse Street, Sebastian, FL 32958
MLS# 1083321Listed by: EXP REALTY LLC - New
 $340,000Active3 beds 2 baths1,661 sq. ft.
679 Atlantus Terrace, Sebastian, FL 32958
MLS# 1083346Listed by: THE KEYES COMPANY - New
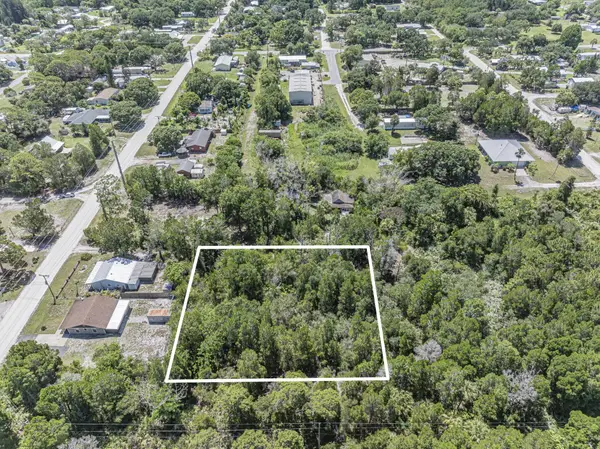 $112,600Active0.58 Acres
12870 80th Court, Sebastian, FL 32958
MLS# B26056239Listed by: MAC EVOY REAL ESTATE CO - New
 $414,900Active3 beds 2 baths2,044 sq. ft.
717 Cavern Terrace, Sebastian, FL 32958
MLS# B26055805Listed by: NEW HOME STAR FLORIDA LLC - New
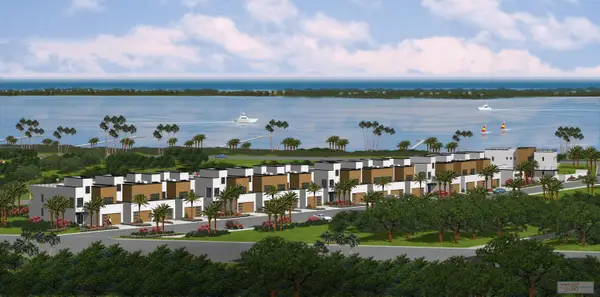 $1,995,000Active3 beds 3 baths2,614 sq. ft.
13225 N Indian River Drive #2, Sebastian, FL 32958
MLS# B26055755Listed by: DALE SORENSEN REAL ESTATE INC. - New
 $1,995,000Active1.57 Acres
1026 Indian River Drive, Sebastian, FL 32958
MLS# B26055496Listed by: THE CORE TEAM CO - New
 $369,900Active3 beds 2 baths1,765 sq. ft.
173 Easy Street, Sebastian, FL 32958
MLS# 1082598Listed by: RE/MAX CROWN REALTY - New
 $235,000Active3 beds 2 baths1,498 sq. ft.
710 Rose Avenue, Sebastian, FL 32958
MLS# 1083030Listed by: EXP REALTY LLC


Protect your home and budget from life's surprises with an Assurant Home Warranty, backed by a partner that supports you through every step of homeownership. Explore Plans.
© 2026 Better Homes and Gardens Real Estate LLC. An Anywhere Real Estate company. All rights reserved. Better Homes and Gardens® Real Estate is a registered trademark owned by Meredith Operations Corporation, licensed to Better Homes and Gardens Real Estate LLC and used with permission. Better Homes and Gardens Real Estate LLC fully supports the principles of the Fair Housing Act and the Equal Opportunity Act. Listing information is deemed reliable but is not guaranteed accurate.
Each office is independently owned and operated.
Any services or products provided by third parties are not provided by, affiliated with or related to Better Homes and Gardens Real Estate LLC, or its affiliated companies.