
96 Jetty Lane, Sebastian, FL 32958
Local realty services provided by:Better Homes and Gardens Real Estate Star
96 Jetty Lane,Sebastian, FL 32958
$399,990
- 3 Beds
- 2 Baths
- 1,663 sq. ft.
- Single family
- Active
Listed by: trish lohela
Office: holiday builders gulf coast
MLS#:1092391
Source:FL_SPACE
Price summary
- Price:$399,990
- Price per sq. ft.:$179.29
- Monthly HOA dues:$223
About this home
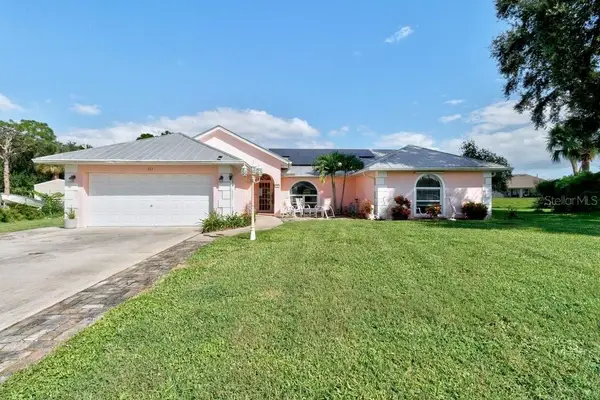
READY NOW! MOVE IN READY Dania Model! As you enter this home, the hallway leads you to two comfortable spare bedrooms, a guest bath, laundry room and a convenient linen closet. Then you'll be greeted by a spacious and inviting open kitchen with abundant counter space and cabinets. The sink and dishwasher are conveniently located within the island, making entertaining and cooking a breeze. Adjacent to the dining area, you'll find your owner's suite, a private sanctuary for relaxation. This elegant space boasts an ensuite bathroom, complete with a generous walk-in closet and an additional linen closet, providing ample storage for your personal belongings. This home incorporates energy-smart features throughout, including a digital thermostat, HVAC system, a roof vent and soffit for attic ventilation & dual-pane energy-efficient windows. 1-year transferable builder warranty and a 10-year structural warranty. Call to see this home today!
Contact an agent
Home facts
- Year built:2026
- Subdivision & Development:None
- Listing ID #:1092391
- Added:1 day(s) ago
Rooms and interior
- Bedrooms:3
- Total bathrooms:2
- Full bathrooms:2
- Rooms Total:7
- Flooring:Carpet, Tile
- Kitchen Description:Breakfast Nook, Pantry, appl_
- Living area:1,663 sq. ft.
Heating and cooling
- Cooling:Attic Fan, Electric
- Heating:Central, Electric
- Central air:Yes
Structure and exterior
- Year built:2026
- Building area:1,663 sq. ft.
- Lot area:0.17 Acres
- Construction Materials:Stucco
- Exterior Features:Storm Shutters
Schools
- High school:Other
- Middle school:Other
- Elementary school:Other
Utilities
- Sewer:Public Sewer
Finances and disclosures
- Price:$399,990
- Price per sq. ft.:$179.29
- Tax amount:$207 (2026)
Features and amenities
- Laundry features:appl_
- Amenities:Breakfast Nook, Pantry
Parking
- Parking description:Attached
- Garage:Yes
- Garage spaces:2
New listings near 96 Jetty Lane
- New
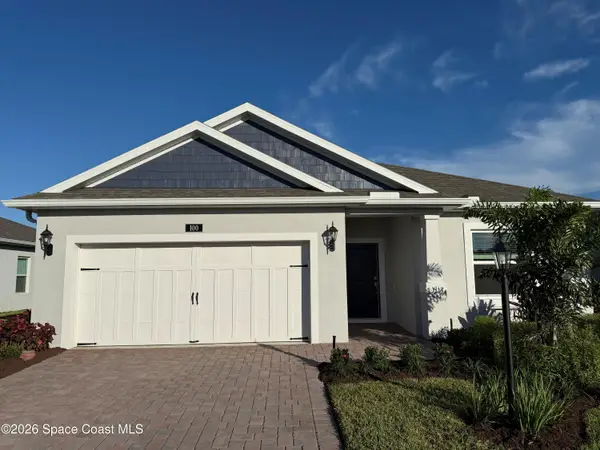 $399,990Active3 beds 2 baths1,937 sq. ft.
100 Jetty Lane, Sebastian, FL 32958
MLS# 1092389Listed by: HOLIDAY BUILDERS GULF COAST - New
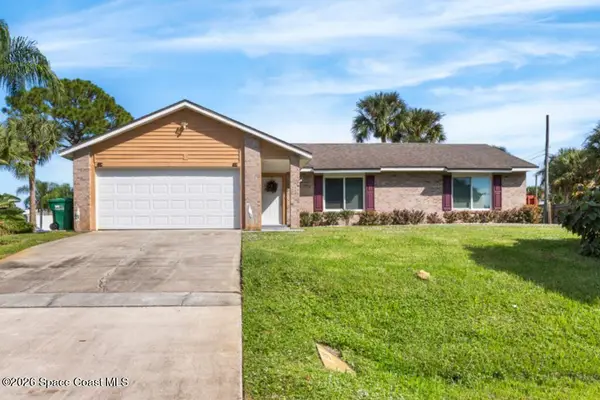 $300,000Active3 beds 2 baths1,500 sq. ft.
516 Melrose Lane, Sebastian, FL 32958
MLS# 1092190Listed by: EXP REALTY LLC - Open Sat, 1 to 3pmNew
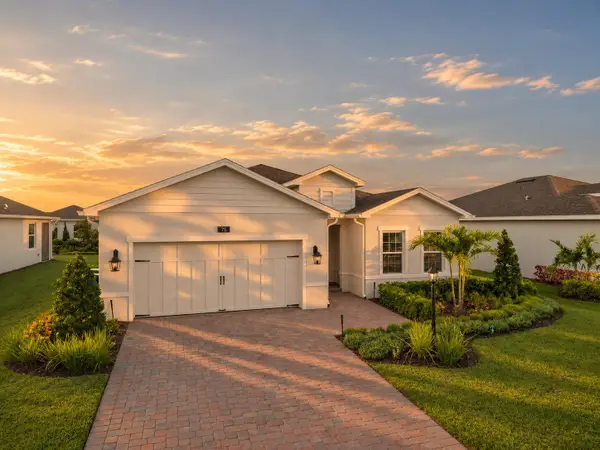 $439,900Active3 beds 2 baths1,815 sq. ft.
75 White Pelican Lane, Sebastian, FL 32958
MLS# B26100210Listed by: KELLER WILLIAMS REALTY OF VERO - New
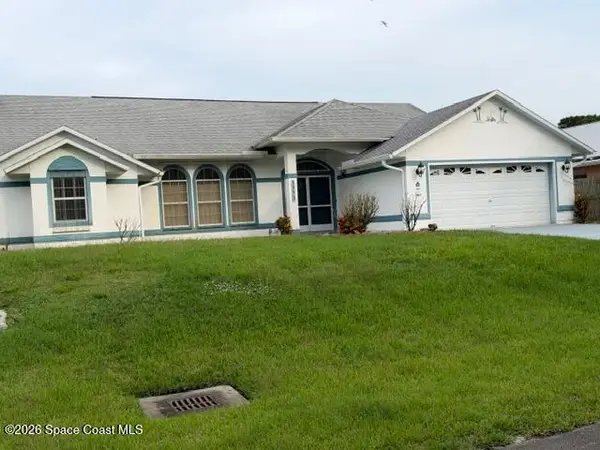 $379,900Active3 beds 2 baths2,030 sq. ft.
1372 Roulette Street, Sebastian, FL 32958
MLS# 1092217Listed by: PARADISE HOME FINDERS - New
 $399,000Active3 beds 2 baths2,312 sq. ft.
111 Curtis Circle, SEBASTIAN, FL 32958
MLS# O6452177Listed by: COLDWELL BANKER REALTY - New
 $224,000Active2 beds 2 baths1,199 sq. ft.
6155 S Mirror Lake Drive #309, Sebastian, FL 32958
MLS# B26099701Listed by: COLDWELL BANKER PARADISE - New
 $299,900Active3 beds 2 baths1,236 sq. ft.
157 Englar Drive, Sebastian, FL 32958
MLS# 1092134Listed by: EXP REALTY, LLC - New
 $250,000Active3 beds 2 baths1,400 sq. ft.
401 Lake Drive, Sebastian, FL 32958
MLS# 1092124Listed by: BILLERO & BILLERO PROPERTIES - New
 $439,900Active3 beds 2 baths2,095 sq. ft.
1120 Clearmont Street, Sebastian, FL 32958
MLS# B26099450Listed by: RE/MAX CROWN REALTY


Protect your home and budget from life's surprises with an Assurant Home Warranty, backed by a partner that supports you through every step of homeownership. Explore Plans.
© 2026 Better Homes and Gardens Real Estate LLC. An Anywhere Real Estate company. All rights reserved. Better Homes and Gardens® Real Estate is a registered trademark owned by Meredith Operations Corporation, licensed to Better Homes and Gardens Real Estate LLC and used with permission. Better Homes and Gardens Real Estate LLC fully supports the principles of the Fair Housing Act and the Equal Opportunity Act. Listing information is deemed reliable but is not guaranteed accurate.
Each office is independently owned and operated.
Any services or products provided by third parties are not provided by, affiliated with or related to Better Homes and Gardens Real Estate LLC, or its affiliated companies.