
3921 Dauphine Street, Sebring, FL 33872
Local realty services provided by:Better Homes and Gardens Real Estate Lifestyles Realty
Listed by: jayson burtch, thomas sons
Office: century 21 sunbelt realty
MLS#:D6148513
Source:MFRMLS
Price summary
- Price:$299,000
- Price per sq. ft.:$154.12
About this home
Why wait months for a custom build when you can enjoy custom-level finishes in a brand-new home that is ready now? Completed in 2026 by Tropical Homes and never lived in, this thoughtfully designed residence delivers quality craftsmanship and refined details well beyond traditional builder-grade construction. The open-concept floor plan features three bedrooms, two bathrooms, a private den or office, a two-car garage, and a covered rear porch ideal for peaceful mornings and effortless entertaining. An impressive front door framed by sidelights creates a welcoming entrance while filling the interior with natural light. At the heart of the home, the kitchen combines beautiful cabinetry, quartz countertops and backsplash, GE stainless steel appliances, and a generous island accented by upgraded pendant lighting. The spacious primary retreat includes separate walk-in closets, dual quartz-topped vanities, a private water closet, and an elegant walk-in shower finished with river-stone flooring and marble walls. Designer lighting and a dedicated laundry and utility room with additional cabinetry and a utility sink bring added style and convenience. Built with lasting peace of mind in mind, the home also includes a durable 25-year metal roof, a new aerobic septic system with a two-year maintenance plan, city water, and a four-zone irrigation system supplied by a private well with a Pearl pump. With no HOA, no special assessments, and no additional community fees, you can enjoy greater freedom and make the property your own. The Sebring area offers a relaxed Central Florida lifestyle surrounded by lakes, golf courses, parks, and natural beauty. Spend the day boating or fishing, explore the trails and wildlife at Highlands Hammock State Park, visit the shops and restaurants of historic Downtown Sebring, or experience world-famous motorsports at Sebring International Raceway. With shopping, dining, schools, medical services, and everyday conveniences nearby, this exceptional new construction gives you the modern Florida lifestyle you have been hoping to find—without the wait....
Contact an agent
Home facts
- Year built:2026
- Subdivision & Development:SEBRING COUNTRY ESTATES
- Listing ID #:D6148513
- Added:1 day(s) ago
- Updated:August 25, 2026 at 03:58 PM
Rooms and interior
- Bedrooms:3
- Total bathrooms:2
- Full bathrooms:2
- Flooring:Laminate, Luxury Vinyl
- Dining Description:Eat In Kitchen, Living Room/Dining Room Combo
- Kitchen Description:Dishwasher, Eat-in Kitchen, Kitchen/Family Room Combo, Microwave, Range, Refrigerator, Stone Counters
- Bedroom Description:Split Bedroom, Walk-In Closet(s)
- Living area:1,503 sq. ft.
Heating and cooling
- Cooling:Central Air
- Heating:Central, Electric
- Central air:Yes
Structure and exterior
- Roof:Metal
- Year built:2026
- Building area:1,503 sq. ft.
- Lot area:0.22 Acres
- Construction Materials:Block, Stucco
- Exterior Features:Covered Porch/Patio, Patio, Rear Porch
- Foundation Description:Slab
- Levels:1 Story
Utilities
- Water:Well
- Sewer:Septic Tank
Finances and disclosures
- Price:$299,000
- Price per sq. ft.:$154.12
- Tax amount:$503 (2025)
Features and amenities
- Appliances:Dishwasher, Electric Water Heater, Microwave, Range, Refrigerator
- Laundry features:Inside, Laundry Room, Washer Hookup
- Amenities:BB/HS Internet Available, Cable Available, Ceiling Fans(s), Eat-in Kitchen, Kitchen/Family Room Combo, Living Room/Dining Room Combo, Open Floorplan, Split Bedroom, Stone Counters, Thermostat, Walk-In Closet(s)
- Pool features:Public Pool
Parking
- Parking description:Attached Garage, Driveway, Garage Door Opener
- Garage:Yes
- Garage spaces:2
 The information being provided by Stellar Mls is for the consumer's personal, non-commercial use and may not be used for any purpose other than to identify prospective properties consumer may be interested in purchasing. Any information relating to real estate for sale referenced on this web site comes from the Internet Data Exchange (IDX) program of the Stellar Mls. Better Homes and Gardens Real Estate Lifestyles Realty is not a Multiple Listing Service (MLS), nor does it offer MLS access. This website is a service of Better Homes and Gardens Real Estate Lifestyles Realty, a broker participant of Stellar Mls. This web site may reference real estate listing(s) held by a brokerage firm other than the broker and/or agent who owns this web site.
The accuracy of all information, regardless of source, including but not limited to open house information, square footages and lot sizes, is deemed reliable but not guaranteed and should be personally verified through personal inspection by and/or with the appropriate professionals. The data contained herein is copyrighted by Stellar Mls and is protected by all applicable copyright laws. Any unauthorized dissemination of this information is in violation of copyright laws and is strictly prohibited.
Properties in listings may have been sold or may no longer be available.
Copyright 2026 Stellar Mls. All rights reserved.
The information being provided by Stellar Mls is for the consumer's personal, non-commercial use and may not be used for any purpose other than to identify prospective properties consumer may be interested in purchasing. Any information relating to real estate for sale referenced on this web site comes from the Internet Data Exchange (IDX) program of the Stellar Mls. Better Homes and Gardens Real Estate Lifestyles Realty is not a Multiple Listing Service (MLS), nor does it offer MLS access. This website is a service of Better Homes and Gardens Real Estate Lifestyles Realty, a broker participant of Stellar Mls. This web site may reference real estate listing(s) held by a brokerage firm other than the broker and/or agent who owns this web site.
The accuracy of all information, regardless of source, including but not limited to open house information, square footages and lot sizes, is deemed reliable but not guaranteed and should be personally verified through personal inspection by and/or with the appropriate professionals. The data contained herein is copyrighted by Stellar Mls and is protected by all applicable copyright laws. Any unauthorized dissemination of this information is in violation of copyright laws and is strictly prohibited.
Properties in listings may have been sold or may no longer be available.
Copyright 2026 Stellar Mls. All rights reserved.New listings near 3921 Dauphine Street
- New
 $12,500Active0.23 Acres
274 Pigeon Avenue, SEBRING, FL 33870
MLS# O6435364Listed by: J & R GLOBAL REALTY - New
 $529,900Active3 beds 4 baths1,878 sq. ft.
4160 Lakeview Drive, SEBRING, FL 33870
MLS# OM730791Listed by: RE/MAX REALTY PLUS - New
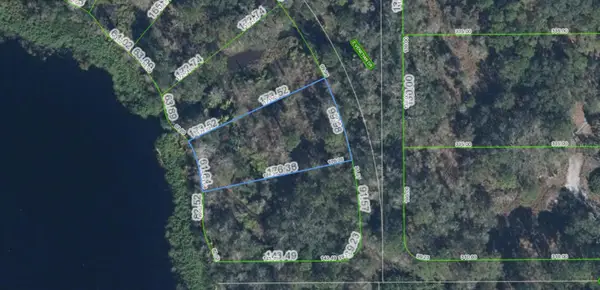 $32,000Active0.32 Acres
6407 E Banyan Place, SEBRING, FL 33875
MLS# A4703364Listed by: KELLER WILLIAMS ISLAND LIFE REAL ESTATE - New
 $12,900Active0.22 Acres
1730 Barn Owl Street, SEBRING, FL 33870
MLS# O6436027Listed by: AMERICAN RESALES - New
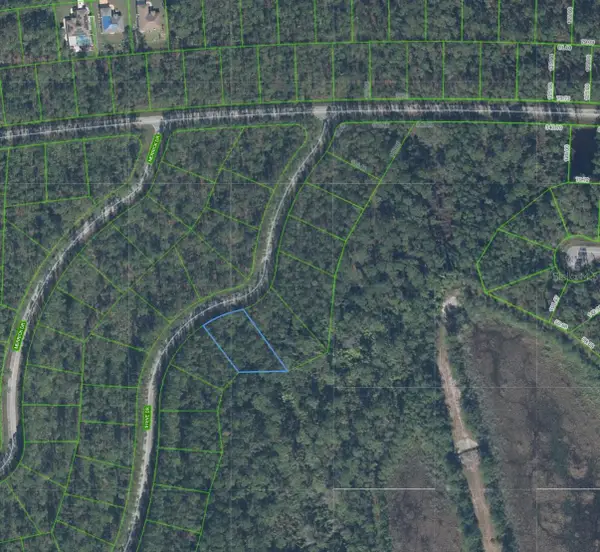 $17,500Active0.31 Acres
6422 Steve Drive, SEBRING, FL 33872
MLS# P4939689Listed by: NEW BUILD SERVICES - New
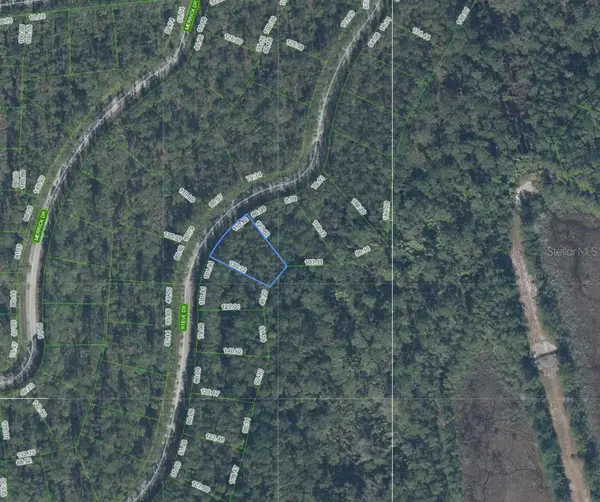 $17,500Active0.24 Acres
6410 Steve Drive, SEBRING, FL 33872
MLS# P4939690Listed by: NEW BUILD SERVICES - New
 $16,500Active0.25 Acres
7301 Virtudes Street, SEBRING, FL 33872
MLS# P4939691Listed by: NEW BUILD SERVICES - New
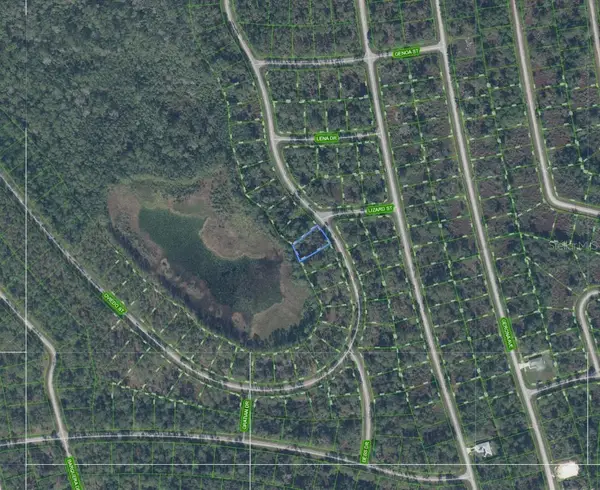 $16,500Active0.23 Acres
8730 Oviedo Street, SEBRING, FL 33872
MLS# P4939687Listed by: NEW BUILD SERVICES - New
 $17,500Active0.29 Acres
8680 San Mateo Street, SEBRING, FL 33872
MLS# P4939688Listed by: NEW BUILD SERVICES


Protect your home and budget from life's surprises with an Assurant Home Warranty, backed by a partner that supports you through every step of homeownership. Explore Plans.
© 2026 Better Homes and Gardens Real Estate LLC. An Anywhere Real Estate company. All rights reserved. Better Homes and Gardens® Real Estate is a registered trademark owned by Meredith Operations Corporation, licensed to Better Homes and Gardens Real Estate LLC and used with permission. Better Homes and Gardens Real Estate LLC fully supports the principles of the Fair Housing Act and the Equal Opportunity Act. Listing information is deemed reliable but is not guaranteed accurate.
Each office is independently owned and operated.
Any services or products provided by third parties are not provided by, affiliated with or related to Better Homes and Gardens Real Estate LLC, or its affiliated companies.