
121 Aspen Circle #121, Seminole, FL 33777
Local realty services provided by:Better Homes and Gardens Real Estate Lifestyles Realty
121 Aspen Circle #121,Seminole, FL 33777
$209,900
- 2 Beds
- 2 Baths
- - sq. ft.
- Condominium
- Sold
Listed by: temme peterson
Office: pinellas realty group inc
MLS#:TB8534656
Source:MFRMLS
Sorry, we are unable to map this address
Price summary
- Price:$209,900
About this home
Welcome to The Gardens, a highly desirable, pet-friendly 55+ community tucked away in a peaceful, tree-lined setting adjacent to Lake Seminole Park, yet just minutes from Gulf beaches, shopping, and dining. This beautifully updated 2-bedroom, 2-bath ground-floor corner condo offers the convenience of a covered two-car carport located right outside your front door. Step inside to discover 1,295 square feet of bright, inviting living space. Thoughtfully remodeled throughout, this move-in-ready home features luxury hybrid vinyl flooring, motorized window shades, newer appliances, an updated sink and backsplash, replaced windows, renovated bathrooms, and updated closet doors. Major mechanicals have also been taken care of, with both the A/C system and water heater replaced in 2024. A full-size Samsung washer and dryer in the interior utility closet add everyday convenience. Just outside your back door, you'll enjoy easy access to the community's outstanding amenities, including a heated pool, clubhouse, shuffleboard court, tennis court, and laundry facilities. Whether you're searching for a seasonal retreat or a full-time residence, this exceptional home offers the perfect combination of comfort, convenience, and carefree Florida living....
Contact an agent
Home facts
- Year built:1972
- Subdivision & Development:GARDENS THE CONDO
- Listing ID #:TB8534656
- Added:46 day(s) ago
- Updated:September 21, 2026 at 07:58 AM
Rooms and interior
- Bedrooms:2
- Total bathrooms:2
- Full bathrooms:2
- Flooring:Ceramic Tile, Vinyl
- Dining Description:Living Room/Dining Room Combo
- Kitchen Description:Dishwasher, Microwave, Range, Refrigerator
- Bedroom Description:Walk-In Closet(s)
- Basement Description:Block
Heating and cooling
- Cooling:Central Air
- Heating:Central, Electric
- Central air:Yes
Structure and exterior
- Roof:Built-Up
- Year built:1972
- Architectural Style:Mediterranean
- Construction Materials:Block, Stucco
- Exterior Features:Lighting, Outdoor Grill, Outdoor Shower, Sidewalk
- Foundation Description:Block
- Levels:1 Story
Utilities
- Water:Water Connected
- Sewer:Public Sewer, Sewer Connected
Finances and disclosures
- Price:$209,900
- Tax amount:$3,262 (2025)
Features and amenities
- Appliances:Dishwasher, Electric Water Heater, Irrigation Equipment, Microwave, Range, Refrigerator
- Laundry features:Electric Dryer Hookup, Inside, Washer Hookup
- Amenities:BB/HS Internet Available, Cable Connected, Cable TV, Ceiling Fans(s), Chair Rail, Clubhouse, Fire Hydrant, Irrigation Equipment, Laundry, Living Room/Dining Room Combo, Pool, Shuffleboard Court, Tennis Court(s), Vehicle Restrictions, Walk-In Closet(s), Window Treatments
- Pool features:Pool, Public Pool
Parking
- Parking description:2 Car Carport, Assigned
- Carport spaces:2
 The information being provided by Stellar Mls is for the consumer's personal, non-commercial use and may not be used for any purpose other than to identify prospective properties consumer may be interested in purchasing. Any information relating to real estate for sale referenced on this web site comes from the Internet Data Exchange (IDX) program of the Stellar Mls. Better Homes and Gardens Real Estate Lifestyles Realty is not a Multiple Listing Service (MLS), nor does it offer MLS access. This website is a service of Better Homes and Gardens Real Estate Lifestyles Realty, a broker participant of Stellar Mls. This web site may reference real estate listing(s) held by a brokerage firm other than the broker and/or agent who owns this web site.
The accuracy of all information, regardless of source, including but not limited to open house information, square footages and lot sizes, is deemed reliable but not guaranteed and should be personally verified through personal inspection by and/or with the appropriate professionals. The data contained herein is copyrighted by Stellar Mls and is protected by all applicable copyright laws. Any unauthorized dissemination of this information is in violation of copyright laws and is strictly prohibited.
Properties in listings may have been sold or may no longer be available.
Copyright 2026 Stellar Mls. All rights reserved.
The information being provided by Stellar Mls is for the consumer's personal, non-commercial use and may not be used for any purpose other than to identify prospective properties consumer may be interested in purchasing. Any information relating to real estate for sale referenced on this web site comes from the Internet Data Exchange (IDX) program of the Stellar Mls. Better Homes and Gardens Real Estate Lifestyles Realty is not a Multiple Listing Service (MLS), nor does it offer MLS access. This website is a service of Better Homes and Gardens Real Estate Lifestyles Realty, a broker participant of Stellar Mls. This web site may reference real estate listing(s) held by a brokerage firm other than the broker and/or agent who owns this web site.
The accuracy of all information, regardless of source, including but not limited to open house information, square footages and lot sizes, is deemed reliable but not guaranteed and should be personally verified through personal inspection by and/or with the appropriate professionals. The data contained herein is copyrighted by Stellar Mls and is protected by all applicable copyright laws. Any unauthorized dissemination of this information is in violation of copyright laws and is strictly prohibited.
Properties in listings may have been sold or may no longer be available.
Copyright 2026 Stellar Mls. All rights reserved.New listings near 121 Aspen Circle #121
- Coming Soon
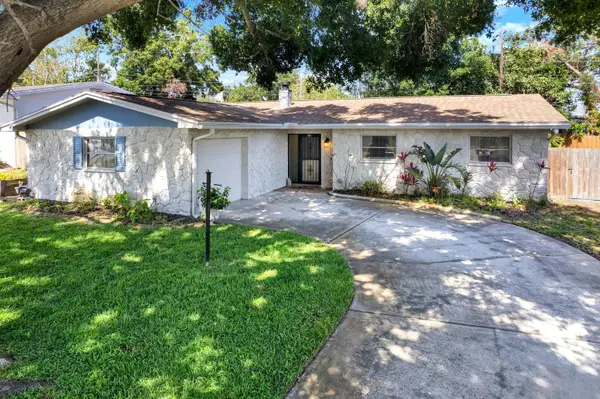 $599,000Coming Soon3 beds 2 baths1,536 sq. ft.
8253 137th Lane, SEMINOLE, FL 33776
MLS# TB8549940Listed by: REAL BROKER, LLC - Coming Soon
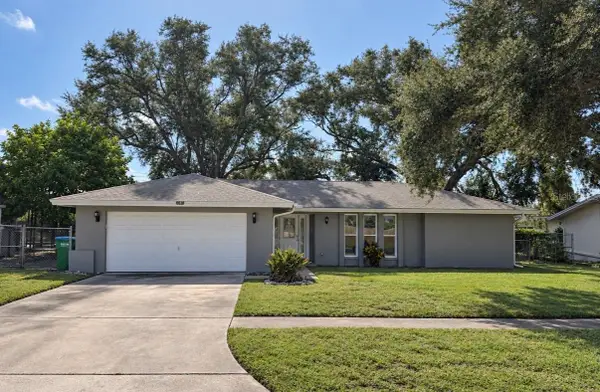 $495,000Coming Soon3 beds 2 baths1,572 sq. ft.
9633 Portside Drive, SEMINOLE, FL 33776
MLS# TB8549498Listed by: IAD REAL ESTATE - Coming Soon
 $759,900Coming Soon4 beds 2 baths1,898 sq. ft.
13974 75th Avenue, SEMINOLE, FL 33776
MLS# TB8543587Listed by: COASTAL PROPERTIES GROUP INTERNATIONAL - New
 $275,000Active2 beds 2 baths1,280 sq. ft.
9450 Harbor Greens Way #308, SEMINOLE, FL 33776
MLS# GC543523Listed by: HOMETOWN REALTY OF NORTH FLORIDA, INC - New
 $679,900Active4 beds 4 baths2,177 sq. ft.
8519 Arabella Lane, SEMINOLE, FL 33777
MLS# TB8550391Listed by: CHARLES RUTENBERG REALTY INC - New
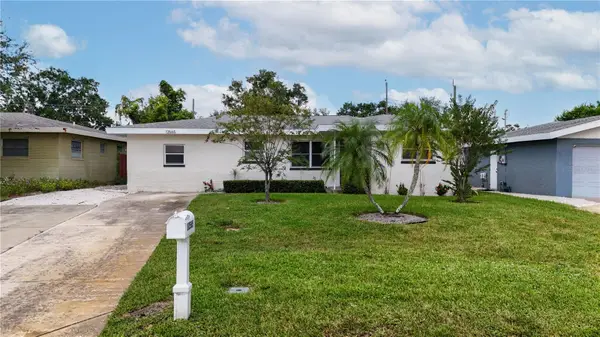 $499,000Active3 beds 2 baths1,306 sq. ft.
12565 81st Avenue, SEMINOLE, FL 33776
MLS# TB8550029Listed by: JAY ALAN REAL ESTATE - New
 $355,000Active3 beds 2 baths1,594 sq. ft.
11161 105th Avenue, SEMINOLE, FL 33778
MLS# TB8550233Listed by: CHARLES RUTENBERG REALTY INC - New
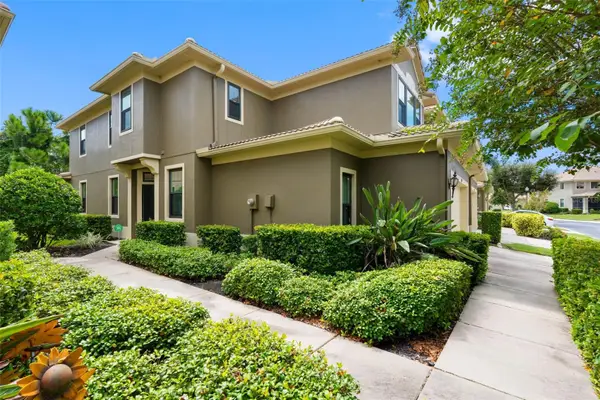 $520,000Active4 beds 4 baths2,670 sq. ft.
7949 Tasso Court, SEMINOLE, FL 33777
MLS# TB8538725Listed by: PREMIER SOTHEBY'S INTL REALTY - New
 $330,000Active4 beds 2 baths1,416 sq. ft.
9201 86th Avenue, SEMINOLE, FL 33777
MLS# TB8544661Listed by: FUTURE HOME REALTY INC - New
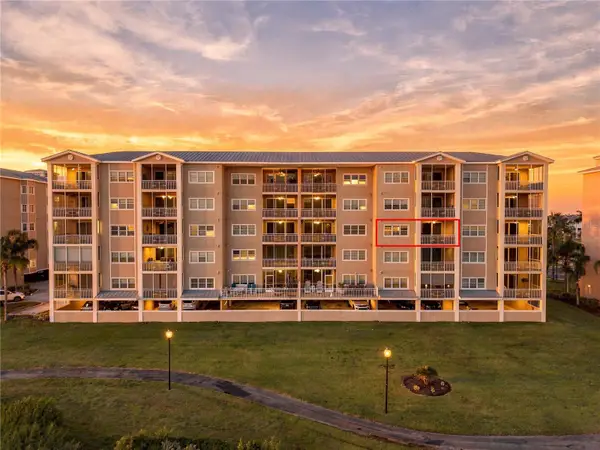 $479,900Active2 beds 2 baths1,700 sq. ft.
7070 Key Haven Road #402, SEMINOLE, FL 33777
MLS# TB8549652Listed by: REALTY EXPERTS


Protect your home and budget from life's surprises with an Assurant Home Warranty, backed by a partner that supports you through every step of homeownership. Explore Plans.
© 2026 Better Homes and Gardens Real Estate LLC. An Anywhere Real Estate company. All rights reserved. Better Homes and Gardens® Real Estate is a registered trademark owned by Meredith Operations Corporation, licensed to Better Homes and Gardens Real Estate LLC and used with permission. Better Homes and Gardens Real Estate LLC fully supports the principles of the Fair Housing Act and the Equal Opportunity Act. Listing information is deemed reliable but is not guaranteed accurate.
Each office is independently owned and operated.
Any services or products provided by third parties are not provided by, affiliated with or related to Better Homes and Gardens Real Estate LLC, or its affiliated companies.