
14521 Catalina Circle, Seminole, FL 33776
Local realty services provided by:Better Homes and Gardens Real Estate Lifestyles Realty
14521 Catalina Circle,Seminole, FL 33776
$315,000
- 2 Beds
- 2 Baths
- 1,564 sq. ft.
- Townhouse
- Active
Listed by: roxanne mestre
Office: mark spain real estate
MLS#:TB8509532
Source:MFRMLS
Price summary
- Price:$315,000
- Price per sq. ft.:$201.41
- Monthly HOA dues:$360
About this home
RARE DOUBLE OUTDOOR LIVING! Discover the ultimate coastal lifestyle in this turnkey, MOVE-IN READY corner/end unit townhome. Enjoy absolute financial peace of mind with ALL MAJOR SYSTEMS UPDATED: FULL ROOF (June 2024), WINDOWS & DOORS (2021), AC (2021), and WATER HEATER (2019). Inside, the OPEN CONCEPT layout boasts continuous coastal vinyl plank floors and a newly modernized WOOD-BURNING FIREPLACE with stacked-stone and shiplap accents. Entertain effortlessly in the REDESIGNED CHEF’S KITCHEN, featuring a massive 70x70 CUSTOM QUARTZ ISLAND (seats 10!), solid wood shaker cabinets, and NEW APPLIANCES (2021). What truly sets this home apart are the TWO DEDICATED OUTDOOR SPACES: a private, fenced ground-level screened patio AND a newly installed exclusive ELEVATED SECOND-STORY DECK featuring sleek dark-framed sliders and a NEW TOP AWNING (2025) for all-weather lounging. Upstairs features two spacious bedrooms with dual closets and beautifully UPDATED BATHROOMS with highly durable Miracle Method surfaces. Enjoy unmatched privacy with NO UPSTAIRS NEIGHBORS and an incredibly low $360/month HOA that covers water, sewer, trash, exterior maintenance, reserves, and insurance! Access RESORT-STYLE AMENITIES including a heated/chilled pool, tennis, and pickleball. Skip the expensive dock fees—walk directly to the community seawall and launch your kayak or paddleboard into the INTRACOASTAL WATERWAY!...
Contact an agent
Home facts
- Year built:1980
- Subdivision & Development:CLEARWATER COVE
- Listing ID #:TB8509532
- Added:143 day(s) ago
- Updated:October 07, 2026 at 08:41 PM
Rooms and interior
- Bedrooms:2
- Total bathrooms:2
- Full bathrooms:2
- Flooring:Luxury Vinyl
- Dining Description:Eat In Kitchen
- Kitchen Description:Dishwasher, Disposal, Eat-in Kitchen, Ice Maker, Microwave, Range, Refrigerator, Solid Surface Counters, Solid Wood Cabinets, Stone Counters
- Bedroom Description:High Ceilings, Primary Bedroom Upstairs
- Living area:1,564 sq. ft.
Heating and cooling
- Cooling:Central Air
- Heating:Central
- Central air:Yes
Structure and exterior
- Roof:Built-Up, Metal, Shingle
- Year built:1980
- Building area:1,564 sq. ft.
- Lot area:0.1 Acres
- Lot Features:Cul-de-sac, Near Golf Course, Near Marina, Paved, Sidewalk
- Construction Materials:Block, Hardi Plank Type
- Exterior Features:Awning(s), Balcony, Covered Porch/Patio, Deck, Enclosed, Front Porch, Lighting, Patio, Porch, Rear Porch, Screened, Sidewalk
- Foundation Description:Slab
- Levels:2 Story
Schools
- High school:Seminole High-PN
- Middle school:Seminole Middle-PN
- Elementary school:Oakhurst Elementary-PN
Utilities
- Water:Public, Water Connected
- Sewer:Public Sewer, Sewer Connected
Finances and disclosures
- Price:$315,000
- Price per sq. ft.:$201.41
- Tax amount:$3,550 (2025)
Features and amenities
- Appliances:Dishwasher, Disposal, Dryer, Electric Water Heater, Ice Maker, Microwave, Range, Refrigerator, Washer
- Laundry features:Dryer, Electric Dryer Hookup, Inside, Laundry Room, Washer, Washer Hookup
- Amenities:Ceiling Fans(s), Eat-in Kitchen, Fire Hydrant, High Ceilings, Phone Available, Pickleball Court(s), Pool, Primary Bedroom Upstairs, Solid Surface Counters, Solid Wood Cabinets, Stone Counters, Tennis Court(s), Thermostat, Window Treatments
- Pool features:Pool, Public Pool
Parking
- Parking description:1 Car Carport, Covered
- Carport spaces:1
 The information being provided by Stellar Mls is for the consumer's personal, non-commercial use and may not be used for any purpose other than to identify prospective properties consumer may be interested in purchasing. Any information relating to real estate for sale referenced on this web site comes from the Internet Data Exchange (IDX) program of the Stellar Mls. Better Homes and Gardens Real Estate Lifestyles Realty is not a Multiple Listing Service (MLS), nor does it offer MLS access. This website is a service of Better Homes and Gardens Real Estate Lifestyles Realty, a broker participant of Stellar Mls. This web site may reference real estate listing(s) held by a brokerage firm other than the broker and/or agent who owns this web site.
The accuracy of all information, regardless of source, including but not limited to open house information, square footages and lot sizes, is deemed reliable but not guaranteed and should be personally verified through personal inspection by and/or with the appropriate professionals. The data contained herein is copyrighted by Stellar Mls and is protected by all applicable copyright laws. Any unauthorized dissemination of this information is in violation of copyright laws and is strictly prohibited.
Properties in listings may have been sold or may no longer be available.
Copyright 2026 Stellar Mls. All rights reserved.
The information being provided by Stellar Mls is for the consumer's personal, non-commercial use and may not be used for any purpose other than to identify prospective properties consumer may be interested in purchasing. Any information relating to real estate for sale referenced on this web site comes from the Internet Data Exchange (IDX) program of the Stellar Mls. Better Homes and Gardens Real Estate Lifestyles Realty is not a Multiple Listing Service (MLS), nor does it offer MLS access. This website is a service of Better Homes and Gardens Real Estate Lifestyles Realty, a broker participant of Stellar Mls. This web site may reference real estate listing(s) held by a brokerage firm other than the broker and/or agent who owns this web site.
The accuracy of all information, regardless of source, including but not limited to open house information, square footages and lot sizes, is deemed reliable but not guaranteed and should be personally verified through personal inspection by and/or with the appropriate professionals. The data contained herein is copyrighted by Stellar Mls and is protected by all applicable copyright laws. Any unauthorized dissemination of this information is in violation of copyright laws and is strictly prohibited.
Properties in listings may have been sold or may no longer be available.
Copyright 2026 Stellar Mls. All rights reserved.New listings near 14521 Catalina Circle
- Coming Soon
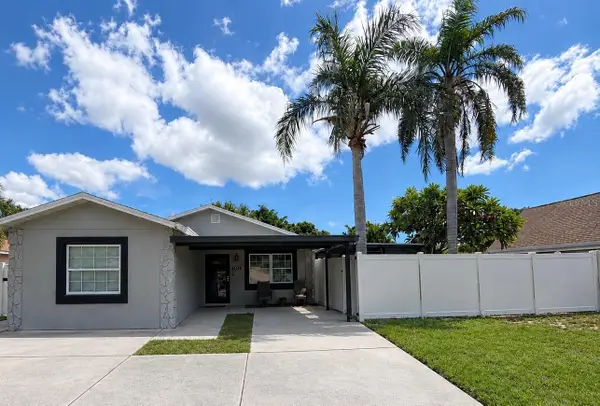 $400,000Coming Soon4 beds 2 baths1,373 sq. ft.
1951 Taylor Lake Circle, SEMINOLE, FL 33778
MLS# TB8554338Listed by: EXP REALTY LLC - Coming Soon
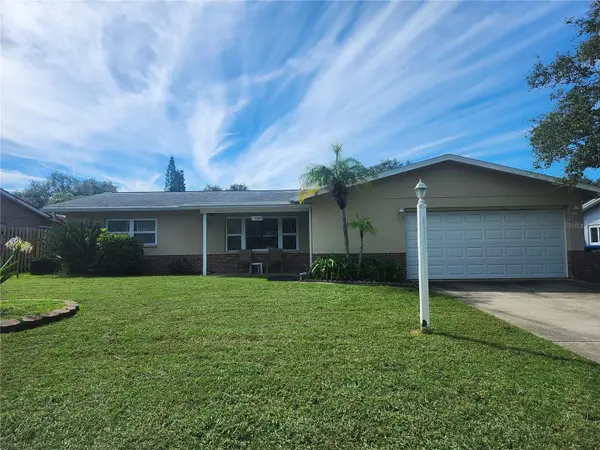 $470,000Coming Soon3 beds 2 baths1,606 sq. ft.
13800 87th Avenue, SEMINOLE, FL 33776
MLS# TB8551932Listed by: EXP REALTY LLC - New
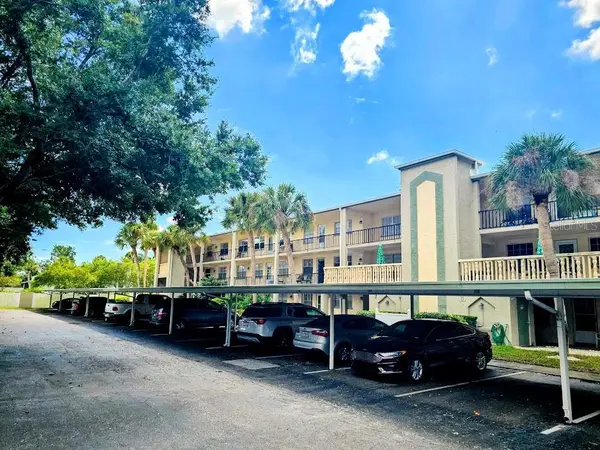 $98,700Active2 beds 1 baths1,010 sq. ft.
11620 Park Boulevard #303, SEMINOLE, FL 33772
MLS# TB8555496Listed by: ASSIST 2 SELL BUYERS N SELLERS - New
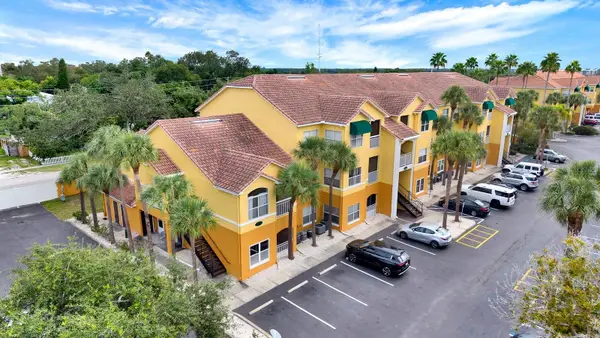 $199,900Active1 beds 1 baths725 sq. ft.
10764 70th Avenue #2208, SEMINOLE, FL 33772
MLS# TB8555799Listed by: COASTAL PROPERTIES GROUP INTERNATIONAL - New
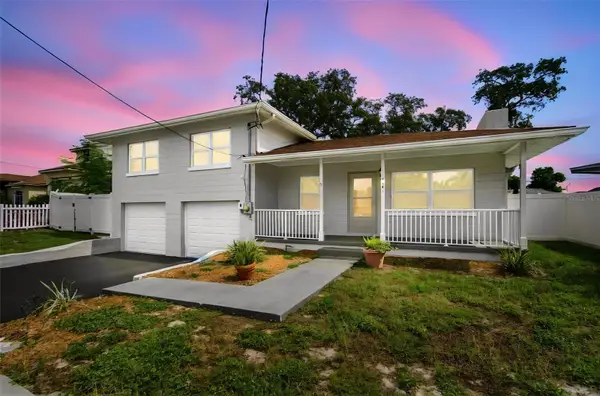 $465,000Active3 beds 2 baths1,577 sq. ft.
5441 113th Street, SEMINOLE, FL 33772
MLS# A4708704Listed by: BERKSHIRE HATHAWAY HOMESERVICE - New
 $350,000Active3 beds 2 baths1,038 sq. ft.
7879 84th Lane, SEMINOLE, FL 33777
MLS# TB8555265Listed by: VITA LUXURY REALTY LLC - New
 $879,000Active4 beds 3 baths2,108 sq. ft.
13734 76th Avenue, SEMINOLE, FL 33776
MLS# TB8555702Listed by: REALTY EXPERTS ASSOCIATES - New
 $315,000Active3 beds 1 baths1,056 sq. ft.
12641 116th Lane, SEMINOLE, FL 33778
MLS# TB8555031Listed by: FOREVER FLORIDA REAL ESTATE - New
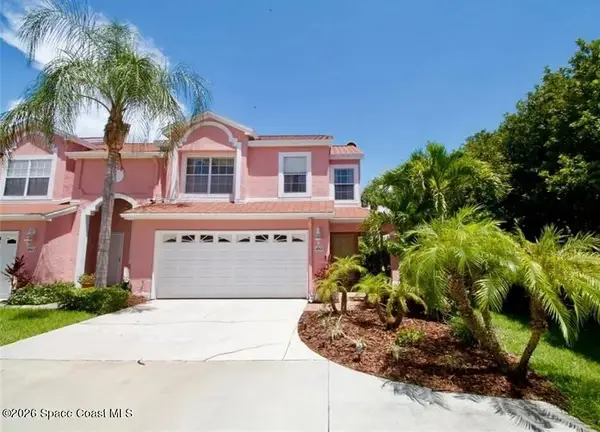 $5,000Active3 beds 3 baths1,855 sq. ft.
14500 Alejo Court, Seminole, FL 33776
MLS# 1089387Listed by: JAIME L BOONE LLC - New
 $750,000Active4 beds 3 baths2,822 sq. ft.
9724 Sago Point Drive, SEMINOLE, FL 33777
MLS# TB8555564Listed by: RE/MAX ACTION FIRST OF FLORIDA


Protect your home and budget from life's surprises with an Assurant Home Warranty, backed by a partner that supports you through every step of homeownership. Explore Plans.
© 2026 Better Homes and Gardens Real Estate LLC. An Anywhere Real Estate company. All rights reserved. Better Homes and Gardens® Real Estate is a registered trademark owned by Meredith Operations Corporation, licensed to Better Homes and Gardens Real Estate LLC and used with permission. Better Homes and Gardens Real Estate LLC fully supports the principles of the Fair Housing Act and the Equal Opportunity Act. Listing information is deemed reliable but is not guaranteed accurate.
Each office is independently owned and operated.
Any services or products provided by third parties are not provided by, affiliated with or related to Better Homes and Gardens Real Estate LLC, or its affiliated companies.