
8835 109th Street, Seminole, FL 33772
Local realty services provided by:Better Homes and Gardens Real Estate Lifestyles Realty
8835 109th Street,Seminole, FL 33772
$320,000
- 2 Beds
- 2 Baths
- - sq. ft.
- Single family
- Sold
Listed by: darlene sheets
Office: future home realty inc
MLS#:TB8535159
Source:MFRMLS
Sorry, we are unable to map this address
Price summary
- Price:$320,000
About this home
Block Construction - 2 Bedroom, 1.5 Bathroom with a 1 Car Garage Home in the desireable City of Seminole zoned for Seminole schools!
Super location in a great neighborhood, minutes to the new Seminole City Center and City of Seminole water park and close to Seminole Park to ride bikes, walk and enjoy your pets-- minutes to the Beaches and more...
This home has an Open Floor Plan with a very spacious Living Room and Dining Room with even space in the kitchen which has a built-in dinette area or use as additional counter space for cooking! Vinyl flooring in most areas with Terrazzo in the bathroom. Don't miss the walk in shower in the Main Bathroom for convenience. There is a very spacious 240 sf Bonus Room off of the living and dining rooms, that is also AC'd. Large vinyl fenced yard for your pets or perhaps entertaining! New Roof - 2025, HVAC- 2017. Home has been freshly painted inside just prior to listing! fBeing sold "As-Is" for the sellers convenience. Please enjoy the Virtual Tour !...
Contact an agent
Home facts
- Year built:1960
- Subdivision & Development:BAY RIDGE ESTATES
- Listing ID #:TB8535159
- Added:44 day(s) ago
- Updated:September 20, 2026 at 07:35 AM
Rooms and interior
- Bedrooms:2
- Total bathrooms:2
- Full bathrooms:1
- Half bathrooms:1
- Flooring:Ceramic Tile, Vinyl
- Dining Description:Eat In Kitchen
- Kitchen Description:Dishwasher, Disposal, Eat-in Kitchen, Microwave, Range, Refrigerator, Solid Wood Cabinets
Heating and cooling
- Cooling:Central Air
- Heating:Central, Electric
- Central air:Yes
Structure and exterior
- Roof:Built-Up, Shingle
- Year built:1960
- Construction Materials:Block, Stucco
- Exterior Features:Covered Porch/Patio, Enclosed, Lighting
- Foundation Description:Slab
- Levels:1 Story
Schools
- High school:Seminole High-PN
- Middle school:Osceola Middle-PN
- Elementary school:Seminole Elementary-PN
Utilities
- Water:Public
- Sewer:Public, Public Sewer
Finances and disclosures
- Price:$320,000
- Tax amount:$1,021 (2025)
Features and amenities
- Appliances:Dishwasher, Disposal, Dryer, Electric Water Heater, Irrigation Equipment, Microwave, Range, Refrigerator, Washer
- Laundry features:Dryer, In Garage, Washer
- Amenities:Built-In Features, Ceiling Fans(s), Eat-in Kitchen, Irrigation Equipment, Open Floorplan, Solid Wood Cabinets
- Pool features:Public Pool
Parking
- Parking description:Attached Garage, Driveway, Garage Door Opener
- Garage:Yes
- Garage spaces:1
 The information being provided by Stellar Mls is for the consumer's personal, non-commercial use and may not be used for any purpose other than to identify prospective properties consumer may be interested in purchasing. Any information relating to real estate for sale referenced on this web site comes from the Internet Data Exchange (IDX) program of the Stellar Mls. Better Homes and Gardens Real Estate Lifestyles Realty is not a Multiple Listing Service (MLS), nor does it offer MLS access. This website is a service of Better Homes and Gardens Real Estate Lifestyles Realty, a broker participant of Stellar Mls. This web site may reference real estate listing(s) held by a brokerage firm other than the broker and/or agent who owns this web site.
The accuracy of all information, regardless of source, including but not limited to open house information, square footages and lot sizes, is deemed reliable but not guaranteed and should be personally verified through personal inspection by and/or with the appropriate professionals. The data contained herein is copyrighted by Stellar Mls and is protected by all applicable copyright laws. Any unauthorized dissemination of this information is in violation of copyright laws and is strictly prohibited.
Properties in listings may have been sold or may no longer be available.
Copyright 2026 Stellar Mls. All rights reserved.
The information being provided by Stellar Mls is for the consumer's personal, non-commercial use and may not be used for any purpose other than to identify prospective properties consumer may be interested in purchasing. Any information relating to real estate for sale referenced on this web site comes from the Internet Data Exchange (IDX) program of the Stellar Mls. Better Homes and Gardens Real Estate Lifestyles Realty is not a Multiple Listing Service (MLS), nor does it offer MLS access. This website is a service of Better Homes and Gardens Real Estate Lifestyles Realty, a broker participant of Stellar Mls. This web site may reference real estate listing(s) held by a brokerage firm other than the broker and/or agent who owns this web site.
The accuracy of all information, regardless of source, including but not limited to open house information, square footages and lot sizes, is deemed reliable but not guaranteed and should be personally verified through personal inspection by and/or with the appropriate professionals. The data contained herein is copyrighted by Stellar Mls and is protected by all applicable copyright laws. Any unauthorized dissemination of this information is in violation of copyright laws and is strictly prohibited.
Properties in listings may have been sold or may no longer be available.
Copyright 2026 Stellar Mls. All rights reserved.New listings near 8835 109th Street
- Coming Soon
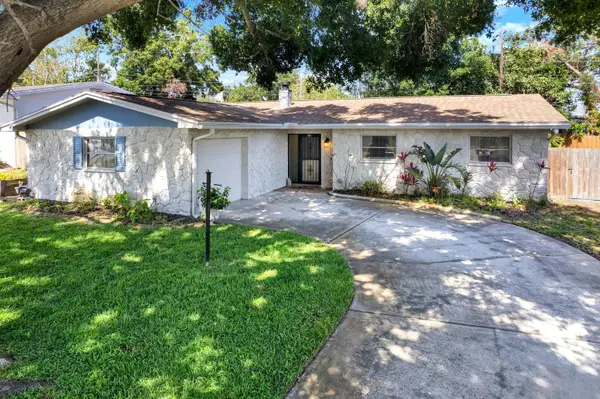 $599,000Coming Soon3 beds 2 baths1,536 sq. ft.
8253 137th Lane, SEMINOLE, FL 33776
MLS# TB8549940Listed by: REAL BROKER, LLC - Coming Soon
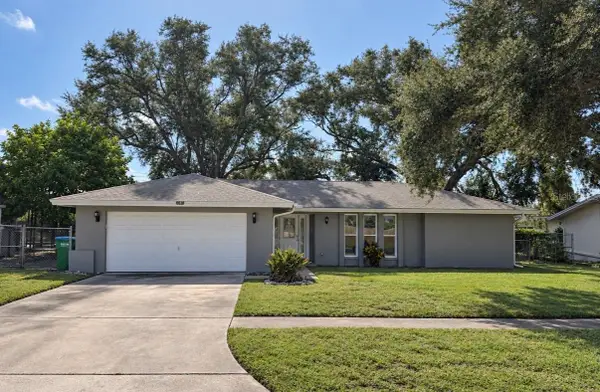 $495,000Coming Soon3 beds 2 baths1,572 sq. ft.
9633 Portside Drive, SEMINOLE, FL 33776
MLS# TB8549498Listed by: IAD REAL ESTATE - Coming Soon
 $759,900Coming Soon4 beds 2 baths1,898 sq. ft.
13974 75th Avenue, SEMINOLE, FL 33776
MLS# TB8543587Listed by: COASTAL PROPERTIES GROUP INTERNATIONAL - New
 $275,000Active2 beds 2 baths1,280 sq. ft.
9450 Harbor Greens Way #308, SEMINOLE, FL 33776
MLS# GC543523Listed by: HOMETOWN REALTY OF NORTH FLORIDA, INC - New
 $679,900Active4 beds 4 baths2,177 sq. ft.
8519 Arabella Lane, SEMINOLE, FL 33777
MLS# TB8550391Listed by: CHARLES RUTENBERG REALTY INC - New
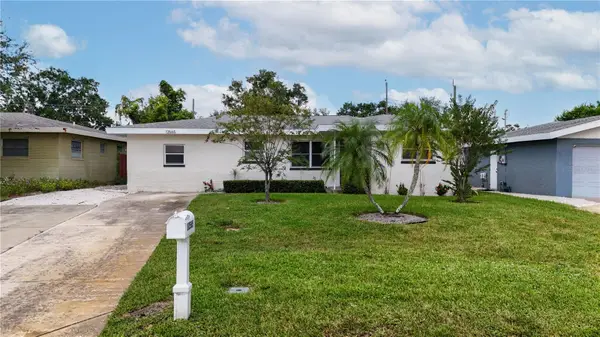 $499,000Active3 beds 2 baths1,306 sq. ft.
12565 81st Avenue, SEMINOLE, FL 33776
MLS# TB8550029Listed by: JAY ALAN REAL ESTATE - New
 $355,000Active3 beds 2 baths1,594 sq. ft.
11161 105th Avenue, SEMINOLE, FL 33778
MLS# TB8550233Listed by: CHARLES RUTENBERG REALTY INC - New
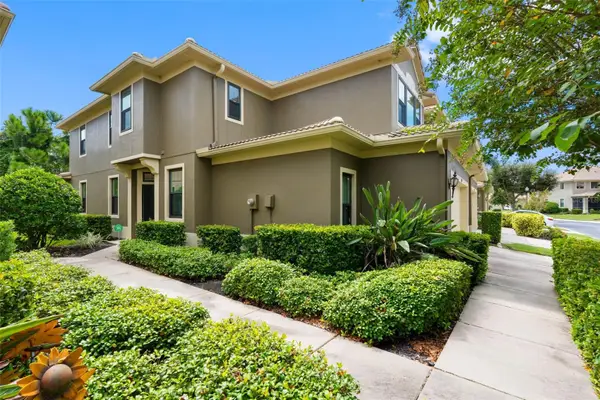 $520,000Active4 beds 4 baths2,670 sq. ft.
7949 Tasso Court, SEMINOLE, FL 33777
MLS# TB8538725Listed by: PREMIER SOTHEBY'S INTL REALTY - New
 $330,000Active4 beds 2 baths1,416 sq. ft.
9201 86th Avenue, SEMINOLE, FL 33777
MLS# TB8544661Listed by: FUTURE HOME REALTY INC - New
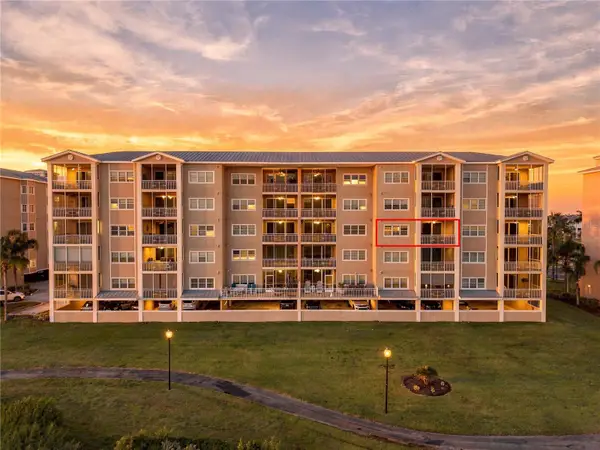 $479,900Active2 beds 2 baths1,700 sq. ft.
7070 Key Haven Road #402, SEMINOLE, FL 33777
MLS# TB8549652Listed by: REALTY EXPERTS


Protect your home and budget from life's surprises with an Assurant Home Warranty, backed by a partner that supports you through every step of homeownership. Explore Plans.
© 2026 Better Homes and Gardens Real Estate LLC. An Anywhere Real Estate company. All rights reserved. Better Homes and Gardens® Real Estate is a registered trademark owned by Meredith Operations Corporation, licensed to Better Homes and Gardens Real Estate LLC and used with permission. Better Homes and Gardens Real Estate LLC fully supports the principles of the Fair Housing Act and the Equal Opportunity Act. Listing information is deemed reliable but is not guaranteed accurate.
Each office is independently owned and operated.
Any services or products provided by third parties are not provided by, affiliated with or related to Better Homes and Gardens Real Estate LLC, or its affiliated companies.