
9091 83rd Way, Seminole, FL 33777
Local realty services provided by:Better Homes and Gardens Real Estate Lifestyles Realty
9091 83rd Way,Seminole, FL 33777
$333,000
- 3 Beds
- 1 Baths
- - sq. ft.
- Single family
- Sold
Listed by: cindy hoover, keaton murray pa
Office: hoover real estate services
MLS#:TB8499657
Source:MFRMLS
Sorry, we are unable to map this address
Price summary
- Price:$333,000
About this home
NEW ROOF will be installed prior to closing and the color choice can be yours. Welcome to this adorable and meticulously maintained 3-bedroom, 1-bathroom concrete block home offering 1,196 square feet of comfortable living space in the highly desirable Bardmoor area of Seminole, where pride of ownership is evident at every turn. Situated high and dry in a non-flood zone on a spacious corner lot, this property boasts outstanding curb appeal with fresh landscaping and an oversized driveway providing plenty of additional parking. Step inside to a tastefully updated interior filled with natural light, featuring luxury vinyl plank flooring that flows seamlessly throughout the main living areas and bedrooms. The spacious dining room easily accommodates a large table, making it perfect for gatherings, while the inviting living room creates a cozy yet open space ideal for relaxing or entertaining. Modern light fixtures and ceiling fans are thoughtfully placed throughout the home, enhancing both style and comfort. The beautifully remodeled kitchen is sure to impress with granite countertops, white shaker-style cabinets with dovetail construction and soft-close features, a stunning glass tile backsplash, and a full suite of stainless steel Whirlpool appliances including a refrigerator, range, microwave, and dishwasher. The bathroom is well-appointed with tile flooring, a tub/shower combination, and a single-sink vanity with convenient drawer storage. All bedrooms feature oversized closets, with select closets offering custom built-ins for added organization and functionality. Additional highlights include custom blinds on every window and a dedicated indoor laundry area with washer and dryer hookups (washer and dryer do not convey) and plenty of room for an office in the over sized laundry room. Step outside to enjoy a covered patio overlooking a private, fully fenced backyard with a new white vinyl fence, offering a low-maintenance outdoor space perfect for relaxing or entertaining, along with a large storage shed (playground does not convey). Major updates provide peace of mind, new electrical panel, newer water heater, and a 2019 HVAC system. Ideally located next to Bardmoor Elementary and just minutes from shopping, dining, and entertainment, this home combines comfort, convenience, and charm in one exceptional package—schedule your private showing today and experience all this wonderful property has to offer. 4 point inspection was completed and all repairs have been made with the exception of the roof which will be installed prior to closing with acceptable offer....
Contact an agent
Home facts
- Year built:1970
- Subdivision & Development:CRESTRIDGE 8TH ADD
- Listing ID #:TB8499657
- Added:128 day(s) ago
- Updated:August 27, 2026 at 07:52 AM
Rooms and interior
- Bedrooms:3
- Total bathrooms:1
- Full bathrooms:1
- Flooring:Luxury Vinyl, Tile
- Dining Description:Living Room/Dining Room Combo
- Kitchen Description:Dishwasher, Disposal, Microwave, Range, Refrigerator, Stone Counters
- Bedroom Description:Primary Bedroom Main Floor
- Basement Description:Block
Heating and cooling
- Cooling:Central Air
- Heating:Central, Electric
- Central air:Yes
Structure and exterior
- Roof:Shingle
- Year built:1970
- Lot Features:Corner Lot, Landscaped, Paved, Unincorporated
- Architectural Style:Ranch, Traditional
- Construction Materials:Block, Stucco
- Exterior Features:Covered Porch/Patio, Front Porch, Lighting, Private Mailbox, Rear Porch
- Foundation Description:Block, Slab
- Levels:1 Story
Schools
- High school:Dixie Hollins High-PN
- Middle school:Osceola Middle-PN
- Elementary school:Bardmoor Elementary-PN
Utilities
- Water:Public, Water Connected
- Sewer:Public, Public Sewer, Sewer Connected
Finances and disclosures
- Price:$333,000
- Tax amount:$3,451 (2025)
Features and amenities
- Appliances:Dishwasher, Disposal, Electric Water Heater, Microwave, Range, Refrigerator
- Laundry features:Electric Dryer Hookup, Inside, Laundry Room, Washer Hookup
- Amenities:Ceiling Fans(s), Living Room/Dining Room Combo, Open Floorplan, Primary Bedroom Main Floor, Stone Counters, Thermostat, Window Treatments
- Pool features:Public Pool
Parking
- Parking description:Driveway, On Street, Oversized
 The information being provided by Stellar Mls is for the consumer's personal, non-commercial use and may not be used for any purpose other than to identify prospective properties consumer may be interested in purchasing. Any information relating to real estate for sale referenced on this web site comes from the Internet Data Exchange (IDX) program of the Stellar Mls. Better Homes and Gardens Real Estate Lifestyles Realty is not a Multiple Listing Service (MLS), nor does it offer MLS access. This website is a service of Better Homes and Gardens Real Estate Lifestyles Realty, a broker participant of Stellar Mls. This web site may reference real estate listing(s) held by a brokerage firm other than the broker and/or agent who owns this web site.
The accuracy of all information, regardless of source, including but not limited to open house information, square footages and lot sizes, is deemed reliable but not guaranteed and should be personally verified through personal inspection by and/or with the appropriate professionals. The data contained herein is copyrighted by Stellar Mls and is protected by all applicable copyright laws. Any unauthorized dissemination of this information is in violation of copyright laws and is strictly prohibited.
Properties in listings may have been sold or may no longer be available.
Copyright 2026 Stellar Mls. All rights reserved.
The information being provided by Stellar Mls is for the consumer's personal, non-commercial use and may not be used for any purpose other than to identify prospective properties consumer may be interested in purchasing. Any information relating to real estate for sale referenced on this web site comes from the Internet Data Exchange (IDX) program of the Stellar Mls. Better Homes and Gardens Real Estate Lifestyles Realty is not a Multiple Listing Service (MLS), nor does it offer MLS access. This website is a service of Better Homes and Gardens Real Estate Lifestyles Realty, a broker participant of Stellar Mls. This web site may reference real estate listing(s) held by a brokerage firm other than the broker and/or agent who owns this web site.
The accuracy of all information, regardless of source, including but not limited to open house information, square footages and lot sizes, is deemed reliable but not guaranteed and should be personally verified through personal inspection by and/or with the appropriate professionals. The data contained herein is copyrighted by Stellar Mls and is protected by all applicable copyright laws. Any unauthorized dissemination of this information is in violation of copyright laws and is strictly prohibited.
Properties in listings may have been sold or may no longer be available.
Copyright 2026 Stellar Mls. All rights reserved.New listings near 9091 83rd Way
- Coming Soon
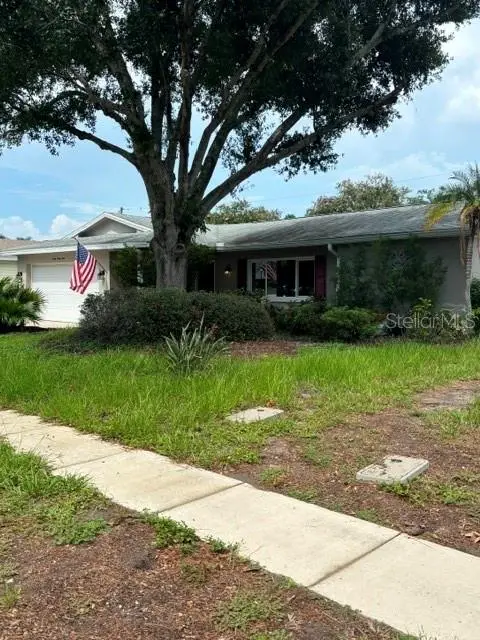 $419,900Coming Soon3 beds 2 baths1,525 sq. ft.
9039 Briarwood Drive, SEMINOLE, FL 33772
MLS# G5116912Listed by: MICKI BLACKBURN REALTY - Coming Soon
 $189,900Coming Soon2 beds 2 baths1,190 sq. ft.
12300 Park Boulevard #101, SEMINOLE, FL 33772
MLS# TB8541461Listed by: STOFEL & ASSOCIATES REALTY - Coming Soon
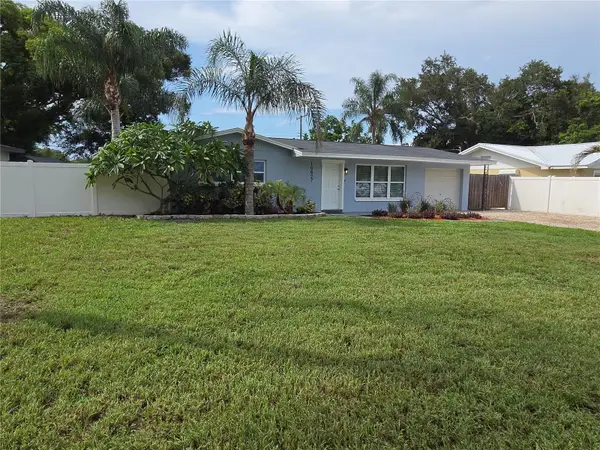 $367,500Coming Soon2 beds 2 baths944 sq. ft.
10827 Village Green Avenue, SEMINOLE, FL 33772
MLS# TB8540716Listed by: CHARLES RUTENBERG REALTY INC - Coming Soon
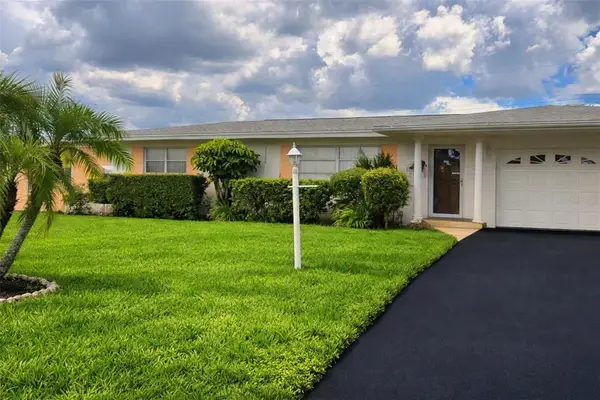 $424,900Coming Soon2 beds 2 baths1,186 sq. ft.
11450 80th Avenue, SEMINOLE, FL 33772
MLS# TB8537044Listed by: ROE REALTY - New
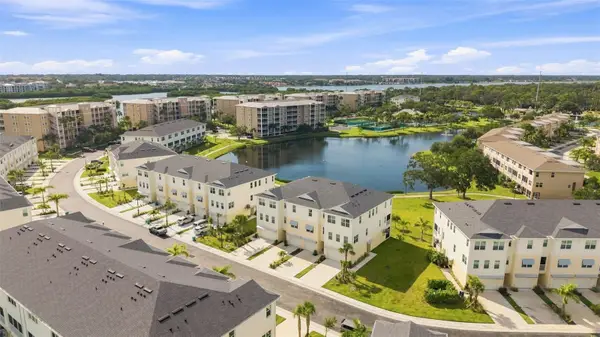 $770,000Active3 beds 3 baths2,239 sq. ft.
9939 Key Haven Road, SEMINOLE, FL 33777
MLS# TB8542161Listed by: FL INVESTMENT REALTY LLC - New
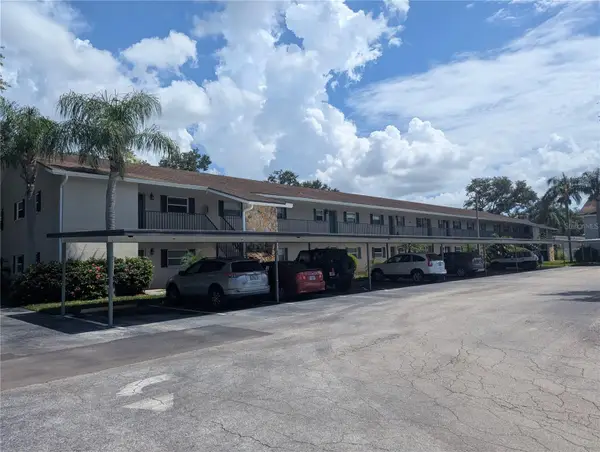 $150,000Active2 beds 2 baths1,150 sq. ft.
9881 113th Street #220, SEMINOLE, FL 33772
MLS# W7888779Listed by: TROPIC SHORES REALTY LLC - Open Sat, 11am to 2pmNew
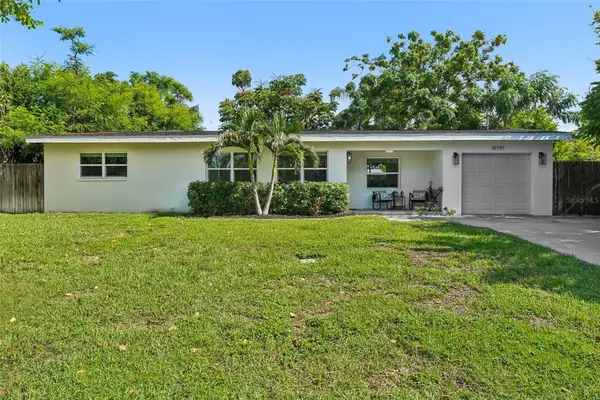 $500,000Active3 beds 2 baths1,519 sq. ft.
10791 Temple Terrace, SEMINOLE, FL 33772
MLS# TB8541335Listed by: REDFIN CORPORATION - New
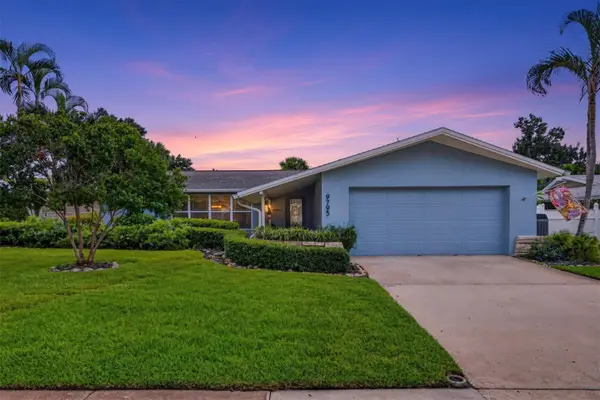 $620,000Active3 beds 2 baths2,015 sq. ft.
9795 Portside Drive, SEMINOLE, FL 33776
MLS# TB8541548Listed by: COMPASS FLORIDA LLC - Open Sat, 12 to 2pmNew
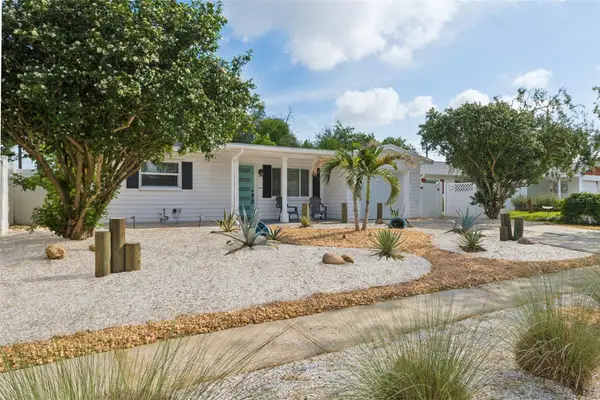 $449,000Active3 beds 2 baths1,172 sq. ft.
10926 Temple Avenue, SEMINOLE, FL 33772
MLS# TB8542404Listed by: CENTURY 21 RE CHAMPIONS - Open Sat, 12 to 2pmNew
 $490,000Active3 beds 2 baths1,861 sq. ft.
10681 Seminole Forest Street E, SEMINOLE, FL 33778
MLS# TB8542478Listed by: COLDWELL BANKER REALTY


Protect your home and budget from life's surprises with an Assurant Home Warranty, backed by a partner that supports you through every step of homeownership. Explore Plans.
© 2026 Better Homes and Gardens Real Estate LLC. An Anywhere Real Estate company. All rights reserved. Better Homes and Gardens® Real Estate is a registered trademark owned by Meredith Operations Corporation, licensed to Better Homes and Gardens Real Estate LLC and used with permission. Better Homes and Gardens Real Estate LLC fully supports the principles of the Fair Housing Act and the Equal Opportunity Act. Listing information is deemed reliable but is not guaranteed accurate.
Each office is independently owned and operated.
Any services or products provided by third parties are not provided by, affiliated with or related to Better Homes and Gardens Real Estate LLC, or its affiliated companies.