
12151 NE 52nd Place Road, Silver Springs, FL 34488
Local realty services provided by:Better Homes and Gardens Real Estate Thomas Group
Listed by: scott coldwell
Office: coldwell realty sold guarantee
MLS#:OM731923
Source:MFRMLS
Price summary
- Price:$674,900
- Price per sq. ft.:$170.99
About this home
This is a Certified Pre-Owned Home -- and that changes everything. Before you ever make an offer, a licensed home inspector has already been through this home top to bottom. You get the full report at no cost. No surprises. No guessing. Just confidence. And it doesn't stop there -- your purchase comes with a 12-month Home Warranty AND our 18-month Satisfaction Guarantee: love this home, or we will buy it back or sell it for free. You won't find that anywhere else. As an added bonus you also qualify for a 1% lender credit at closing if you use our preferred lender. Welcome to your ultimate private retreat, where over 18 acres of pristine, unrestricted land offer the perfect sanctuary for outdoor enthusiasts who crave seclusion and adventure. Whether your passion is trail riding through your own woods, hunting, or casting a line in complete peace, this unique property is designed to accommodate a true country lifestyle. Every major system of the main home has been expertly renovated from top to bottom, giving you the absolute peace of mind that comes with a brand-new roof, updated electrical, modern plumbing, and a newly installed well and septic system. Near the home, you will find a massive 30x40 workshop equipped with a spacious loft, ample storage, and a convenient lean-to—ideal for housing your tractors, ATVs, and outdoor gear. The grounds also feature a dedicated garden area for growing your own produce, and a charming, versatile tiny house that offers endless possibilities as a studio, guest space, or private getaway.
Adding incredible versatility to this estate is a fully attached in-law suite, complete with its own private, separate entrance. This secondary living space is a home unto itself, boasting a full kitchen, a cozy living room, a comfortable bedroom, and its own private screened-in patio where guests or family members can unwind and take in the serene views. Perfect for multi-generational living, hosting extended weekend guests, or creating an independent retreat, this unique estate seamlessly blends modern, worry-free luxury with the rugged freedom of the great outdoors....
Contact an agent
Home facts
- Year built:1979
- Subdivision & Development:POINT REVERSE CURVE
- Listing ID #:OM731923
- Added:12 day(s) ago
- Updated:September 21, 2026 at 04:42 PM
Rooms and interior
- Bedrooms:4
- Total bathrooms:3
- Full bathrooms:3
- Flooring:Carpet, Tile, Wood
- Dining Description:Eat In Kitchen
- Kitchen Description:Eat-in Kitchen, Microwave, Range, Refrigerator, Water Filtration System
- Bedroom Description:Primary Bedroom Main Floor, Split Bedroom, Walk-In Closet(s)
- Basement Description:Block
- Living area:2,954 sq. ft.
Heating and cooling
- Cooling:Central Air
- Heating:Heat Pump
- Central air:Yes
Structure and exterior
- Roof:Shingle
- Year built:1979
- Building area:2,954 sq. ft.
- Lot area:18.39 Acres
- Lot Features:Farm, Flood Zone, Oversized, Paved, Private, Zoned for Horses
- Architectural Style:Ranch
- Construction Materials:Vinyl Siding
- Exterior Features:Front Porch, Garden, Lighting, Outdoor Shower, Porch, Rain Gutters, Rear Porch, Screened, Side Porch
- Foundation Description:Block
- Levels:1 Story
Schools
- High school:Lake Weir High School
- Middle school:Ft McCoy Middle
- Elementary school:East Marion Elementary School
Utilities
- Water:Water Connected, Well
- Sewer:Septic Tank, Sewer Connected
Finances and disclosures
- Price:$674,900
- Price per sq. ft.:$170.99
- Tax amount:$4,812 (2025)
Features and amenities
- Appliances:Dryer, Electric Water Heater, Irrigation Equipment, Microwave, Range, Refrigerator, Tankless Water Heater, Washer, Water Filtration System
- Laundry features:Dryer, Inside, Laundry Room, Washer
- Amenities:Ceiling Fans(s), Eat-in Kitchen, Irrigation Equipment, Primary Bedroom Main Floor, Split Bedroom, Thermostat, Walk-In Closet(s)
- Pool features:Public Pool
Parking
- Parking description:4 Car Carport, Boat, Circular Driveway, Oversized, Workshop in Garage
- Garage:Yes
- Garage spaces:2
- Carport spaces:4
 The information being provided by Stellar Mls is for the consumer's personal, non-commercial use and may not be used for any purpose other than to identify prospective properties consumer may be interested in purchasing. Any information relating to real estate for sale referenced on this web site comes from the Internet Data Exchange (IDX) program of the Stellar Mls. Better Homes and Gardens Real Estate Thomas Group is not a Multiple Listing Service (MLS), nor does it offer MLS access. This website is a service of Better Homes and Gardens Real Estate Thomas Group, a broker participant of Stellar Mls. This web site may reference real estate listing(s) held by a brokerage firm other than the broker and/or agent who owns this web site.
The accuracy of all information, regardless of source, including but not limited to open house information, square footages and lot sizes, is deemed reliable but not guaranteed and should be personally verified through personal inspection by and/or with the appropriate professionals. The data contained herein is copyrighted by Stellar Mls and is protected by all applicable copyright laws. Any unauthorized dissemination of this information is in violation of copyright laws and is strictly prohibited.
Properties in listings may have been sold or may no longer be available.
Copyright 2026 Stellar Mls. All rights reserved.
The information being provided by Stellar Mls is for the consumer's personal, non-commercial use and may not be used for any purpose other than to identify prospective properties consumer may be interested in purchasing. Any information relating to real estate for sale referenced on this web site comes from the Internet Data Exchange (IDX) program of the Stellar Mls. Better Homes and Gardens Real Estate Thomas Group is not a Multiple Listing Service (MLS), nor does it offer MLS access. This website is a service of Better Homes and Gardens Real Estate Thomas Group, a broker participant of Stellar Mls. This web site may reference real estate listing(s) held by a brokerage firm other than the broker and/or agent who owns this web site.
The accuracy of all information, regardless of source, including but not limited to open house information, square footages and lot sizes, is deemed reliable but not guaranteed and should be personally verified through personal inspection by and/or with the appropriate professionals. The data contained herein is copyrighted by Stellar Mls and is protected by all applicable copyright laws. Any unauthorized dissemination of this information is in violation of copyright laws and is strictly prohibited.
Properties in listings may have been sold or may no longer be available.
Copyright 2026 Stellar Mls. All rights reserved.New listings near 12151 NE 52nd Place Road
- Coming Soon
 $1,050,000Coming Soon5 beds 4 baths3,512 sq. ft.
5854 NE 43rd Lane Road, SILVER SPRINGS, FL 34488
MLS# OM731603Listed by: GOLDEN OCALA REAL ESTATE INC - New
 $115,000Active2 beds 2 baths672 sq. ft.
1709 SE 169th Terrace Road, SILVER SPRINGS, FL 34488
MLS# OM732612Listed by: SYNERGY REALTY SERVICES LLC - New
 $178,500Active3 beds 2 baths1,288 sq. ft.
17490 SE 24th Lane Road, SILVER SPRINGS, FL 34488
MLS# OM732563Listed by: TIKI-KAT REALTY, LLC - New
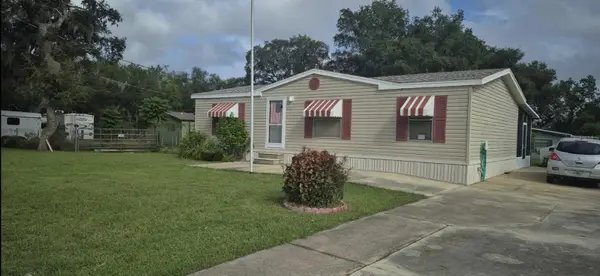 $233,900Active3 beds 2 baths960 sq. ft.
18845 SE 18th Place, SILVER SPRINGS, FL 34488
MLS# OM732419Listed by: RE/MAX FOXFIRE - HWY 40 - New
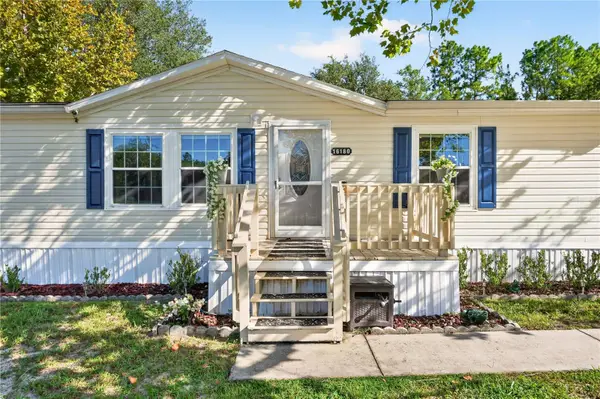 $160,000Active3 beds 2 baths1,296 sq. ft.
16180 NE 2nd Loop, SILVER SPRINGS, FL 34488
MLS# O6441755Listed by: PEPINE REALTY - New
 $8,000Active0.41 Acres
0 NE 174th Court, SILVER SPRINGS, FL 34488
MLS# OM732271Listed by: SUN REALTY & ASSOC 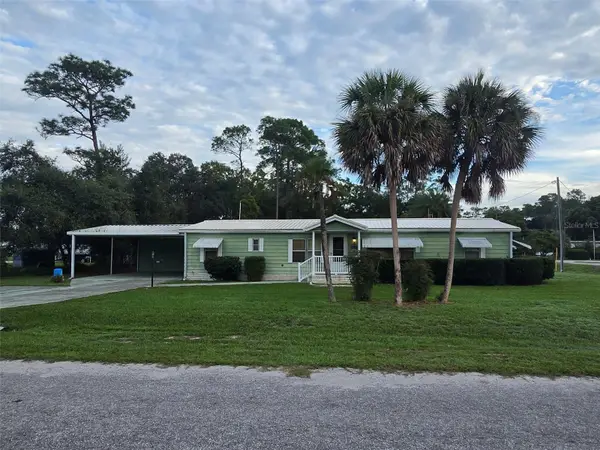 $100,000Pending3 beds 2 baths1,500 sq. ft.
17355 SE 21st Street, SILVER SPRINGS, FL 34488
MLS# OM732223Listed by: EXP REALTY LLC- $100,000Pending3 beds 2 baths1,500 sq. ft.
17355 SE 21st Street, SILVER SPRINGS, FL 34488
MLS# OM732223Listed by: EXP REALTY LLC - $100,000Pending3 beds 2 baths1,500 sq. ft.
17355 SE 21st Street, SILVER SPRINGS, FL 34488
MLS# OM732223Listed by: EXP REALTY LLC - $100,000Pending3 beds 2 baths1,500 sq. ft.
17355 SE 21st Street, SILVER SPRINGS, FL 34488
MLS# OM732223Listed by: EXP REALTY LLC


Protect your home and budget from life's surprises with an Assurant Home Warranty, backed by a partner that supports you through every step of homeownership. Explore Plans.
© 2026 Better Homes and Gardens Real Estate LLC. An Anywhere Real Estate company. All rights reserved. Better Homes and Gardens® Real Estate is a registered trademark owned by Meredith Operations Corporation, licensed to Better Homes and Gardens Real Estate LLC and used with permission. Better Homes and Gardens Real Estate LLC fully supports the principles of the Fair Housing Act and the Equal Opportunity Act. Listing information is deemed reliable but is not guaranteed accurate.
Each office is independently owned and operated.
Any services or products provided by third parties are not provided by, affiliated with or related to Better Homes and Gardens Real Estate LLC, or its affiliated companies.