
5854 NE 43rd Lane Road, Silver Springs, FL 34488
Local realty services provided by:Better Homes and Gardens Real Estate Lifestyles Realty
5854 NE 43rd Lane Road,Silver Springs, FL 34488
$1,050,000
- 5 Beds
- 4 Baths
- 3,512 sq. ft.
- Single family
- Coming Soon
Listed by: tasha osbourne
Office: golden ocala real estate inc
MLS#:OM731603
Source:MFRMLS
Price summary
- Price:$1,050,000
- Price per sq. ft.:$246.88
- Monthly HOA dues:$66.67
About this home
Welcome to your private Florida oasis in the gated community of Silver Hammock Preserve. Built in 2020, this block-and-stucco home is peacefully situated on 5.13 wooded acres, with approximately two acres cleared around the residence. Surrounded by natural vegetation and offering exceptional privacy, this serene retreat features a newly built, heated in-ground pool, an outdoor shower, and tranquil forest views with no nearby neighbors in sight.
Inside, the open, triple-split-bedroom floor plan is designed for comfortable everyday living and effortless entertaining. The kitchen features shaker-style cabinetry, double upper cabinets with crown molding, high-end granite countertops, bronze fixtures, stainless-steel appliances, and an oversized island with breakfast-bar seating. Eight-foot multi-slide glass doors span the rear of the dining room, living room, and primary suite, creating a seamless connection to the patio, heated pool, and surrounding natural landscape.
The private primary suite offers two closets, dual vanities, an oversized shower with dual showerheads, and a bidet in the separate water closet. The fifth bedroom provides flexibility as a home office, library, reading room, or additional guest space. The insulated, finished, and climate-controlled garage adds even more usable space.
Additional features include a wired propane generator, a security system with cameras, and a rear patio with a full outdoor kitchen featuring a grill, sink, and refrigerator. Located just minutes from Silver Springs State Park, enjoy kayaking, world-famous glass-bottom boat rides, scenic trails, dog walking, and the natural beauty of one of Florida’s most treasured destinations. Everyday conveniences, including Publix and a variety of restaurants, are approximately 10 minutes away. Gainesville, UF Health Shands, and the University of Florida are also conveniently accessible for work, medical care, or travel, while the World Equestrian Center is approximately 30 minutes from the property.
This one-of-a-kind property offers privacy, peace, and the pure enjoyment of nature—without sacrificing modern comfort....
Contact an agent
Home facts
- Year built:2020
- Subdivision & Development:SILVER HAMMOCK PRESERVE
- Listing ID #:OM731603
- Updated:September 08, 2026 at 03:56 PM
Rooms and interior
- Bedrooms:5
- Total bathrooms:4
- Full bathrooms:3
- Half bathrooms:1
- Flooring:Carpet, Ceramic Tile, Laminate
- Dining Description:Eat In Kitchen, Formal Dining Room
- Kitchen Description:Built-In Oven, Convection Oven, Cooktop, Dishwasher, Disposal, Eat-in Kitchen, Microwave, Range Hood, Refrigerator, Solid Wood Cabinets, Stone Counters
- Bedroom Description:High Ceilings, Split Bedroom, Walk-In Closet(s)
- Living area:3,512 sq. ft.
Heating and cooling
- Cooling:Central Air
- Heating:Central, Heat Pump
- Central air:Yes
Structure and exterior
- Roof:Shingle
- Year built:2020
- Building area:3,512 sq. ft.
- Lot area:5.13 Acres
- Lot Features:Landscaped, Oversized, Pasture, Paved, Private
- Architectural Style:Craftsman, Custom
- Construction Materials:Block, Stone, Stucco
- Exterior Features:Covered Porch/Patio, Front Porch, Lighting, Outdoor Grill, Outdoor Kitchen, Outdoor Shower, Patio, Private Mailbox, Rain Gutters, Rear Porch, Sidewalk
- Foundation Description:Slab, Stem Wall
- Levels:1 Story
Schools
- High school:Vanguard High School
- Middle school:Fort King Middle School
- Elementary school:Ocala Springs Elem. School
Utilities
- Water:Well
- Sewer:Septic Tank
Finances and disclosures
- Price:$1,050,000
- Price per sq. ft.:$246.88
- Tax amount:$10,628 (2025)
Features and amenities
- Appliances:Built-in Oven, Convection Oven, Cooktop, Dishwasher, Disposal, Dryer, Generator, Irrigation Equipment, Microwave, Range Hood, Refrigerator, Washer
- Laundry features:Dryer, Inside, Laundry Room, Washer
- Amenities:BB/HS Internet Available, Ceiling Fans(s), Eat-in Kitchen, Gated, Generator, High Ceilings, Irrigation Equipment, Maintenance, Open Floorplan, Pest Guard System, Solid Wood Cabinets, Split Bedroom, Stone Counters, Thermostat, Trail(s), Underground Utilities, Walk-In Closet(s)
- Pool features:Gunite, Heated, In Ground, Lap, Private Pool
Parking
- Parking description:Attached Garage, Circular Driveway, Driveway, Garage Door Opener, Garage Faces Side, Oversized
- Garage:Yes
- Garage spaces:2
 The information being provided by Stellar Mls is for the consumer's personal, non-commercial use and may not be used for any purpose other than to identify prospective properties consumer may be interested in purchasing. Any information relating to real estate for sale referenced on this web site comes from the Internet Data Exchange (IDX) program of the Stellar Mls. Better Homes and Gardens Real Estate Lifestyles Realty is not a Multiple Listing Service (MLS), nor does it offer MLS access. This website is a service of Better Homes and Gardens Real Estate Lifestyles Realty, a broker participant of Stellar Mls. This web site may reference real estate listing(s) held by a brokerage firm other than the broker and/or agent who owns this web site.
The accuracy of all information, regardless of source, including but not limited to open house information, square footages and lot sizes, is deemed reliable but not guaranteed and should be personally verified through personal inspection by and/or with the appropriate professionals. The data contained herein is copyrighted by Stellar Mls and is protected by all applicable copyright laws. Any unauthorized dissemination of this information is in violation of copyright laws and is strictly prohibited.
Properties in listings may have been sold or may no longer be available.
Copyright 2026 Stellar Mls. All rights reserved.
The information being provided by Stellar Mls is for the consumer's personal, non-commercial use and may not be used for any purpose other than to identify prospective properties consumer may be interested in purchasing. Any information relating to real estate for sale referenced on this web site comes from the Internet Data Exchange (IDX) program of the Stellar Mls. Better Homes and Gardens Real Estate Lifestyles Realty is not a Multiple Listing Service (MLS), nor does it offer MLS access. This website is a service of Better Homes and Gardens Real Estate Lifestyles Realty, a broker participant of Stellar Mls. This web site may reference real estate listing(s) held by a brokerage firm other than the broker and/or agent who owns this web site.
The accuracy of all information, regardless of source, including but not limited to open house information, square footages and lot sizes, is deemed reliable but not guaranteed and should be personally verified through personal inspection by and/or with the appropriate professionals. The data contained herein is copyrighted by Stellar Mls and is protected by all applicable copyright laws. Any unauthorized dissemination of this information is in violation of copyright laws and is strictly prohibited.
Properties in listings may have been sold or may no longer be available.
Copyright 2026 Stellar Mls. All rights reserved.New listings near 5854 NE 43rd Lane Road
- New
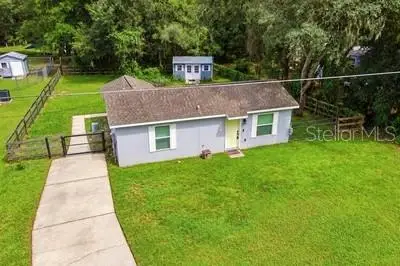 $179,900Active2 beds 1 baths712 sq. ft.
2067 SE 175th Terrace, SILVER SPRINGS, FL 34488
MLS# G5117405Listed by: MORRIS REALTY AND INVESTMENTS - New
 $149,900Active3 beds 2 baths1,298 sq. ft.
169 NE 166 Court, SILVER SPRINGS, FL 34488
MLS# OM731406Listed by: TROPIC SHORES REALTY LLC - New
 $124,900Active2 beds 2 baths737 sq. ft.
19049 SE 16th Place, SILVER SPRINGS, FL 34488
MLS# OM731828Listed by: EXP REALTY LLC - New
 $120,000Active0.13 Acres
10226 NE 28th Loop, SILVER SPRINGS, FL 34488
MLS# O6439169Listed by: RE/MAX 200 REALTY - New
 $189,000Active2 beds 2 baths1,440 sq. ft.
1991 SE 170th Avenue Road, SILVER SPRINGS, FL 34488
MLS# OM731696Listed by: RE/MAX FOXFIRE - HWY 40 - New
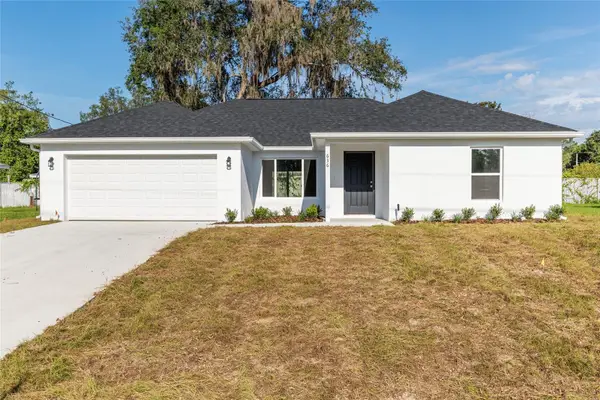 $285,000Active4 beds 2 baths1,715 sq. ft.
636 NE 130th Court, SILVER SPRINGS, FL 34488
MLS# O6439069Listed by: INTEGRITY REALTY SERVICES LLC - New
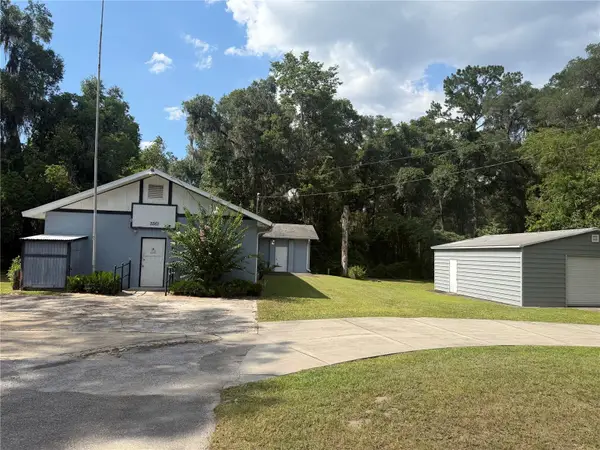 $414,999Active1 beds 4 baths2,960 sq. ft.
5561 NE 35th Street, SILVER SPRINGS, FL 34488
MLS# OM731554Listed by: BLACKHORSE REAL ESTATE LLC - New
 $258,500Active3 beds 2 baths2,108 sq. ft.
1762 SE 173rd Avenue, SILVER SPRINGS, FL 34488
MLS# OM731572Listed by: SUN REALTY & ASSOC - New
 $629,000Active6 beds 4 baths2,813 sq. ft.
6856 NE 61st Avenue Road, SILVER SPRINGS, FL 34488
MLS# OM731099Listed by: FLORIDA ADVANTAGE REALTY GROUP


Protect your home and budget from life's surprises with an Assurant Home Warranty, backed by a partner that supports you through every step of homeownership. Explore Plans.
© 2026 Better Homes and Gardens Real Estate LLC. An Anywhere Real Estate company. All rights reserved. Better Homes and Gardens® Real Estate is a registered trademark owned by Meredith Operations Corporation, licensed to Better Homes and Gardens Real Estate LLC and used with permission. Better Homes and Gardens Real Estate LLC fully supports the principles of the Fair Housing Act and the Equal Opportunity Act. Listing information is deemed reliable but is not guaranteed accurate.
Each office is independently owned and operated.
Any services or products provided by third parties are not provided by, affiliated with or related to Better Homes and Gardens Real Estate LLC, or its affiliated companies.