
2860 Smith Creek Road, Sopchoppy, FL 32358
Local realty services provided by:Better Homes and Gardens Real Estate Florida 1st
Listed by: t. austin jewell
Office: keller williams town & country
MLS#:402206
Source:FL_TBR
Price summary
- Price:$439,999
- Price per sq. ft.:$222.22
About this home
Welcome Home! Perfectly positioned for outdoor enthusiasts, this exceptional 5-acre property offers privacy, flexibility, and convenient access to some of North Florida’s premier recreational destinations. The spacious 1,980 sqft home lives even larger thanks to its open floor plan that provides plenty of room to spread out. Entertaining is effortless with the kitchen overlooking the main living area and dining space, allowing everyone to stay connected. Gather around the large kitchen island with family and friends, or step outside to enjoy the covered back deck. Start your mornings with a cup of coffee, cool off in the afternoon with a glass of lemonade, or unwind in the evening with your favorite beverage on the screened porch. The generously sized primary suite is designed for relaxation, featuring a spacious en-suite bathroom complete with a large garden tub, separate walk-in shower, and full-size dual vanities with abundant storage. A large laundry and mudroom with built-in cabinetry adds everyday functionality to this thoughtfully designed custom home. Outside, all the space and flexibility you’ve been dreaming of awaits. Bring your gardening gloves and create the hobby farm you’ve always wanted. Four fully fenced paddocks provide plenty of room for horses, livestock, pets, and other farm animals while offering ample shade throughout. Poultry enthusiasts will love the impressive more than 1,500-square-foot chicken coop and covered run, designed to keep your flock protected year-round. Equipped with power, water, a self-filling watering system, and cooling fans, it’s ready for your existing chickens or a brand-new flock. Hunters and sporting dog owners will appreciate the dedicated hunting dog kennel, featuring accommodations for up to nine dogs. The kennel includes concrete floors, a durable metal roof, power, and water, while six of the nine spacious 5’ x 10’ runs are equipped with automatic waterers and cooling fans to help keep your dogs comfortable. The private fishing pond creates a peaceful retreat and is complemented by a 12’ x 20’ pole barn, offering the perfect shady spot to relax in a hammock or provide additional shelter for your animals. While the pond is currently lower than normal due to recent conditions, it typically remains full during average rainfall years. For hobbyists, mechanics, and craftsmen, the impressive 24’ x 24’ workshop offers the ideal space to bring your projects to life. Complete with loft storage, abundant lighting, and plenty of electrical outlets, it’s ready to become the workshop of your dreams. Two attached carports provide covered parking for vehicles, mowers, boats, or other toys. Need even more covered storage? A second pole barn features three bays, making it ideal for tractors, farm equipment, large boats, or trailers. The oversized center bay measures approximately 33’ long by 14’ wide by 14’ high, providing ample room for a full-size RV or motor coach and is equipped with water and 30-amp electrical service. Completing this exceptional property is a partially finished, air-conditioned 12’ x 28’ tiny home/shed. Featuring mostly completed drywall, an enclosed unfinished bathroom, and a new mini-split air conditioning system, this versatile space is a blank canvas ready to become a guest suite, home office, studio, hobby room, home gym, or whatever best suits your lifestyle. Beyond the property, you’ll enjoy year-round access to some of Florida’s finest outdoor recreation. Within approximately 30 minutes, explore the scenic Sopchoppy and Ochlockonee Rivers by kayak or canoe, hike and bike through the vast Apalachicola National Forest, or enjoy freshwater and Gulf Coast fishing. Nearby parks offer boat ramps, picnic areas, playgrounds, nature trails, camping, and exceptional wildlife viewing. Spend the day swimming, shelling, boating, or watching unforgettable sunsets at Bald Point State Park, Alligator Point, or Mashes Sands Beach. Two full-service marinas nearby. Welcome Home!...
Contact an agent
Home facts
- Year built:2015
- Listing ID #:402206
- Added:1 day(s) ago
- Updated:July 09, 2026 at 01:50 AM
Rooms and interior
- Bedrooms:3
- Total bathrooms:2
- Full bathrooms:2
- Flooring:Hardwood
- Bathrooms Description:Garden Tub/Roman Tub
- Kitchen Description:Dishwasher, Microwave, Oven, Range, Refrigerator
- Living area:1,980 sq. ft.
Heating and cooling
- Cooling:Ceiling Fans, Ductless, Electric
- Heating:Ductless, Electric, Heat Pump
Structure and exterior
- Year built:2015
- Building area:1,980 sq. ft.
- Lot area:5 Acres
- Architectural Style:Ranch, Traditional
- Construction Materials:Vinyl Siding
- Exterior Features:Covered, Deck, Fully Fenced, Patio, Porch, Screened
- Levels:1 Story
Schools
- High school:WAKULLA
- Middle school:WAKULLA
- Elementary school:MEDART
Utilities
- Sewer:Septic Tank
Finances and disclosures
- Price:$439,999
- Price per sq. ft.:$222.22
- Tax amount:$1,149
Features and amenities
- Laundry features:Dryer, Washer
- Amenities:High Ceilings, Tray Ceilings, Vaulted Ceilings, Walk-In Closets, Water Softener
Parking
- Parking description:3 Carport Space(s), Carport, Driveway
- Carport spaces:3
New listings near 2860 Smith Creek Road
- New
 $295,000Active2 beds 1 baths1,056 sq. ft.
14 Lizard Lane, Sopchoppy, FL 32358
MLS# 402006Listed by: WAYPOINT PROPERTIES - New
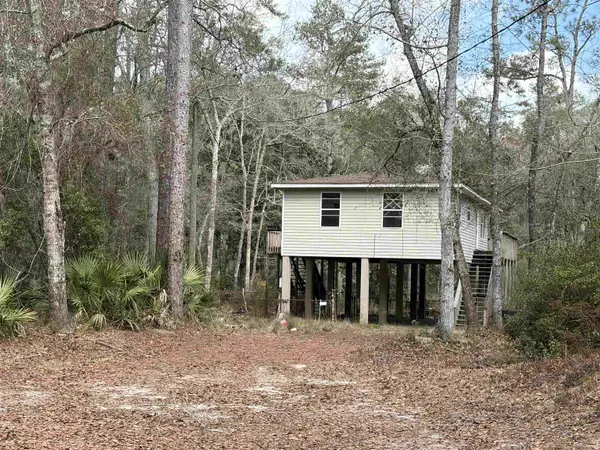 $130,000Active2 beds 1 baths864 sq. ft.
519 Seminole Lane, Sopchoppy, FL 32358
MLS# 401813Listed by: WAYPOINT PROPERTIES 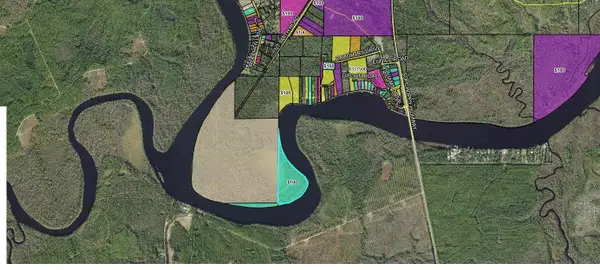 $540,000Active27 Acres
XXXX Ochlockonee River, Sopchoppy, FL 32358
MLS# 399284Listed by: THE AMERICAN DREAM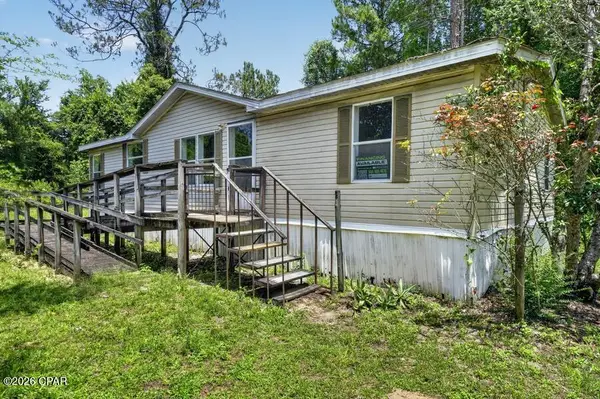 $59,900Active3 beds 2 baths1,296 sq. ft.
1196 Sopchoppy Highway, Sopchoppy, FL 32358
MLS# 790793Listed by: EPIQUE REALTY INC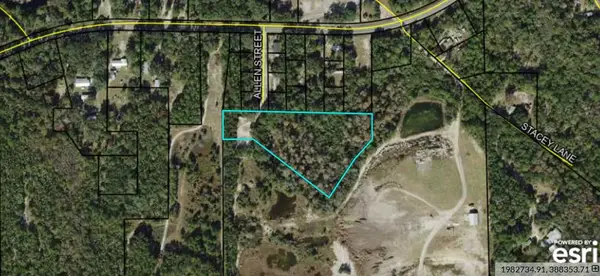 $114,000Active3 beds 2 baths1,008 sq. ft.
28 Allen Street, Sopchoppy, FL 32358
MLS# 400816Listed by: SOUTHERN OAKS REAL ESTATE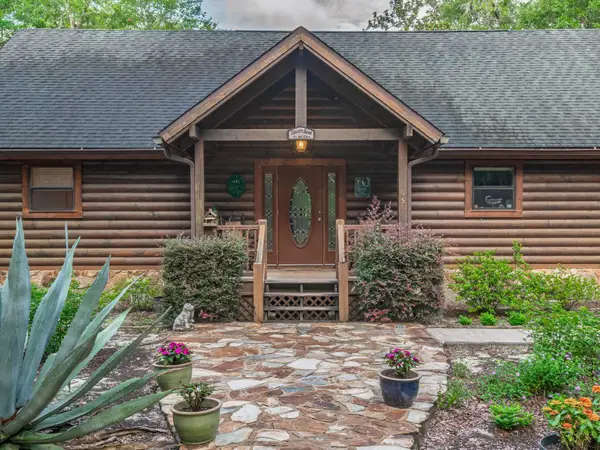 $580,000Active3 beds 3 baths2,012 sq. ft.
658 Woodlake Road, Sopchoppy, FL 32358
MLS# 400753Listed by: WAYPOINT PROPERTIES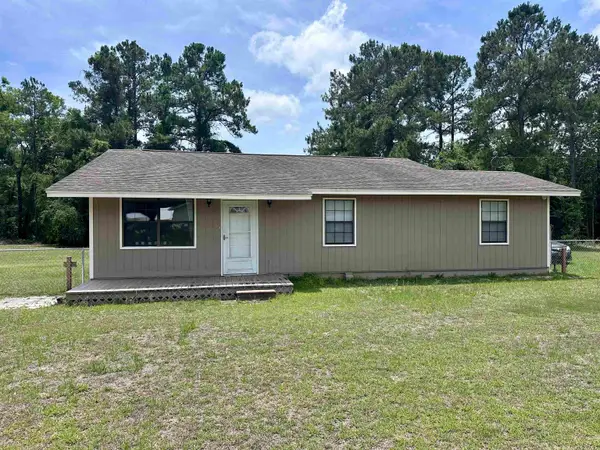 $175,000Active2 beds 1 baths1,160 sq. ft.
1955 Sopchoppy Highway, Sopchoppy, FL 32358
MLS# 400413Listed by: WAYPOINT PROPERTIES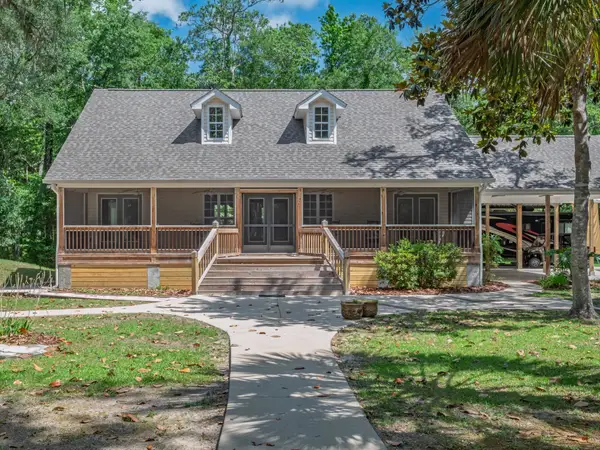 $599,900Active2 beds 2 baths1,470 sq. ft.
73 Daughtry Drive, Sopchoppy, FL 32358
MLS# 400184Listed by: COASTWISE REALTY $245,000Active4 beds 4 baths1,910 sq. ft.
1951 Sopchoppy Highway, Sopchoppy, FL 32358
MLS# 400087Listed by: WAYPOINT PROPERTIES


Protect your home and budget from life's surprises with an Assurant Home Warranty, backed by a partner that supports you through every step of homeownership. Explore Plans.
© 2026 Better Homes and Gardens Real Estate LLC. An Anywhere Real Estate company. All rights reserved. Better Homes and Gardens® Real Estate is a registered trademark owned by Meredith Operations Corporation, licensed to Better Homes and Gardens Real Estate LLC and used with permission. Better Homes and Gardens Real Estate LLC fully supports the principles of the Fair Housing Act and the Equal Opportunity Act. Listing information is deemed reliable but is not guaranteed accurate.
Each office is independently owned and operated.
Any services or products provided by third parties are not provided by, affiliated with or related to Better Homes and Gardens Real Estate LLC, or its affiliated companies.