
73 Daughtry Drive, Sopchoppy, FL 32358
Local realty services provided by:Better Homes and Gardens Real Estate Florida 1st
73 Daughtry Drive,Sopchoppy, FL 32358
$599,900
- 2 Beds
- 2 Baths
- 1,470 sq. ft.
- Single family
- Active
Listed by: jared parramore
Office: coastwise realty
MLS#:400184
Source:FL_TBR
Price summary
- Price:$599,900
- Price per sq. ft.:$408.1
About this home
Nestled on 5 beautiful acres along the scenic Ochlockonee River, this well-maintained 2-bedroom, 2-bath home offers the perfect blend of comfort, privacy, and outdoor living. From the mature landscaping to the spacious porches, and the wonderful outdoor shower, every detail has been thoughtfully cared for. The property features a large carport and an oversized pole barn with plenty of room for boats, ATVs, tools, or additional storage. Enjoy direct river access with your own private dock complete with electric, water, and a boat lift — ideal for fishing, boating, or simply relaxing by the water. Whether you're looking for a full-time residence, weekend getaway, or outdoor retreat, this property truly has it all!
Contact an agent
Home facts
- Year built:2005
- Subdivision & Development:Ochlocknee River Estates
- Listing ID #:400184
- Added:95 day(s) ago
- Updated:August 24, 2026 at 03:10 PM
Rooms and interior
- Bedrooms:2
- Total bathrooms:2
- Full bathrooms:2
- Flooring:Plank, Tile, Vinyl
- Bathrooms Description:Garden Tub/Roman Tub
- Kitchen Description:Dishwasher, Ice Maker, Oven, Range, Refrigerator, Stove
- Bedroom Description:Split Bedrooms
- Living area:1,470 sq. ft.
Heating and cooling
- Cooling:Central Air, Electric
- Heating:Central, Electric
- Central air:Yes
Structure and exterior
- Year built:2005
- Building area:1,470 sq. ft.
- Lot area:5 Acres
- Architectural Style:Craftsman, Ranch
- Construction Materials:Vinyl Siding
- Exterior Features:Covered, Deck, Porch, Screened
- Levels:1 Story
Schools
- High school:WAKULLA
- Middle school:WAKULLA
- Elementary school:MEDART
Utilities
- Sewer:Septic Tank
Finances and disclosures
- Price:$599,900
- Price per sq. ft.:$408.1
Features and amenities
- Amenities:Tray Ceilings, Vaulted Ceilings, Walk-In Closets
Parking
- Parking description:3 Carport Space(s), Carport
- Carport spaces:3
New listings near 73 Daughtry Drive
- New
 $265,000Active4 beds 2 baths1,500 sq. ft.
177 John Mills Circle, Sopchoppy, FL 32358
MLS# 403772Listed by: RYBAK REALTY, LLC - New
 $289,000Active4 beds 2 baths2,128 sq. ft.
67 Yellow Jacket Avenue, Sopchoppy, FL 32358
MLS# 403742Listed by: WAYPOINT PROPERTIES 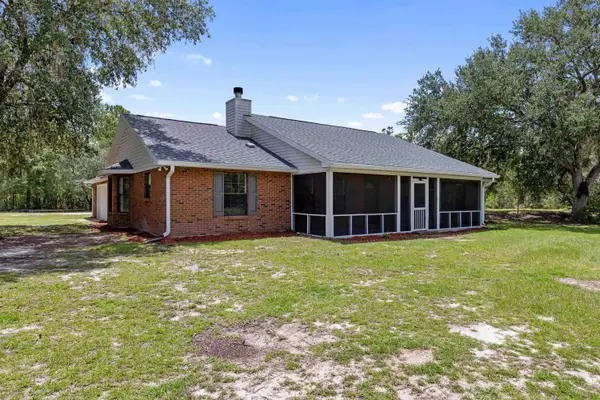 $375,000Active3 beds 3 baths1,636 sq. ft.
128 Sanders Hill Road, Sopchoppy, FL 32358
MLS# 403516Listed by: KELLER WILLIAMS TOWN & COUNTRY $699,000Active2 beds 2 baths1,869 sq. ft.
241 Rio Vista Drive, Sopchoppy, FL 32358
MLS# 403414Listed by: BLUEWATER REALTY GROUP $475,000Active2 beds 3 baths2,306 sq. ft.
29 Gibson Road, Sopchoppy, FL 32358
MLS# 403283Listed by: LANDCORP, INC. $424,998Active3 beds 2 baths1,980 sq. ft.
2860 Smith Creek Road, Sopchoppy, FL 32358
MLS# 403239Listed by: KELLER WILLIAMS TOWN & COUNTRY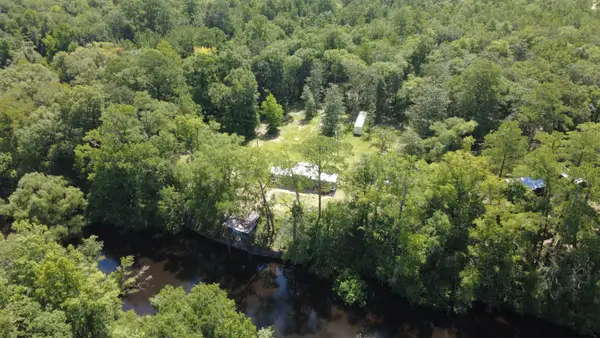 $249,900Active6.94 Acres
243 Alton Lane, Sopchoppy, FL 32358
MLS# 403188Listed by: GF&A REALTY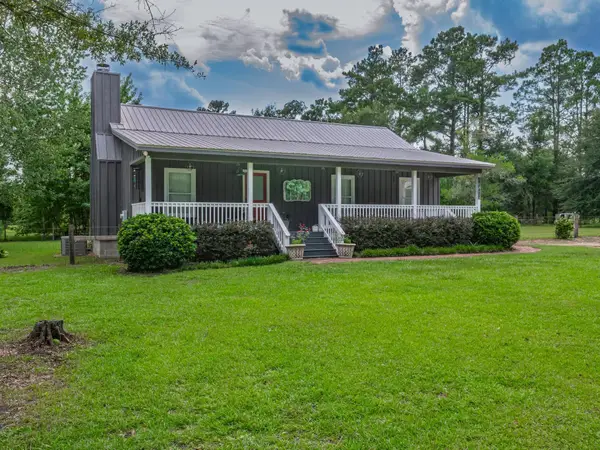 $325,000Active3 beds 2 baths1,232 sq. ft.
8260 Smith Creek, Sopchoppy, FL 32358
MLS# 403140Listed by: GOLDEN PROPERTIES & INVESTMENT $210,000Active3 beds 2 baths1,252 sq. ft.
63 John Mills Circle, Sopchoppy, FL 32358
MLS# 402991Listed by: THE AMERICAN DREAM $425,000Active3 beds 3 baths1,684 sq. ft.
60 Lizard Lane, Sopchoppy, FL 32358
MLS# 402966Listed by: WAYPOINT PROPERTIES


Protect your home and budget from life's surprises with an Assurant Home Warranty, backed by a partner that supports you through every step of homeownership. Explore Plans.
© 2026 Better Homes and Gardens Real Estate LLC. An Anywhere Real Estate company. All rights reserved. Better Homes and Gardens® Real Estate is a registered trademark owned by Meredith Operations Corporation, licensed to Better Homes and Gardens Real Estate LLC and used with permission. Better Homes and Gardens Real Estate LLC fully supports the principles of the Fair Housing Act and the Equal Opportunity Act. Listing information is deemed reliable but is not guaranteed accurate.
Each office is independently owned and operated.
Any services or products provided by third parties are not provided by, affiliated with or related to Better Homes and Gardens Real Estate LLC, or its affiliated companies.