
32516 Hawks Lake Lane, Sorrento, FL 32776
Local realty services provided by:Better Homes and Gardens Real Estate Atchley Properties
Listed by: kimberly griffin
Office: keller williams realty at the parks
MLS#:O6426244
Source:MFRMLS
Price summary
- Price:$1,350,000
- Price per sq. ft.:$236.76
- Monthly HOA dues:$346.67
About this home
LUXURY GOLF & WATERFRONT LIVING IN PRESTIGIOUS RED TAIL!
Welcome to an extraordinary custom-built Marklen Homes estate. Set on a private half-acre-plus golf and waterfront homesite overlooking the 18th fairway of the renowned Dave Harmon-designed RedTail Golf Course, this exceptional residence showcases timeless elegance, superior craftsmanship, and resort-style living. Located on one of the coveted lake view lots, this meticulously maintained ranch residence offers an exceptional opportunity to own one of Red Tail’s finest homes. Recent updates include both Trane 4-ton HVAC systems replaced in 2019, new window panes throughout the home in 2026, the interior professionally repainted in 2019, and the exterior freshly repainted in 2026, ensuring this exceptional home is as move-in ready as it is beautiful.
Offering more than 4,200 square feet, this thoughtfully designed one-story residence features 4 spacious bedrooms, 3.5 baths, a private office, and a versatile bonus room that can easily serve as a game room, quilt room, media room, or fifth bedroom. A desirable triple-split floor plan provides privacy for family and guests alike.
From the moment you enter through the impressive double doors with stain glass windows, you’ll be captivated by soaring 15-foot coffered ceilings, sun-filled living spaces, gorgeous 5-inch wide-plank Brazilian cherry wood flooring, custom millwork, elegant wainscoting, and beautiful built-in cabinetry throughout the kitchen, office, great room, and living room. Don't miss the gorgeous stained glass foyer chandelier or the Schonbek crystal dining room chandelier, an impressive luxurious light fixture.
Designed for both everyday living and unforgettable entertaining, the gourmet chef’s kitchen features 42-inch custom glazed wood cabinetry, granite countertops, GE Monogram appliances, double ovens, a warming drawer, an oversized island with prep sink, abundant cabinetry with pull-out shelving, two walk-in pantries, a solar tube for abundant natural light, water purification at the sink, and a whole-home water softener.
The luxurious primary suite is a peaceful retreat with breathtaking golf and water views, dual custom walk-in closets, and a spa-inspired ensuite bath.
Step outside to your own private resort where the spectacular pool with cascading waterfall, expansive screened tropical lanai, custom stone decking, outdoor kitchen, and built-in sound system create the ultimate setting for entertaining or relaxing while enjoying panoramic views of the golf course, lake, and beautifully landscaped gardens. A meandering garden path surrounds the home, creating a peaceful outdoor oasis unlike any other.
Additional luxury features include Hunter Douglas blinds and honeycomb shades (many motorized), central vacuum, whole-home sound system with 10 speakers, and an extended three-car garage.
Beyond the home, enjoy the unparalleled lifestyle of Red Tail Golf Club. Residents enjoy championship golf, clubhouse, fitness center, tennis courts, community pool, full-service restaurant, and more than 480 acres of breathtaking natural beauty. Conveniently located near the SR-429, top-rated schools, shopping, dining, and Orlando’s attractions, Red Tail offers the perfect blend of luxury, privacy, and accessibility.
This is more than a home—it’s a rare opportunity to experience one of Red Tail’s most exceptional golf course estates. Schedule your private showing today and discover the lifestyle you’ve been dreaming of....
Contact an agent
Home facts
- Year built:2006
- Subdivision & Development:HEATHROW COUNTRY ESTATE
- Listing ID #:O6426244
- Added:104 day(s) ago
- Updated:November 13, 2026 at 04:13 PM
Rooms and interior
- Bedrooms:5
- Total bathrooms:4
- Full bathrooms:3
- Half bathrooms:1
- Flooring:Tile, Wood
- Dining Description:Eat In Kitchen, Formal Dining Room
- Kitchen Description:Built-In Oven, Dishwasher, Disposal, Eat-in Kitchen, Exhaust Fan, Kitchen Reverse Osmosis System, Kitchen/Family Room Combo, Microwave, Range, Range Hood, Refrigerator, Solid Surface Counters, Solid Wood Cabinets, Stone Counters, Water Softener
- Bedroom Description:High Ceilings, Primary Bedroom Main Floor, Split Bedroom, Walk-In Closet(s)
- Living area:4,289 sq. ft.
Heating and cooling
- Cooling:Central Air, Zoned
- Heating:Central, Electric
- Central air:Yes
Structure and exterior
- Roof:Tile
- Year built:2006
- Building area:4,289 sq. ft.
- Lot area:0.56 Acres
- Lot Features:Cleared, Landscaped, Level, On Golf Course, Oversized, Paved, Private, Sidewalk
- Architectural Style:Mediterranean, Ranch
- Construction Materials:Block, Stucco
- Exterior Features:Covered Porch/Patio, Deck, Enclosed, Front Porch, Lighting, Outdoor Grill, Outdoor Kitchen, Outdoor Shower, Patio, Porch, Private Mailbox, Rain Gutters, Screened, Sidewalk
- Foundation Description:Slab
- Levels:1 Story
Schools
- High school:Mount Dora High
- Middle school:Mount Dora Middle
- Elementary school:Sorrento Elementary
Utilities
- Water:Public, Water Connected
- Sewer:Public Sewer, Sewer Connected
Finances and disclosures
- Price:$1,350,000
- Price per sq. ft.:$236.76
- Tax amount:$8,156 (2025)
Features and amenities
- Appliances:Built-in Oven, Dishwasher, Disposal, Dryer, Electric Water Heater, Exhaust Fan, Irrigation Equipment, Kitchen Reverse Osmosis System, Microwave, Range, Range Hood, Refrigerator, Washer, Water Softener
- Laundry features:Dryer, Electric Dryer Hookup, Inside, Washer, Washer Hookup
- Amenities:BB/HS Internet Available, Built-In Features, Cable Connected, Ceiling Fans(s), Central Vaccum, Coffered Ceiling(s), Crown Molding, Eat-in Kitchen, Fire Hydrant, High Ceilings, In Wall Pest System, Irrigation Equipment, Kitchen/Family Room Combo, Natural Gas Available, Pest Guard System, Phone Available, Primary Bedroom Main Floor, Solid Surface Counters, Solid Wood Cabinets, Split Bedroom, Stone Counters, Thermostat, Tray Ceiling(s), Walk-In Closet(s)
- Pool features:Automatic Cleaner, Child Safety Fence, Gunite, Heated, In Ground, Outside Bath Access, Private Pool, Screen Enclosure
Parking
- Parking description:Attached Garage, Driveway, Garage Door Opener, Garage Faces Side, Golf Cart Parking, Oversized
- Garage:Yes
- Garage spaces:3
 The information being provided by Stellar Mls is for the consumer's personal, non-commercial use and may not be used for any purpose other than to identify prospective properties consumer may be interested in purchasing. Any information relating to real estate for sale referenced on this web site comes from the Internet Data Exchange (IDX) program of the Stellar Mls. Better Homes and Gardens Real Estate Atchley Properties is not a Multiple Listing Service (MLS), nor does it offer MLS access. This website is a service of Better Homes and Gardens Real Estate Atchley Properties, a broker participant of Stellar Mls. This web site may reference real estate listing(s) held by a brokerage firm other than the broker and/or agent who owns this web site.
The accuracy of all information, regardless of source, including but not limited to open house information, square footages and lot sizes, is deemed reliable but not guaranteed and should be personally verified through personal inspection by and/or with the appropriate professionals. The data contained herein is copyrighted by Stellar Mls and is protected by all applicable copyright laws. Any unauthorized dissemination of this information is in violation of copyright laws and is strictly prohibited.
Properties in listings may have been sold or may no longer be available.
Copyright 2026 Stellar Mls. All rights reserved.
New listings near 32516 Hawks Lake Lane
- Coming SoonOpen Sat, 12 to 2pm
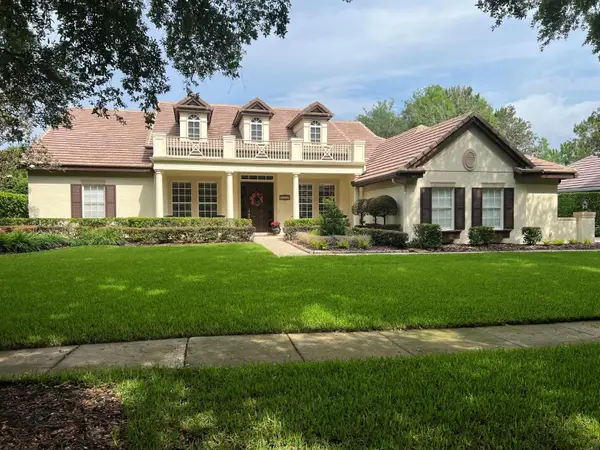 $699,000Coming Soon4 beds 3 baths3,190 sq. ft.
32605 View Haven Lane, SORRENTO, FL 32776
MLS# O6454707Listed by: PROMAX PROPERTY SOLUTIONS - New
 $329,000Active3 beds 2 baths1,340 sq. ft.
25612 Aberdovey Avenue, SORRENTO, FL 32776
MLS# G5120252Listed by: HANSON REAL ESTATE GROUP, INC. - New
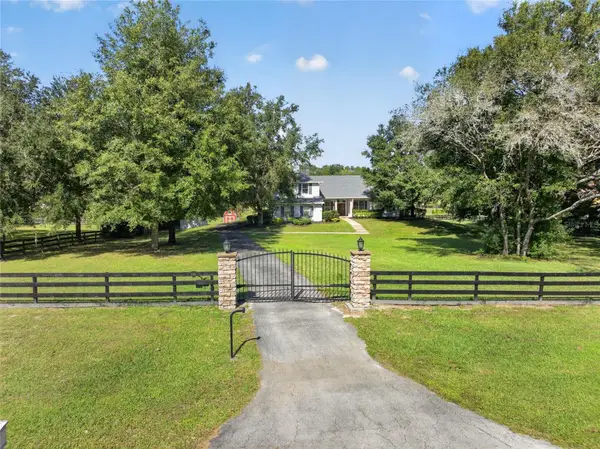 $899,900Active4 beds 3 baths3,488 sq. ft.
32129 Wolf Branch Lane, SORRENTO, FL 32776
MLS# G5120127Listed by: ERA GRIZZARD REAL ESTATE - New
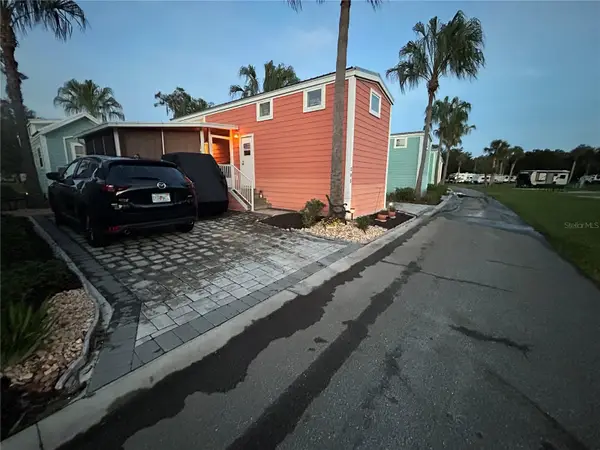 $50,000Active1 beds 1 baths20,207 sq. ft.
30700 Wekiva River Road #205, SORRENTO, FL 32776
MLS# V4952247Listed by: COLDWELL BANKER REALTY - New
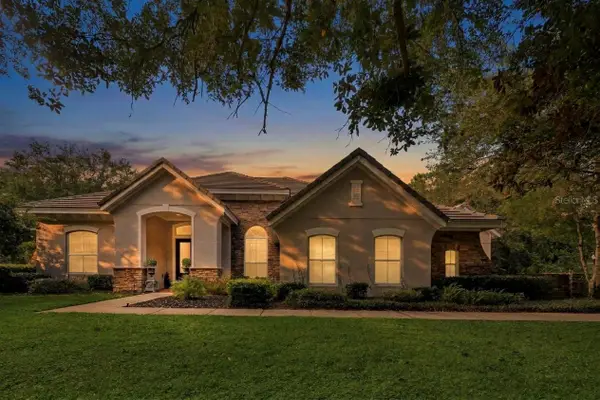 $824,900Active5 beds 4 baths3,993 sq. ft.
25515 Hawks Run Lane, SORRENTO, FL 32776
MLS# O6455518Listed by: RE/MAX PRIME PROPERTIES - New
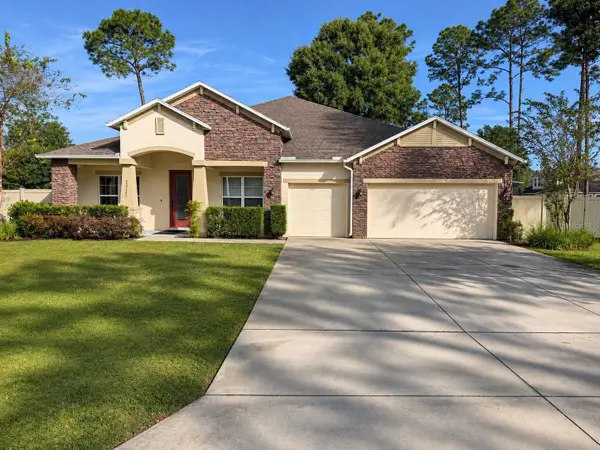 $625,000Active4 beds 3 baths3,030 sq. ft.
23527 Stream Avenue, SORRENTO, FL 32776
MLS# O6454863Listed by: KGV REALTY GROUP - New
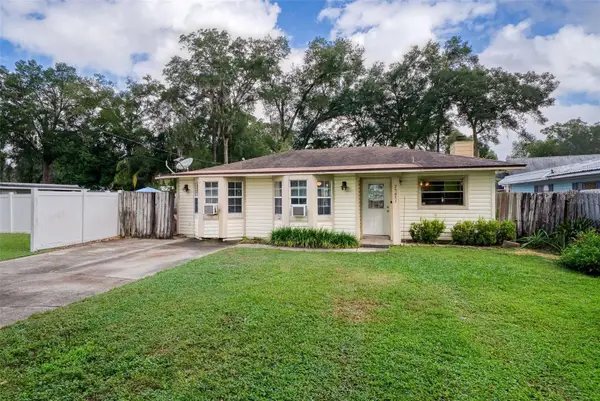 $199,900Active3 beds 2 baths1,529 sq. ft.
25651 Timuquana Drive, SORRENTO, FL 32776
MLS# O6451373Listed by: ALL REAL ESTATE & INVESTMENTS 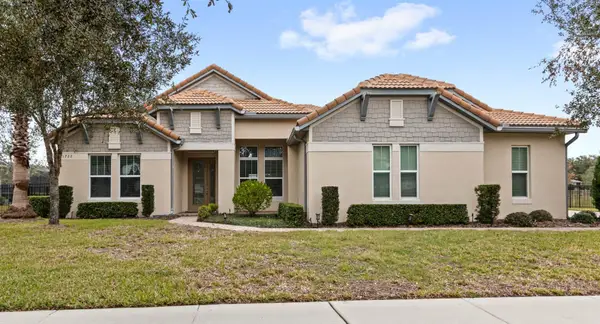 $779,000Active4 beds 3 baths3,107 sq. ft.
31722 Red Tail Boulevard, SORRENTO, FL 32776
MLS# O6446130Listed by: REAL BROKER, LLC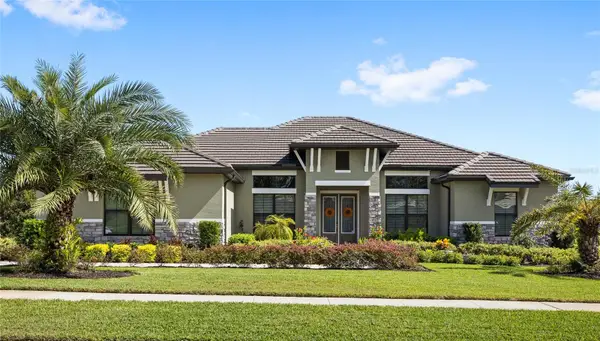 $829,000Active4 beds 3 baths2,544 sq. ft.
25484 Hawks Run Lane, SORRENTO, FL 32776
MLS# O6447333Listed by: REAL BROKER, LLC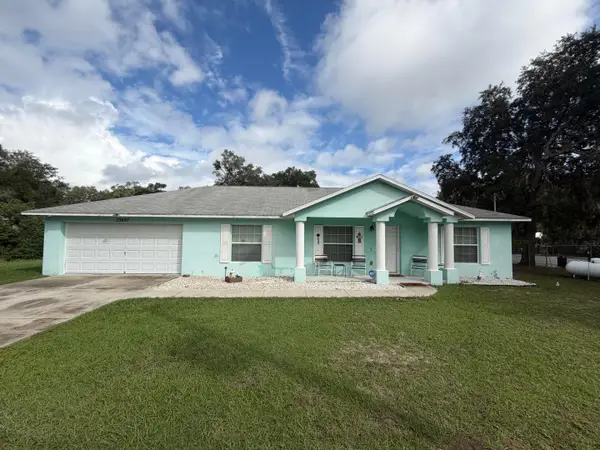 $389,900Active3 beds 2 baths1,448 sq. ft.
23637 Brooklyn Avenue, Sorrento, FL 32776
MLS# B26094447Listed by: COLDWELL BANKER REALTY


Protect your home and budget from life's surprises with an Assurant Home Warranty, backed by a partner that supports you through every step of homeownership. Explore Plans.
© 2026 Better Homes and Gardens Real Estate LLC. An Anywhere Real Estate company. All rights reserved. Better Homes and Gardens® Real Estate is a registered trademark owned by Meredith Operations Corporation, licensed to Better Homes and Gardens Real Estate LLC and used with permission. Better Homes and Gardens Real Estate LLC fully supports the principles of the Fair Housing Act and the Equal Opportunity Act. Listing information is deemed reliable but is not guaranteed accurate.
Each office is independently owned and operated.
Any services or products provided by third parties are not provided by, affiliated with or related to Better Homes and Gardens Real Estate LLC, or its affiliated companies.