
17710 SW 63rd Mnr, Southwest Ranches, FL 33331
Local realty services provided by:Better Homes and Gardens Real Estate Florida 1st
Listed by: patty da silva
Office: green realty properties inc.954-399-0356
MLS#:A12047272
Source:SEFMLS
Price summary
- Price:$2,600,000
- Price per sq. ft.:$591.04
About this home
Set on 2.49 acres in Southwest Ranches, this 4 bedroom plus office, 3 bathroom estate offers an exceptional combination of privacy, open space and true South Florida indoor outdoor living. The split bedroom floor plan features spacious living, dining and family areas with large windows and French doors overlooking the property. The kitchen offers wood cabinetry, stainless steel appliances, granite countertops, center island, wine cooler, coffee bar, counter seating and a breakfast area. The primary suite features walk in closets and a spacious bathroom with dual vanities, jetted tub and separate shower. Additional features include impact windows and doors, central vacuum, Tesla EV charger and a 2 car garage. Outside, an expansive covered patio creates an impressive extension of the living space with a full summer kitchen, multiple seating and dining areas, pool and spa, all surrounded by mature tropical landscaping. Beyond the pool area, the property opens to beautiful expansive grounds with a 6 stall horse barn, paddock and riding area, chicken coop and plenty of usable space for horses and other animals. The fenced corner property offers a rare combination of acreage, privacy and versatility in the heart of Southwest Ranches, with room to enjoy the equestrian lifestyle, entertain on a grand scale or simply appreciate the space and peaceful surroundings....
Contact an agent
Home facts
- Year built:1992
- Subdivision & Development:ROLLING OAKS
- Listing ID #:A12047272
- Updated:September 24, 2026 at 10:04 AM
Rooms and interior
- Bedrooms:4
- Total bathrooms:3
- Full bathrooms:3
- Flooring:Tile
- Dining Description:Breakfast Area, Living/Dining Room
- Bathrooms Description:Bidet, Dual Sinks, Separate Shower
- Kitchen Description:Dishwasher, Electric Range, Microwave, Refrigerator
- Bedroom Description:Split Bedroom, Walk-In Closets
- Living area:3,318 sq. ft.
Heating and cooling
- Cooling:Ceiling Fans, Central Air
- Heating:Central
- Central air:Yes
Structure and exterior
- Roof:Spanish Tile
- Year built:1992
- Building area:3,318 sq. ft.
- Lot area:1.98 Acres
- Lot Features:Sprinkler System
- Architectural Style:Detached, One Story
- Construction Materials:Block
- Exterior Features:Fence, Patio, Storm Security Shutters
- Levels:1 Story
Schools
- High school:West Broward
- Middle school:Silver Trail
- Elementary school:Hawkes Bluff
Utilities
- Water:Well
- Sewer:Septic Tank
Finances and disclosures
- Price:$2,600,000
- Price per sq. ft.:$591.04
- Tax amount:$29,483 (2025)
Features and amenities
- Appliances:Dishwasher, Dryer, Electric Range, Microwave, Refrigerator, Washer
- Laundry features:Dryer, Washer
- Amenities:Closet Cabinetry, Impact Glass Windows
- Pool features:In Ground, Pool
Parking
- Parking description:Attached, Driveway, Garage
- Garage:Yes
- Garage spaces:2
New listings near 17710 SW 63rd Mnr
- New
 $5,780,000Active4 beds 3 baths4,146 sq. ft.
13211 Mustang Trl, Southwest Ranches, FL 33330
MLS# A12093617Listed by: LUXURI INTERNATIONAL REAL ESTATE MIAMI, LLC. - New
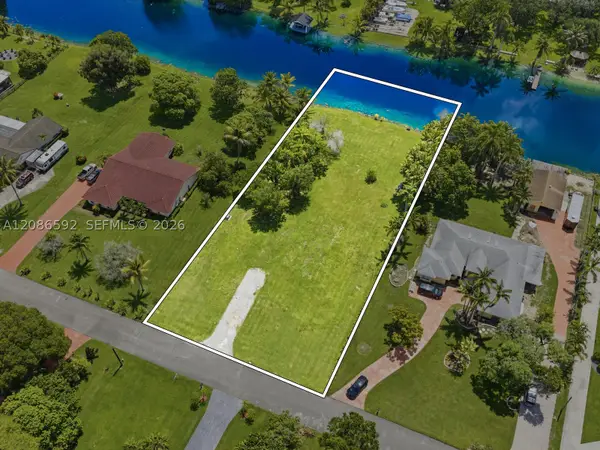 $1,999,999Active0 Acres
5020 SW 168th Ave, Southwest Ranches, FL 33331
MLS# A12086592Listed by: STAR BAY REALTY CORP. - New
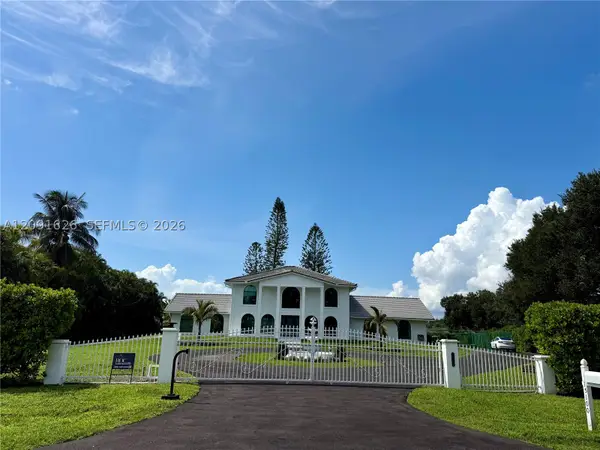 $2,495,000Active4 beds 4 baths2,802 sq. ft.
15100 S Saxon Cir, Southwest Ranches, FL 33331
MLS# A12091626Listed by: HOUSE OF MAROTTA, INC. - New
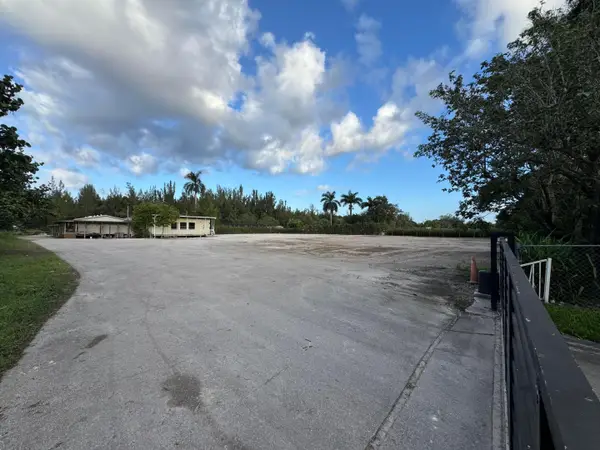 $15,000Active0.93 Acres
5345 SW 210th Terrace, Southwest Ranches, FL 33332
MLS# B26076142Listed by: PREMIER ASSOCIATES REALTY LLC 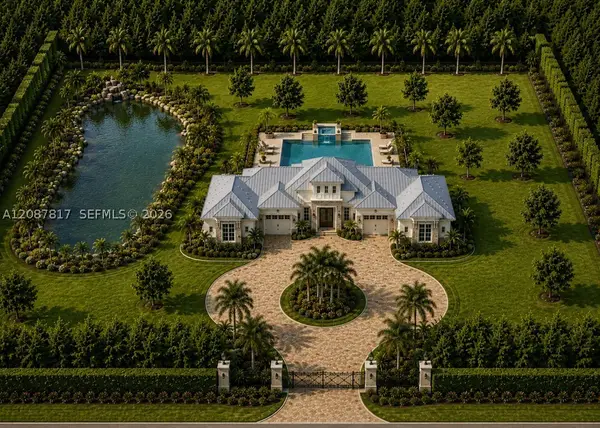 $3,500,000Active2.24 Acres
5200 SW 210th Ter, Southwest Ranches, FL 33332
MLS# A12087817Listed by: SOVEREIGN REAL ESTATE GROUP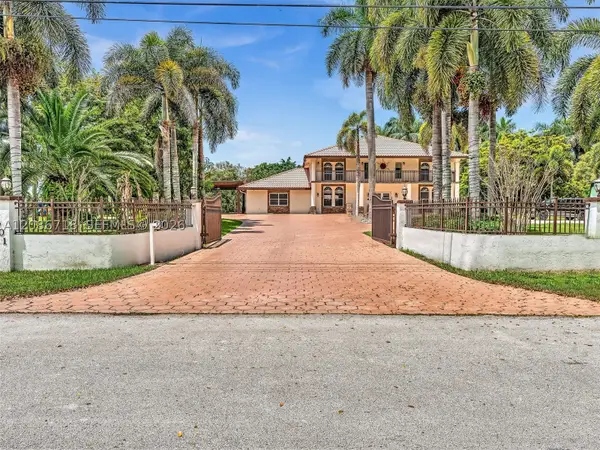 $2,699,997Active5 beds 4 baths4,204 sq. ft.
5301 SW 190th Ave, Southwest Ranches, FL 33332
MLS# A12086718Listed by: PALMA REALTY GROUP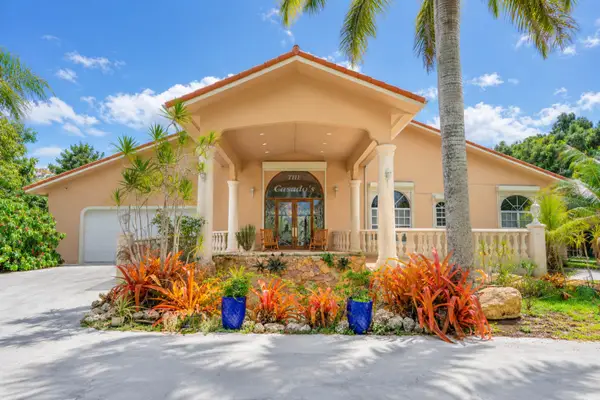 $2,999,000Active3 beds 3 baths5,337 sq. ft.
14630 Luray Road, Southwest Ranches, FL 33330
MLS# B26073942Listed by: BHHS FLORIDA PROPERTIES GROUP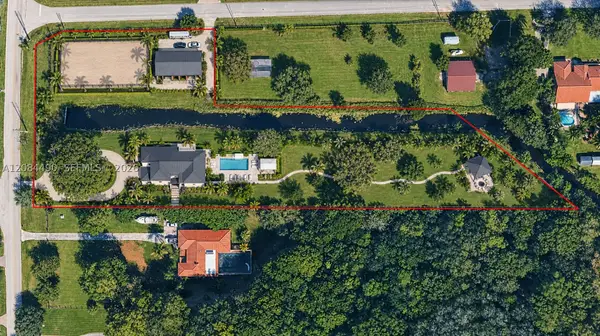 $1,375,000Active2.88 Acres
4800 SW 178th Ave, Southwest Ranches, FL 33331
MLS# A12084469Listed by: DOUGLAS ELLIMAN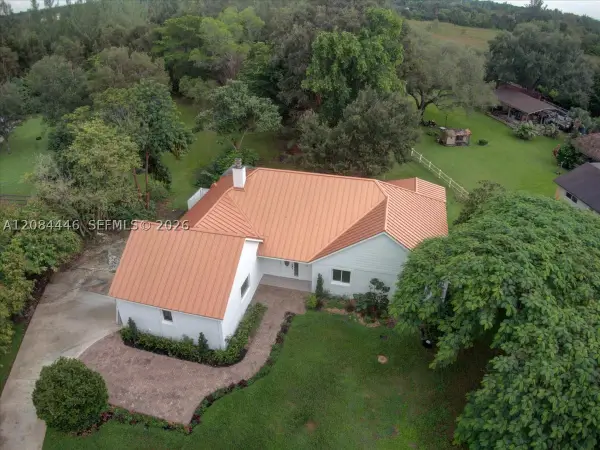 $1,699,000Active4 beds 4 baths2,596 sq. ft.
5600 SW 195th Terrace, Southwest Ranches, FL 33332
MLS# A12084446Listed by: ROTUNDO BROS MIAMI REAL ESTATE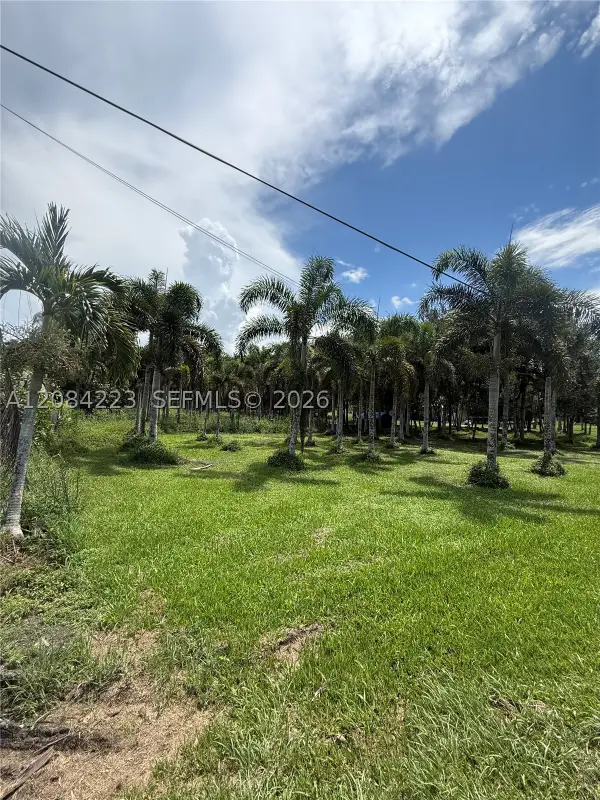 $1,500,000Active2.26 Acres
208 SW 208th Ln, Southwest Ranches, FL 33332
MLS# A12084223Listed by: GILVAN REALTY CORP


Protect your home and budget from life's surprises with an Assurant Home Warranty, backed by a partner that supports you through every step of homeownership. Explore Plans.
© 2026 Better Homes and Gardens Real Estate LLC. An Anywhere Real Estate company. All rights reserved. Better Homes and Gardens® Real Estate is a registered trademark owned by Meredith Operations Corporation, licensed to Better Homes and Gardens Real Estate LLC and used with permission. Better Homes and Gardens Real Estate LLC fully supports the principles of the Fair Housing Act and the Equal Opportunity Act. Listing information is deemed reliable but is not guaranteed accurate.
Each office is independently owned and operated.
Any services or products provided by third parties are not provided by, affiliated with or related to Better Homes and Gardens Real Estate LLC, or its affiliated companies.