
11191 Allwood Street, Spring Hill, FL 34609
Local realty services provided by:Better Homes and Gardens Real Estate Thomas Group
11191 Allwood Street,Spring Hill, FL 34609
$249,900
- 2 Beds
- 2 Baths
- 992 sq. ft.
- Single family
- Active
Listed by: jackie king
Office: kw realty elite partners
MLS#:W7888642
Source:MFRMLS
Price summary
- Price:$249,900
- Price per sq. ft.:$149.28
About this home
Welcome home to this stunning, beautifully updated two-bedroom, two-bathroom, two-car garage home situated on a large corner lot .30 acres. Featuring an amazing additional room that could easily be used as a third bedroom, home office, den, playroom for kids, fitness room, or flex space ! Just pack your bags and move right in--this wonderful home has been lovingly maintained and offers numerous updates and improvements. The home features double-pane tilt-in windows for easy cleaning, and a brand-new hot water heater installed in 2026. The entire interior was painted in 2022, while the exterior was freshly painted in August 2026. The garage interior and garage floor were freshly painted in May 2022, and there is newer garage door installed in 2017. Inside, you'll love the spacious open-concept living and dining areas, which flow beautifully into the kitchen and create the perfect setting for entertaining family and friends. The kitchen was completely remodeled in 2023 with gorgeous solid-wood white cabinetry, granite countertops, a lovely backsplash, stainless steel appliances, and a convenient large pantry. The living room has beautiful wood floors and is the perfect place to watch movies with the family. The spacious master suite offers plenty of room to relax, a new fan/light and features a walk-in closet. The master bathroom features a step in shower, large vanity and newer toilet. The spacious guest bedroom offers a new fan/light and generous closet space. The guest bathroom has been completely remodeled in 2023 with new gorgeous tiled walls, a new bathtub, new shower head, gorgeous new glass shower doors, new vanity, new faucet, new light fixture and a new toilet.. One of the home's most versatile features is the large additional room with barn doors, providing endless possibilities to suit your lifestyle. Use it as a third bedroom, home office, den, hobby room, exercise room, or whatever additional space you need. Step outside and discover a large, completely fenced backyard with white vinyl privacy fencing, offering plenty of room for pets, entertaining, gardening, or even adding your own pool. The spacious open paver patio is perfect for grilling, relaxing, and soaking up the beautiful Florida sunshine. Imagine enjoying evenings with family and friends in your own private backyard with a cold beer or glass of wine. The location is fantastic! This home is within walking distance to shopping, dining, and bus transportation, while the Suncoast Parkway is only15 minutes away, making commuting and exploring the surrounding area convenient. Beautifully updated, move-in ready, wonderfully maintained, and ideally located--this is a home you won't want to miss! Priced to sell quickly for only 249,900...
Contact an agent
Home facts
- Year built:1977
- Subdivision & Development:SPRING HILL
- Listing ID #:W7888642
- Added:1 day(s) ago
- Updated:August 28, 2026 at 02:53 PM
Rooms and interior
- Bedrooms:2
- Total bathrooms:2
- Full bathrooms:2
- Flooring:Ceramic Tile, Laminate, Wood
- Dining Description:Eat In Kitchen
- Kitchen Description:Dishwasher, Eat-in Kitchen, Microwave, Range, Refrigerator, Solid Surface Counters, Solid Wood Cabinets, Stone Counters
- Bedroom Description:Walk-In Closet(s)
- Living area:992 sq. ft.
Heating and cooling
- Cooling:Central Air
- Heating:Central, Electric
- Central air:Yes
Structure and exterior
- Roof:Shingle
- Year built:1977
- Building area:992 sq. ft.
- Lot area:0.28 Acres
- Lot Features:Corner Lot, Landscaped, Paved
- Architectural Style:Contemporary
- Construction Materials:Block, Concrete, Stucco
- Exterior Features:Patio
- Foundation Description:Slab
- Levels:1 Story
Schools
- High school:Frank W Springstead
- Middle school:Powell Middle
- Elementary school:J.D. Floyd Elementary School
Utilities
- Water:Public, Water Connected
- Sewer:Septic Tank
Finances and disclosures
- Price:$249,900
- Price per sq. ft.:$149.28
- Tax amount:$3,194 (2025)
Features and amenities
- Appliances:Dishwasher, Electric Water Heater, Microwave, Range, Refrigerator
- Laundry features:Electric Dryer Hookup, In Garage, Washer Hookup
- Amenities:Built-In Features, Cable Available, Ceiling Fans(s), Eat-in Kitchen, Open Floorplan, Solid Surface Counters, Solid Wood Cabinets, Stone Counters, Thermostat, Walk-In Closet(s)
- Pool features:Public Pool
Parking
- Parking description:Attached Garage, Driveway, Garage Door Opener, On Street
- Garage:Yes
- Garage spaces:2
 The information being provided by Stellar Mls is for the consumer's personal, non-commercial use and may not be used for any purpose other than to identify prospective properties consumer may be interested in purchasing. Any information relating to real estate for sale referenced on this web site comes from the Internet Data Exchange (IDX) program of the Stellar Mls. Better Homes and Gardens Real Estate Thomas Group is not a Multiple Listing Service (MLS), nor does it offer MLS access. This website is a service of Better Homes and Gardens Real Estate Thomas Group, a broker participant of Stellar Mls. This web site may reference real estate listing(s) held by a brokerage firm other than the broker and/or agent who owns this web site.
The accuracy of all information, regardless of source, including but not limited to open house information, square footages and lot sizes, is deemed reliable but not guaranteed and should be personally verified through personal inspection by and/or with the appropriate professionals. The data contained herein is copyrighted by Stellar Mls and is protected by all applicable copyright laws. Any unauthorized dissemination of this information is in violation of copyright laws and is strictly prohibited.
Properties in listings may have been sold or may no longer be available.
Copyright 2026 Stellar Mls. All rights reserved.
The information being provided by Stellar Mls is for the consumer's personal, non-commercial use and may not be used for any purpose other than to identify prospective properties consumer may be interested in purchasing. Any information relating to real estate for sale referenced on this web site comes from the Internet Data Exchange (IDX) program of the Stellar Mls. Better Homes and Gardens Real Estate Thomas Group is not a Multiple Listing Service (MLS), nor does it offer MLS access. This website is a service of Better Homes and Gardens Real Estate Thomas Group, a broker participant of Stellar Mls. This web site may reference real estate listing(s) held by a brokerage firm other than the broker and/or agent who owns this web site.
The accuracy of all information, regardless of source, including but not limited to open house information, square footages and lot sizes, is deemed reliable but not guaranteed and should be personally verified through personal inspection by and/or with the appropriate professionals. The data contained herein is copyrighted by Stellar Mls and is protected by all applicable copyright laws. Any unauthorized dissemination of this information is in violation of copyright laws and is strictly prohibited.
Properties in listings may have been sold or may no longer be available.
Copyright 2026 Stellar Mls. All rights reserved.New listings near 11191 Allwood Street
- Coming Soon
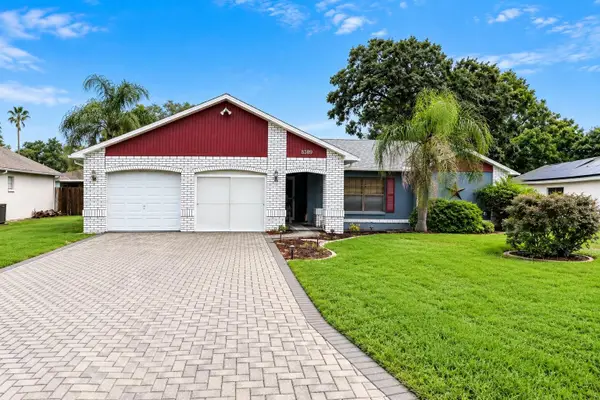 $289,000Coming Soon3 beds 2 baths1,632 sq. ft.
8389 Camphor Drive, SPRING HILL, FL 34606
MLS# W7888845Listed by: FLORIDA LUXURY REALTY INC - Coming Soon
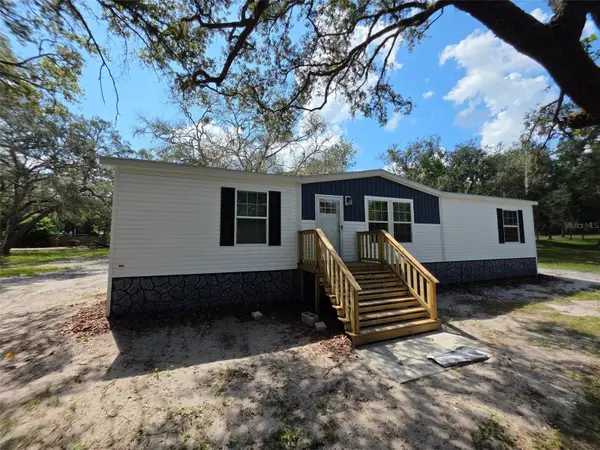 $329,000Coming Soon3 beds 2 baths1,493 sq. ft.
17912 Greensboro Street, SPRING HILL, FL 34610
MLS# W7888307Listed by: KW REALTY ELITE PARTNERS - New
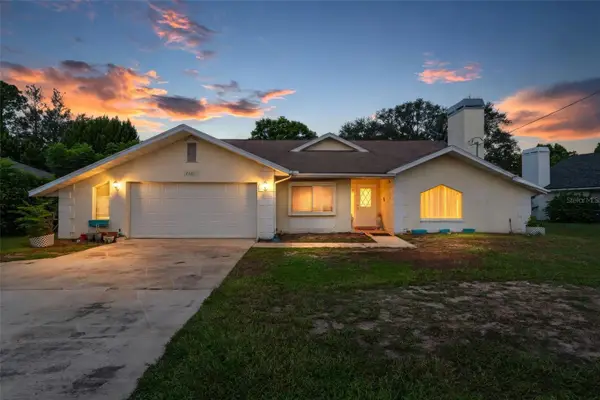 $279,900Active3 beds 2 baths1,587 sq. ft.
2501 Mariner Boulevard, SPRING HILL, FL 34609
MLS# G5117081Listed by: SUNCOAST REALTY SOLUTIONS, LLC - Open Sat, 12 to 3pmNew
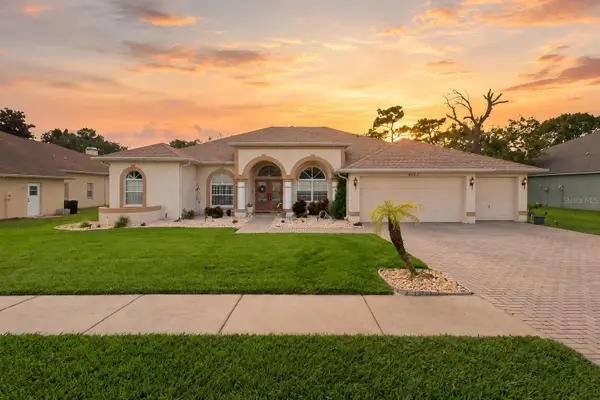 $515,000Active5 beds 3 baths2,984 sq. ft.
4023 Misty View Drive, SPRING HILL, FL 34609
MLS# W7888973Listed by: FLORIDAS A TEAM REALTY - New
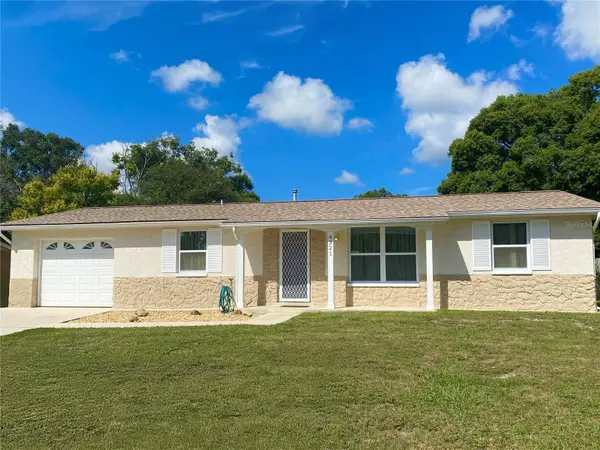 $235,000Active2 beds 2 baths1,025 sq. ft.
4321 Peacock Road, SPRING HILL, FL 34608
MLS# S5156480Listed by: LOKATION - New
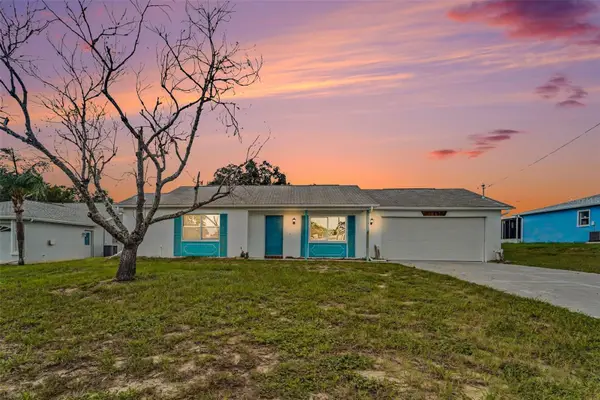 $234,950Active2 beds 2 baths946 sq. ft.
11501 Tuscanny Avenue, SPRING HILL, FL 34608
MLS# TB8542807Listed by: MERIDIAN RESIDE - New
 $350,000Active3 beds 2 baths1,632 sq. ft.
8185 Philatelic Drive, SPRING HILL, FL 34606
MLS# TB8543239Listed by: HOME PRIME REALTY LLC - New
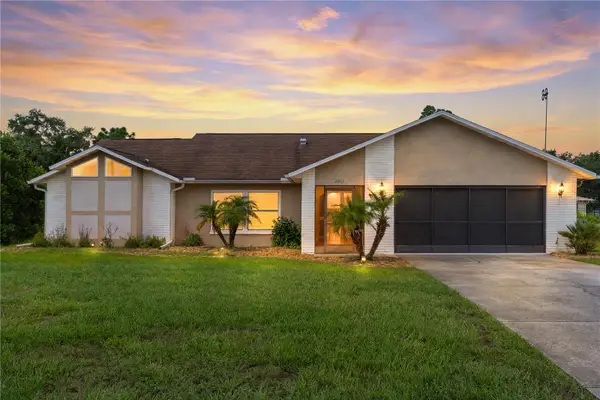 $385,000Active4 beds 2 baths2,082 sq. ft.
2285 Godfrey Avenue, SPRING HILL, FL 34609
MLS# W7888847Listed by: LPT REALTY, LLC - New
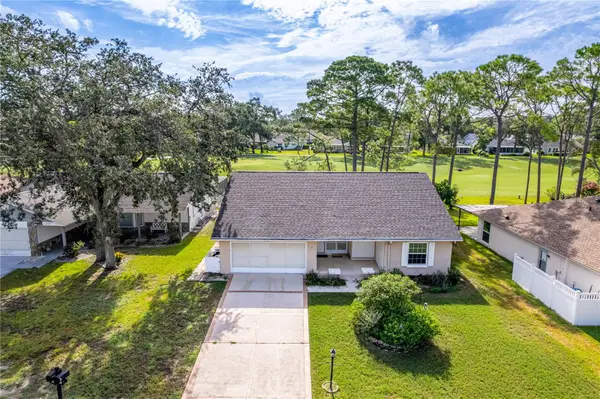 $280,000Active2 beds 2 baths1,674 sq. ft.
2376 Bent Pine Court, SPRING HILL, FL 34606
MLS# W7888986Listed by: KW REALTY ELITE PARTNERS - New
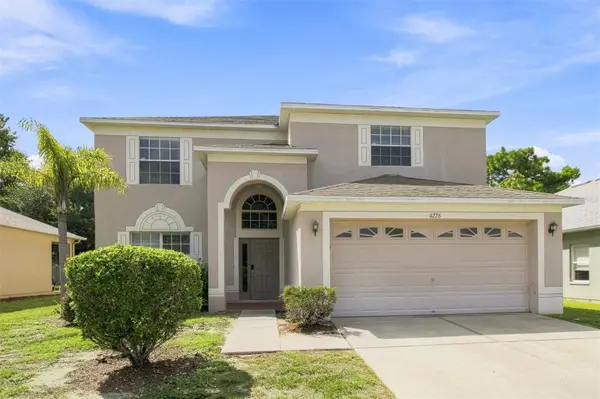 $385,000Active6 beds 3 baths2,962 sq. ft.
Address Withheld By Seller, SPRING HILL, FL 34609
MLS# O6437270Listed by: EVERYSTATE INC.


Protect your home and budget from life's surprises with an Assurant Home Warranty, backed by a partner that supports you through every step of homeownership. Explore Plans.
© 2026 Better Homes and Gardens Real Estate LLC. An Anywhere Real Estate company. All rights reserved. Better Homes and Gardens® Real Estate is a registered trademark owned by Meredith Operations Corporation, licensed to Better Homes and Gardens Real Estate LLC and used with permission. Better Homes and Gardens Real Estate LLC fully supports the principles of the Fair Housing Act and the Equal Opportunity Act. Listing information is deemed reliable but is not guaranteed accurate.
Each office is independently owned and operated.
Any services or products provided by third parties are not provided by, affiliated with or related to Better Homes and Gardens Real Estate LLC, or its affiliated companies.