
11382 Pickford Street, Spring Hill, FL 34609
Local realty services provided by:Better Homes and Gardens Real Estate Synergy
Listed by: pete kimbrell, ii
Office: lpt realty, llc.
MLS#:OM725302
Source:MFRMLS
Price summary
- Price:$369,000
- Price per sq. ft.:$178
About this home
Come & see this well-cared-for home in a peaceful Spring Hill neighborhood with no HOA fees or restrictions. Many upgrades including: Roof 2022, windows & doors 2022, vinyl fence 2025, A/C 2019. Home features a screened garage and front entryway, vaulted ceilings, a living and dining room combo, and tile flooring throughout. The kitchen was completely remodeled a few years ago. With beautiful wood soft-close cabinets, 3-tier granite countertops, under-counter lighting, a pantry, and stainless steel appliances with a pass-through counter to the dining room. The master bedroom is generously sized with plenty of closet space; the master bath has a dual sink vanity and a large walk-in shower. The guest bathroom has a tub/shower combo. Both bathrooms have new vanities with the same 3-tier granite as the kitchen, with soft-close cabinets. There are Lovely French doors in the living room and new glass sliding doors in the kitchen open to the pool area. New brick pavers make for an excellent spot to catch some rays. And the newly refinished in-ground pool is also heated, so you can swim to your heart’s content year-round! This home is in an ideal location. There are 4 local parks, all of which fall within a 5-mile radius: Rotary Centennial Dog Park, Delta Woods Park, Weeki Wachee Springs State Park, and Veterans Memorial Park. You’re also within 3 miles of Spring Hill Elementary, Explorer K-8, and Springstead High School. There are tons of shopping and dining options nearby. Popular swimming destinations like Roger’s Park and Pine Island Beach are only a short drive west. US-19 isn’t far, so Homosassa, Tarpon Springs, and Clearwater are all easily accessible. An entrance to the Suncoast Parkway is a few minutes east, so Tampa and the international airport are all also a convenient trip away. Don’t miss your chance to own a piece of the American dream - make your appointment to view this one today!...
Contact an agent
Home facts
- Year built:1987
- Subdivision & Development:SPRING HILL
- Listing ID #:OM725302
- Added:126 day(s) ago
- Updated:September 28, 2026 at 12:22 PM
Rooms and interior
- Bedrooms:3
- Total bathrooms:2
- Full bathrooms:2
- Flooring:Ceramic Tile
- Kitchen Description:Dishwasher, Microwave, Range, Refrigerator, Solid Surface Counters, Solid Wood Cabinets
- Bedroom Description:High Ceilings, Split Bedroom, Walk-In Closet(s)
- Living area:1,471 sq. ft.
Heating and cooling
- Cooling:Central Air
- Heating:Electric
- Central air:Yes
Structure and exterior
- Roof:Shingle
- Year built:1987
- Building area:1,471 sq. ft.
- Lot area:0.23 Acres
- Architectural Style:Contemporary
- Construction Materials:Concrete
- Exterior Features:Front Porch, Lighting, Rear Porch, Screened, Sprinkler Metered
- Foundation Description:Slab
- Levels:1 Story
Utilities
- Water:Public
- Sewer:Septic Tank
Finances and disclosures
- Price:$369,000
- Price per sq. ft.:$178
- Tax amount:$2,639 (2025)
Features and amenities
- Appliances:Dishwasher, Dryer, Electric Water Heater, Irrigation Equipment, Microwave, Range, Refrigerator, Washer
- Laundry features:Dryer, In Garage, Washer
- Amenities:Cable Connected, High Ceilings, Irrigation Equipment, Solid Surface Counters, Solid Wood Cabinets, Split Bedroom, Thermostat, Vaulted Ceiling(s), Walk-In Closet(s), Window Treatments
- Pool features:Heated, In Ground, Private Pool, Screen Enclosure
Parking
- Parking description:Attached Garage
- Garage:Yes
- Garage spaces:2
 The information being provided by Stellar Mls is for the consumer's personal, non-commercial use and may not be used for any purpose other than to identify prospective properties consumer may be interested in purchasing. Any information relating to real estate for sale referenced on this web site comes from the Internet Data Exchange (IDX) program of the Stellar Mls. Better Homes and Gardens Real Estate Synergy is not a Multiple Listing Service (MLS), nor does it offer MLS access. This website is a service of Better Homes and Gardens Real Estate Synergy, a broker participant of Stellar Mls. This web site may reference real estate listing(s) held by a brokerage firm other than the broker and/or agent who owns this web site.
The accuracy of all information, regardless of source, including but not limited to open house information, square footages and lot sizes, is deemed reliable but not guaranteed and should be personally verified through personal inspection by and/or with the appropriate professionals. The data contained herein is copyrighted by Stellar Mls and is protected by all applicable copyright laws. Any unauthorized dissemination of this information is in violation of copyright laws and is strictly prohibited.
Properties in listings may have been sold or may no longer be available.
Copyright 2026 Stellar Mls. All rights reserved.
The information being provided by Stellar Mls is for the consumer's personal, non-commercial use and may not be used for any purpose other than to identify prospective properties consumer may be interested in purchasing. Any information relating to real estate for sale referenced on this web site comes from the Internet Data Exchange (IDX) program of the Stellar Mls. Better Homes and Gardens Real Estate Synergy is not a Multiple Listing Service (MLS), nor does it offer MLS access. This website is a service of Better Homes and Gardens Real Estate Synergy, a broker participant of Stellar Mls. This web site may reference real estate listing(s) held by a brokerage firm other than the broker and/or agent who owns this web site.
The accuracy of all information, regardless of source, including but not limited to open house information, square footages and lot sizes, is deemed reliable but not guaranteed and should be personally verified through personal inspection by and/or with the appropriate professionals. The data contained herein is copyrighted by Stellar Mls and is protected by all applicable copyright laws. Any unauthorized dissemination of this information is in violation of copyright laws and is strictly prohibited.
Properties in listings may have been sold or may no longer be available.
Copyright 2026 Stellar Mls. All rights reserved.New listings near 11382 Pickford Street
- Coming Soon
 $344,900Coming Soon4 beds 2 baths1,995 sq. ft.
8088 Spanish Oak Drive, SPRING HILL, FL 34606
MLS# W7889688Listed by: CHARLES RUTENBERG REALTY INC - Coming Soon
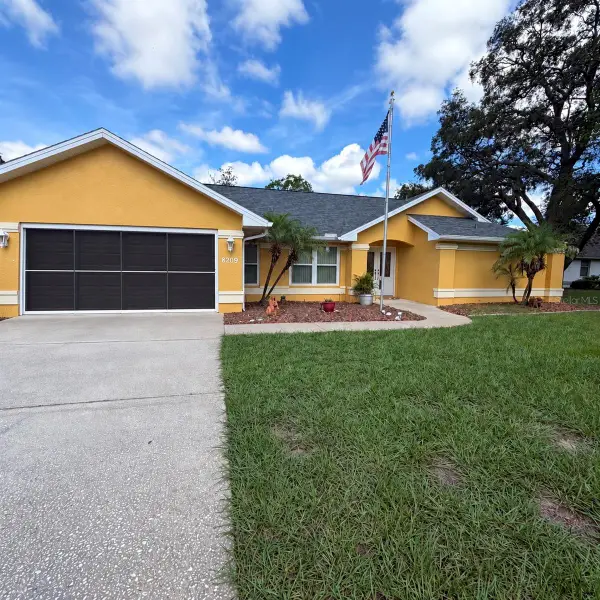 $350,000Coming Soon3 beds 2 baths1,812 sq. ft.
8209 Alhambra Court, SPRING HILL, FL 34606
MLS# W7889843Listed by: HORIZON PALM REALTY GROUP - Coming Soon
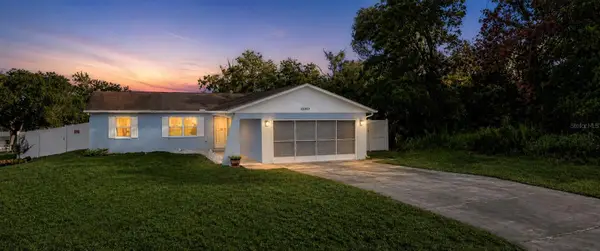 $241,500Coming Soon2 beds 2 baths1,152 sq. ft.
12507 Shafton Road, SPRING HILL, FL 34609
MLS# TB8545897Listed by: KELLER WILLIAMS SUBURBAN TAMPA - Coming Soon
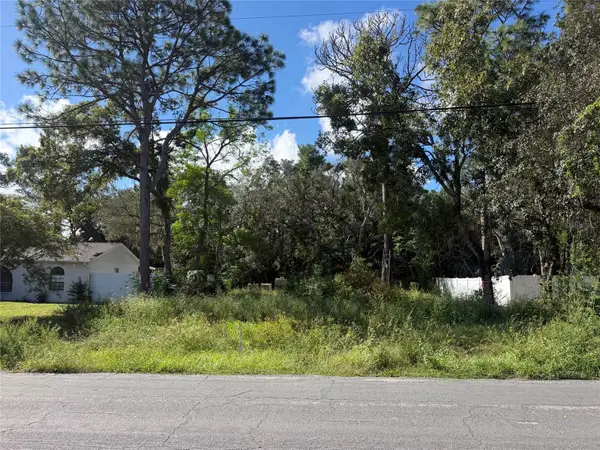 $55,000Coming Soon0.16 Acres
7454 Apache Trail, SPRING HILL, FL 34606
MLS# W7889670Listed by: BHHS FLORIDA PROPERTIES GROUP - New
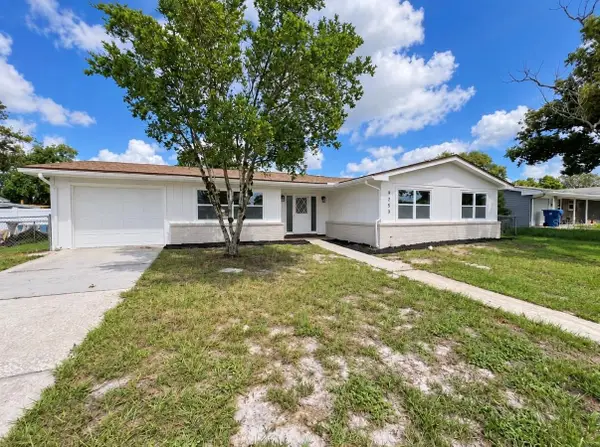 $279,900Active4 beds 2 baths1,448 sq. ft.
9353 Chase Street, SPRING HILL, FL 34606
MLS# W7889872Listed by: CHARLES RUTENBERG REALTY INC - New
 $514,900Active3 beds 2 baths2,600 sq. ft.
13162 Roseanna Drive, SPRING HILL, FL 34609
MLS# W7889799Listed by: RE/MAX MARKETING SPECIALISTS - New
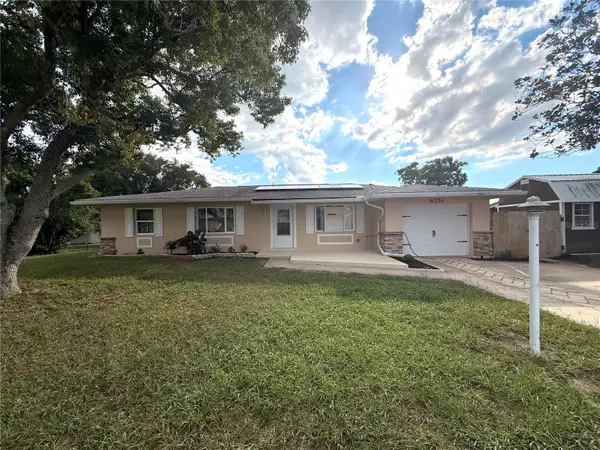 $360,000Active3 beds 2 baths1,564 sq. ft.
6254 Dalton Street, SPRING HILL, FL 34606
MLS# W7889706Listed by: STAR ONE REALTY GROUP ELITE - New
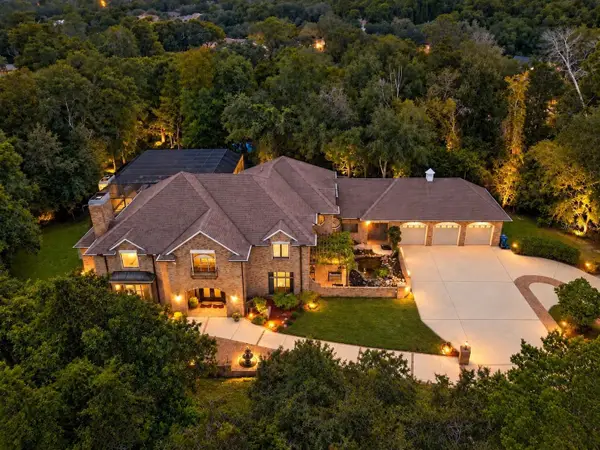 $949,000Active5 beds 6 baths5,911 sq. ft.
5037 Willow Oak Lane, SPRING HILL, FL 34607
MLS# W7888157Listed by: BAM REALTY ADVISORS INC - New
 $539,000Active5 beds 3 baths2,652 sq. ft.
13396 Twinberry Drive, SPRING HILL, FL 34609
MLS# W7889627Listed by: HOME LAND REAL ESTATE INC - New
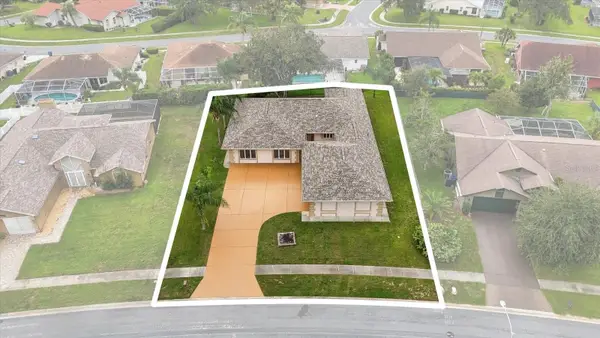 $379,900Active3 beds 2 baths2,514 sq. ft.
10404 Sandtrap Drive, SPRING HILL, FL 34608
MLS# W7889853Listed by: FLORIDAS BEST CHOICE REALTY


Protect your home and budget from life's surprises with an Assurant Home Warranty, backed by a partner that supports you through every step of homeownership. Explore Plans.
© 2026 Better Homes and Gardens Real Estate LLC. An Anywhere Real Estate company. All rights reserved. Better Homes and Gardens® Real Estate is a registered trademark owned by Meredith Operations Corporation, licensed to Better Homes and Gardens Real Estate LLC and used with permission. Better Homes and Gardens Real Estate LLC fully supports the principles of the Fair Housing Act and the Equal Opportunity Act. Listing information is deemed reliable but is not guaranteed accurate.
Each office is independently owned and operated.
Any services or products provided by third parties are not provided by, affiliated with or related to Better Homes and Gardens Real Estate LLC, or its affiliated companies.