
13396 Twinberry Drive, Spring Hill, FL 34609
Local realty services provided by:Better Homes and Gardens Real Estate Thomas Group
Listed by: kimberly pye, pa
Office: home land real estate inc
MLS#:W7889627
Source:MFRMLS
Price summary
- Price:$539,000
- Price per sq. ft.:$134.38
- Monthly HOA dues:$83.33
About this home
IMMACULATELY MAINTAINED and COMPLETELY REMODELED!! VERY PRIVATE-FEELING OUTDOOR POOL AREA and BACKYARD!! MOVE-IN READY!! Highly-desired Pristine Place Community! This one offers so much!! 5 bedrooms (use the LARGE back bedroom as a theater room, man-cave, gym, game room, play room, or office...it is HUGE) + REMODELED 2.5 bathrooms (half bath for the pool/lanai) + full 3-car garage + NEWER private heated pool (2018) + modern sunshelf + calming stone waterfall into the pool + gorgeous upgraded brick-paver pool deck with newer screen enclosure + large covered back lanai...made for entertaining + large uncovered brick paver patio outside of the screen enclosure for grilling and laying out + fenced yard for the family and pets + NEW luxury plank flooring throughout the home + NEW designer lighting and NEW designer plumbing fixtures + crown molding almost everywhere + NEW ROOF DEC 2023 + NEWER AC 2018 + located in the highly-desired gated community of Pristine Place with clubhouse + community pool + fitness center + tennis and pickle-ball courts + playground + located near A-Rated Challenger K-8 and Powell Middle Schools for family convenience!! The home is large with 2,652 sq feet of living space and 4,011 sq feet total! With 5 bedrooms (all 5 have closets), everyone gets their own bedroom!! The upgraded brick-paver driveway is a full 3-car wide driveway for extra parking!! Tall, grand entrance with double door entry and foyer to greet your guests!! With an open floor plan, high tray ceilings, transom window, multiple glass french doors overlooking the pool...this home feels light, bright, and very spacious!! The large GORGEOUS REMODELED KITCHEN is the center of this home with white cabinetry and Quartz countertops with large island and breakfast bar for extra seating + coffee bar with upgraded glass cabinets + stainless steel appliances + stylish wood accent range hood + large closet pantry! The kitchen is open to the large great room and breakfast nook!! The home offers a split floor plan offering privacy to the master suite!! The REMODELED ensuite master bathroom offers dual sinks, Quartz countertops with a large vanity, modern stand alone tub, separate walk-in shower with frameless glass and bench seat, toilet room, and dual large walk-in closets!! The REMODELED 2nd full bathroom has dual sinks, too!! Remodeled 1/2 bath!! 4 additional bedrooms, all with closets, offer so much space in this home for everyone!! Breakfast nook and formal dining room to host your family holiday events! Relax on your HUGE back lanai with your morning coffee and enjoy beautiful family days in the pool together - best home on the block for entertaining and pool parties!! The laundry room feels amazing with the butcher block counter top! NO FLOOD. The low community HOA fee INCLUDES discounted, bulk-rate cable and internet...and all the amenities!! Nothing to do...but move in!!! Super clean and well-maintained!!
Close to everything!! Shoppes, restaurants, hospitals, schools...everything!! Less than 10 minutes to kayaking, paddle-boarding, and swimming with the manatees in the clear Weeki Wachee River or enjoying a day at Buccaneer Bay Water Park!! 20 minutes to the sunsets at Pine Island, boating and fishing!! Less than 5 minutes to the Suncoast Parkway for quick and easy access to Tampa International Airport and for all the fun that Tampa Bay has to offer!! 1 hour + to TOP US BEACHES!! 1.5 hours to Disney World and Universal Studios and all the theme parks!!...
Contact an agent
Home facts
- Year built:2006
- Subdivision & Development:PRISTINE PLACE PH 4
- Listing ID #:W7889627
- Added:1 day(s) ago
- Updated:September 28, 2026 at 04:02 PM
Rooms and interior
- Bedrooms:5
- Total bathrooms:3
- Full bathrooms:2
- Half bathrooms:1
- Flooring:Luxury Vinyl
- Kitchen Description:Dishwasher, Microwave, Range, Refrigerator, Solid Surface Counters, Solid Wood Cabinets, Stone Counters, Water Filtration System
- Bedroom Description:High Ceilings, Primary Bedroom Main Floor
- Living area:2,652 sq. ft.
Heating and cooling
- Cooling:Central Air
- Heating:Central, Electric
- Central air:Yes
Structure and exterior
- Roof:Shingle
- Year built:2006
- Building area:2,652 sq. ft.
- Lot area:0.33 Acres
- Lot Features:Cleared, Landscaped, Paved, Private, Sidewalk
- Architectural Style:Contemporary
- Construction Materials:Block, Stucco
- Exterior Features:Covered Porch/Patio, Enclosed, Lighting, Outdoor Shower, Patio, Porch, Private Mailbox, Rain Gutters, Rear Porch, Screened
- Foundation Description:Slab
- Levels:1 Story
Schools
- High school:Central High School
- Middle school:Powell Middle
- Elementary school:Pine Grove Elementary School
Utilities
- Water:Public, Water Connected
- Sewer:Public Sewer, Sewer Connected
Finances and disclosures
- Price:$539,000
- Price per sq. ft.:$134.38
- Tax amount:$4,027 (2025)
Features and amenities
- Appliances:Dishwasher, Irrigation Equipment, Microwave, Range, Refrigerator, Water Filtration System
- Laundry features:Laundry Room
- Amenities:Cable Connected, Ceiling Fans(s), Central Vaccum, Clubhouse, Crown Molding, Fitness Center, Gated, High Ceilings, Irrigation Equipment, Primary Bedroom Main Floor, Solid Surface Counters, Solid Wood Cabinets, Stone Counters, Thermostat, Tray Ceiling(s)
- Pool features:Gunite, Heated, In Ground, Private Pool, Screen Enclosure
Parking
- Parking description:Attached Garage
- Garage:Yes
- Garage spaces:3
 The information being provided by Stellar Mls is for the consumer's personal, non-commercial use and may not be used for any purpose other than to identify prospective properties consumer may be interested in purchasing. Any information relating to real estate for sale referenced on this web site comes from the Internet Data Exchange (IDX) program of the Stellar Mls. Better Homes and Gardens Real Estate Thomas Group is not a Multiple Listing Service (MLS), nor does it offer MLS access. This website is a service of Better Homes and Gardens Real Estate Thomas Group, a broker participant of Stellar Mls. This web site may reference real estate listing(s) held by a brokerage firm other than the broker and/or agent who owns this web site.
The accuracy of all information, regardless of source, including but not limited to open house information, square footages and lot sizes, is deemed reliable but not guaranteed and should be personally verified through personal inspection by and/or with the appropriate professionals. The data contained herein is copyrighted by Stellar Mls and is protected by all applicable copyright laws. Any unauthorized dissemination of this information is in violation of copyright laws and is strictly prohibited.
Properties in listings may have been sold or may no longer be available.
Copyright 2026 Stellar Mls. All rights reserved.
The information being provided by Stellar Mls is for the consumer's personal, non-commercial use and may not be used for any purpose other than to identify prospective properties consumer may be interested in purchasing. Any information relating to real estate for sale referenced on this web site comes from the Internet Data Exchange (IDX) program of the Stellar Mls. Better Homes and Gardens Real Estate Thomas Group is not a Multiple Listing Service (MLS), nor does it offer MLS access. This website is a service of Better Homes and Gardens Real Estate Thomas Group, a broker participant of Stellar Mls. This web site may reference real estate listing(s) held by a brokerage firm other than the broker and/or agent who owns this web site.
The accuracy of all information, regardless of source, including but not limited to open house information, square footages and lot sizes, is deemed reliable but not guaranteed and should be personally verified through personal inspection by and/or with the appropriate professionals. The data contained herein is copyrighted by Stellar Mls and is protected by all applicable copyright laws. Any unauthorized dissemination of this information is in violation of copyright laws and is strictly prohibited.
Properties in listings may have been sold or may no longer be available.
Copyright 2026 Stellar Mls. All rights reserved.New listings near 13396 Twinberry Drive
- Coming Soon
 $344,900Coming Soon4 beds 2 baths1,995 sq. ft.
8088 Spanish Oak Drive, SPRING HILL, FL 34606
MLS# W7889688Listed by: CHARLES RUTENBERG REALTY INC - Coming Soon
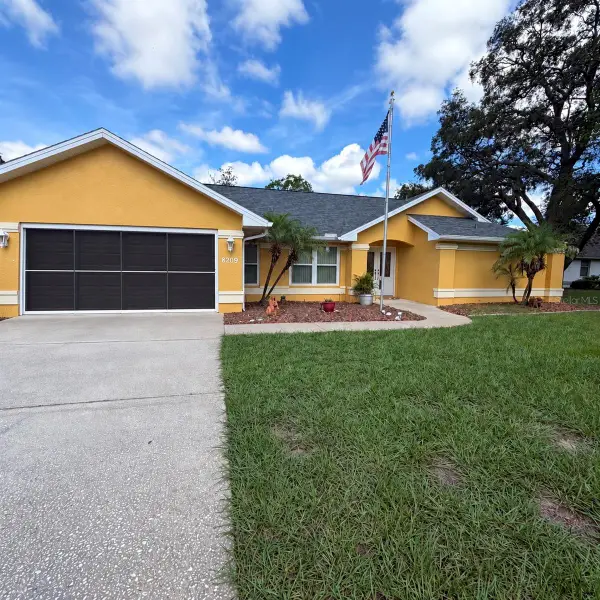 $350,000Coming Soon3 beds 2 baths1,812 sq. ft.
8209 Alhambra Court, SPRING HILL, FL 34606
MLS# W7889843Listed by: HORIZON PALM REALTY GROUP - Coming Soon
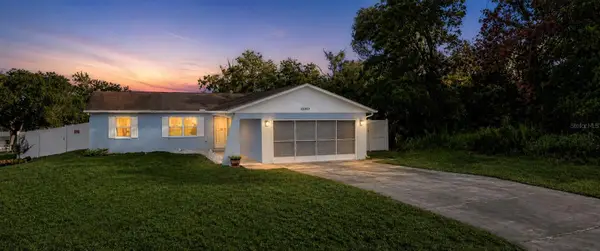 $241,500Coming Soon2 beds 2 baths1,152 sq. ft.
12507 Shafton Road, SPRING HILL, FL 34609
MLS# TB8545897Listed by: KELLER WILLIAMS SUBURBAN TAMPA - Coming Soon
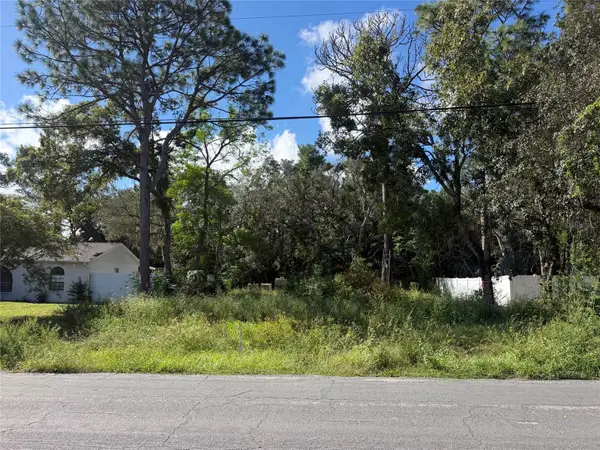 $55,000Coming Soon0.16 Acres
7454 Apache Trail, SPRING HILL, FL 34606
MLS# W7889670Listed by: BHHS FLORIDA PROPERTIES GROUP - New
 $300,000Active2 beds 2 baths1,605 sq. ft.
9273 Belvedere Street, SPRING HILL, FL 34608
MLS# TB8552861Listed by: DALTON WADE INC - New
 $322,000Active3 beds 2 baths1,882 sq. ft.
11026 Little Street, SPRING HILL, FL 34608
MLS# W7889893Listed by: KW REALTY ELITE PARTNERS 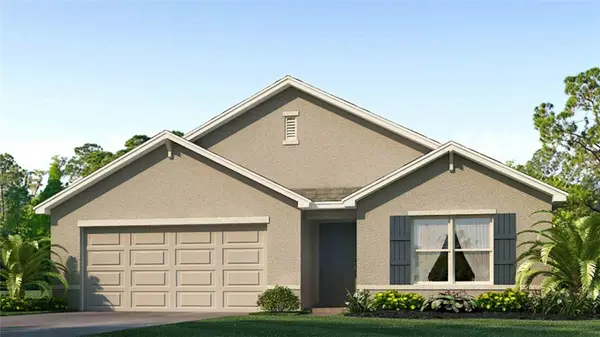 $335,990Pending4 beds 2 baths1,828 sq. ft.
12654 Linden Drive, SPRING HILL, FL 34606
MLS# TB8552238Listed by: D R HORTON REALTY OF TAMPA LLC- $335,990Pending4 beds 2 baths1,828 sq. ft.
12654 Linden Drive, SPRING HILL, FL 34606
MLS# TB8552238Listed by: D R HORTON REALTY OF TAMPA LLC - $335,990Pending4 beds 2 baths1,828 sq. ft.
12654 Linden Drive, SPRING HILL, FL 34606
MLS# TB8552238Listed by: D R HORTON REALTY OF TAMPA LLC - $335,990Pending4 beds 2 baths1,828 sq. ft.
12654 Linden Drive, SPRING HILL, FL 34606
MLS# TB8552238Listed by: D R HORTON REALTY OF TAMPA LLC


Protect your home and budget from life's surprises with an Assurant Home Warranty, backed by a partner that supports you through every step of homeownership. Explore Plans.
© 2026 Better Homes and Gardens Real Estate LLC. An Anywhere Real Estate company. All rights reserved. Better Homes and Gardens® Real Estate is a registered trademark owned by Meredith Operations Corporation, licensed to Better Homes and Gardens Real Estate LLC and used with permission. Better Homes and Gardens Real Estate LLC fully supports the principles of the Fair Housing Act and the Equal Opportunity Act. Listing information is deemed reliable but is not guaranteed accurate.
Each office is independently owned and operated.
Any services or products provided by third parties are not provided by, affiliated with or related to Better Homes and Gardens Real Estate LLC, or its affiliated companies.