
1269 Hubbard Court, Spring Hill, FL 34608
Local realty services provided by:Better Homes and Gardens Real Estate Atchley Properties
Listed by: ross hardy
Office: re/max marketing specialists
MLS#:W7886832
Source:MFRMLS
Price summary
- Price:$345,000
- Price per sq. ft.:$114.35
- Monthly HOA dues:$20.92
About this home
Set on an oversized cul-de-sac lot in the Seven Hills community, this beautifully maintained pool home showcases the Florida lifestyle at its finest. Offered partially furnished, this exceptional property is ready to be enjoyed from the moment you move in. A sprawling screened pool with a paver deck, an oversized covered lanai complete with a wet bar, and extensive May 2026 updates- including luxury vinyl plank flooring, new quartz countertops in both bathrooms, and a beautifully renovated primary bath - create a home that is both stylish and move-in ready. The paver driveway and decorative glass front doors protected by full-view storm doors provide an elegant welcome. Step inside the grand foyer, where soaring ceilings and new luxury vinyl plank flooring set the tone for the spacious interior. A convenient coat closet is tucked just inside the entry. The living room features cathedral ceilings, brand-new dual ceiling fans, and a wall of sliding glass doors topped with transom windows that draw your attention to the outdoor living space beyond. Adjacent to the living room, the formal dining room offers a beautiful setting for entertaining, highlighted by a bay window and an upscale chandelier. The kitchen is stylish with solid wood cabinetry, granite countertops, a breakfast bar, double sink, and matching luxury vinyl plank flooring. The adjoining breakfast nook is surrounded by large windows and sliding glass doors, creating a bright and inviting space to enjoy meals while overlooking the lanai and pool area. A built-in serving bar with matching granite countertops, solid wood cabinetry, and a mini refrigerator adds convenience for entertaining. Above the bar, a built-in whole-home speaker system allows music to be enjoyed throughout the home. The primary suite offers direct access to the pool and lanai through sliding glass doors, a walk-in closet, well-maintained carpeting, and a versatile alcove ideal for a home office, reading nook, or exercise space. The beautifully renovated en-suite bathroom, features luxury vinyl plank flooring, dual vanities with abundant counter space, Carrara quartz countertops, a soaking tub beneath a transom window, and a separate walk-in shower, all finished in a bright, clean, timeless design. Two additional bedrooms feature large windows, built-in closets, and well-maintained carpeting. The nearby guest bathroom serves as an ideal pool bath with direct access to the lanai. Updates include luxury vinyl plank flooring, a Carrara quartz vanity, updated gold fixtures, a framed mirror, and features a tub/shower combination with a frosted window. The true centerpiece of this home is the outdoor living area. The expansive covered lanai provides room for relaxing or entertaining and includes a wet bar. A retractable accordion-style storm wall offers additional protection during severe weather. Beyond the lanai, the screened pool includes an attached automatic pool vacuum system. Blooming crape myrtles and landscape curbing adds a polished finishing touch to the outdoor spaces. Additional features include an interior laundry room with washer and dryer included, extensive overhead cabinetry, and a utility sink. The two-car garage offers checkerboard flooring, screened sliding garage doors, a split A/C unit, automatic garage door opener, additional storage space, a storage cabinet, and direct access to the side yard. The home is also pre-wired for a security system and already equipped with cameras....
Contact an agent
Home facts
- Year built:1991
- Listing ID #:W7886832
- Added:19 day(s) ago
- Updated:July 09, 2026 at 09:01 AM
Rooms and interior
- Bedrooms:3
- Total bathrooms:2
- Full bathrooms:2
- Flooring:Carpet, Luxury Vinyl, Vinyl
- Dining Description:Eat In Kitchen, Living Room/Dining Room Combo
- Kitchen Description:Bar Fridge, Dishwasher, Disposal, Eat-in Kitchen, Exhaust Fan, Kitchen/Family Room Combo, Microwave, Range, Refrigerator, Solid Wood Cabinets, Stone Counters, Wet Bar
- Bedroom Description:High Ceilings, Primary Bedroom Main Floor, Split Bedroom, Walk-In Closet(s)
- Living area:1,971 sq. ft.
Heating and cooling
- Cooling:Central Air
- Heating:Central, Electric
- Central air:Yes
Structure and exterior
- Roof:Tile
- Year built:1991
- Building area:1,971 sq. ft.
- Lot area:0.34 Acres
- Lot Features:Corner Lot, Cul-de-sac, Landscaped, Level, Near Public Transit, Oversized, Paved, Sidewalk
- Architectural Style:Florida
- Construction Materials:Block, Concrete, Stucco
- Exterior Features:Covered Porch/Patio, Deck, Enclosed, Front Porch, Lighting, Porch, Rain Gutters, Rear Porch, Screened, Sidewalk, Sprinkler Metered
- Foundation Description:Slab
- Levels:1 Story
Schools
- High school:Frank W Springstead
- Middle school:Powell Middle
- Elementary school:Suncoast Elementary
Utilities
- Water:Public, Water Available, Water Connected
- Sewer:Public, Public Sewer, Sewer Available, Sewer Connected
Finances and disclosures
- Price:$345,000
- Price per sq. ft.:$114.35
- Tax amount:$1,247 (2025)
Features and amenities
- Appliances:Bar Fridge, Dishwasher, Disposal, Dryer, Electric Water Heater, Exhaust Fan, Irrigation Equipment, Microwave, Range, Refrigerator, Washer
- Laundry features:Dryer, Electric Dryer Hookup, Inside, Laundry Room, Washer, Washer Hookup
- Amenities:BB/HS Internet Available, Built-In Features, Cable Available, Cathedral Ceiling(s), Ceiling Fans(s), Eat-in Kitchen, Electricity Available, Fence Restrictions, High Ceilings, Irrigation Equipment, Kitchen/Family Room Combo, Living Room/Dining Room Combo, Open Floorplan, Primary Bedroom Main Floor, Solid Wood Cabinets, Split Bedroom, Stone Counters, Thermostat, Vaulted Ceiling(s), Vehicle Restrictions, Walk-In Closet(s), Wet Bar
- Pool features:Automatic Cleaner, Gunite, In Ground, Outside Bath Access, Pool/Deck, Private Pool, Screen Enclosure, Sweep
Parking
- Parking description:Attached Garage, Basement, Covered, Driveway, Garage Door Opener, Ground Level, Off Street
- Garage:Yes
- Garage spaces:2
 The information being provided by Stellar Mls is for the consumer's personal, non-commercial use and may not be used for any purpose other than to identify prospective properties consumer may be interested in purchasing. Any information relating to real estate for sale referenced on this web site comes from the Internet Data Exchange (IDX) program of the Stellar Mls. Better Homes and Gardens Real Estate Atchley Properties is not a Multiple Listing Service (MLS), nor does it offer MLS access. This website is a service of Better Homes and Gardens Real Estate Atchley Properties, a broker participant of Stellar Mls. This web site may reference real estate listing(s) held by a brokerage firm other than the broker and/or agent who owns this web site.
The accuracy of all information, regardless of source, including but not limited to open house information, square footages and lot sizes, is deemed reliable but not guaranteed and should be personally verified through personal inspection by and/or with the appropriate professionals. The data contained herein is copyrighted by Stellar Mls and is protected by all applicable copyright laws. Any unauthorized dissemination of this information is in violation of copyright laws and is strictly prohibited.
Properties in listings may have been sold or may no longer be available.
Copyright 2026 Stellar Mls. All rights reserved.
The information being provided by Stellar Mls is for the consumer's personal, non-commercial use and may not be used for any purpose other than to identify prospective properties consumer may be interested in purchasing. Any information relating to real estate for sale referenced on this web site comes from the Internet Data Exchange (IDX) program of the Stellar Mls. Better Homes and Gardens Real Estate Atchley Properties is not a Multiple Listing Service (MLS), nor does it offer MLS access. This website is a service of Better Homes and Gardens Real Estate Atchley Properties, a broker participant of Stellar Mls. This web site may reference real estate listing(s) held by a brokerage firm other than the broker and/or agent who owns this web site.
The accuracy of all information, regardless of source, including but not limited to open house information, square footages and lot sizes, is deemed reliable but not guaranteed and should be personally verified through personal inspection by and/or with the appropriate professionals. The data contained herein is copyrighted by Stellar Mls and is protected by all applicable copyright laws. Any unauthorized dissemination of this information is in violation of copyright laws and is strictly prohibited.
Properties in listings may have been sold or may no longer be available.
Copyright 2026 Stellar Mls. All rights reserved.New listings near 1269 Hubbard Court
- New
 $239,000Active3 beds 2 baths1,340 sq. ft.
3435 Charmwood Avenue, SPRING HILL, FL 34609
MLS# TB8526647Listed by: CENTURY 21 INTEGRA - New
 $214,900Active2 beds 2 baths924 sq. ft.
Address Withheld By Seller, SPRING HILL, FL 34610
MLS# O6423570Listed by: BEYCOME OF FLORIDA LLC - New
 $339,900Active4 beds 3 baths2,443 sq. ft.
4189 High Ridge Avenue, SPRING HILL, FL 34609
MLS# O6422509Listed by: ENTERA REALTY LLC - New
 $313,580Active3 beds 2 baths1,498 sq. ft.
3705 Hornbeam Road, SPRING HILL, FL 34609
MLS# TB8522564Listed by: PULTE REALTY OF WEST FLORIDA LLC - New
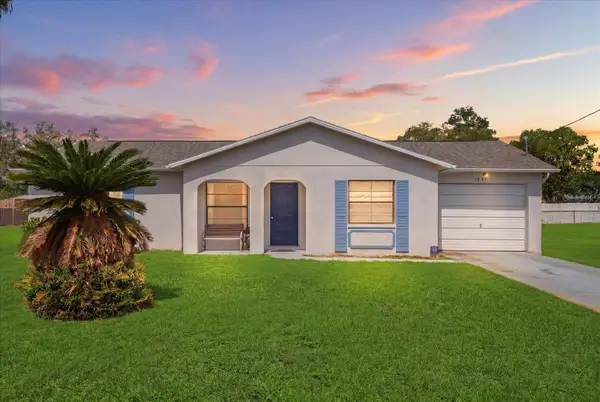 $289,900Active3 beds 2 baths1,144 sq. ft.
1393 Hathaway Avenue, SPRING HILL, FL 34608
MLS# W7887436Listed by: BHHS FLORIDA PROPERTIES GROUP - Open Sat, 12 to 3pmNew
 $359,990Active4 beds 2 baths1,733 sq. ft.
14338 Whitewater Way, BROOKSVILLE, FL 34604
MLS# TB8526505Listed by: RE/MAX COLLECTIVE - New
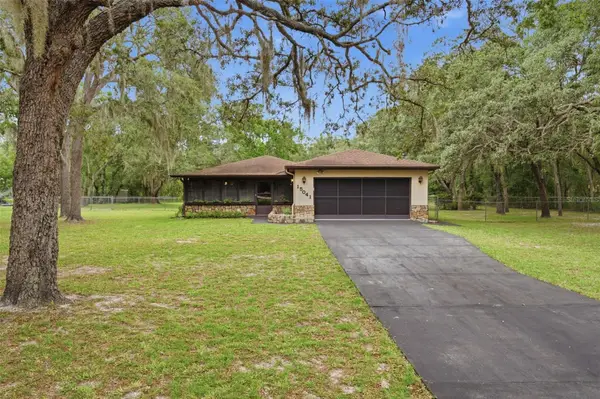 $425,000Active3 beds 2 baths1,424 sq. ft.
15041 Camrose Avenue, SPRING HILL, FL 34610
MLS# W7887409Listed by: FUTURE HOME REALTY - Open Sat, 2 to 4pmNew
 $348,000Active3 beds 2 baths1,731 sq. ft.
2433 Waterfall Drive, SPRING HILL, FL 34608
MLS# TB8524083Listed by: AVISTA BAY REALTY, LLC - New
 $225,000Active2 beds 2 baths1,090 sq. ft.
2283 Fairview Road, SPRING HILL, FL 34609
MLS# TB8496547Listed by: NHR BROKERAGE LLC - Open Sat, 10am to 6pmNew
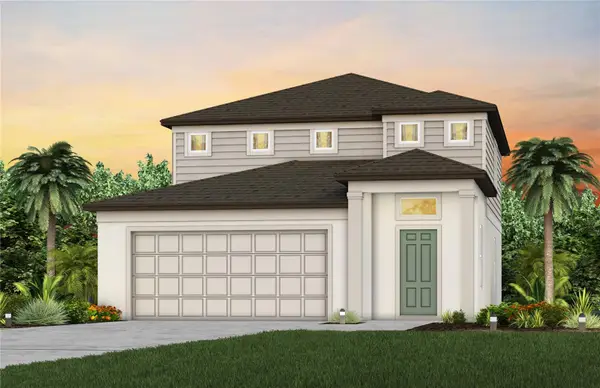 $368,960Active4 beds 3 baths2,262 sq. ft.
3853 Benham Rise Road, SPRING HILL, FL 34609
MLS# TB8522542Listed by: PULTE REALTY OF WEST FLORIDA LLC


Protect your home and budget from life's surprises with an Assurant Home Warranty, backed by a partner that supports you through every step of homeownership. Explore Plans.
© 2026 Better Homes and Gardens Real Estate LLC. An Anywhere Real Estate company. All rights reserved. Better Homes and Gardens® Real Estate is a registered trademark owned by Meredith Operations Corporation, licensed to Better Homes and Gardens Real Estate LLC and used with permission. Better Homes and Gardens Real Estate LLC fully supports the principles of the Fair Housing Act and the Equal Opportunity Act. Listing information is deemed reliable but is not guaranteed accurate.
Each office is independently owned and operated.
Any services or products provided by third parties are not provided by, affiliated with or related to Better Homes and Gardens Real Estate LLC, or its affiliated companies.