
13812 Rocky Pine Place, Spring Hill, FL 34610
Local realty services provided by:Better Homes and Gardens Real Estate Lifestyles Realty
13812 Rocky Pine Place,Spring Hill, FL 34610
$345,970
- 2 Beds
- 2 Baths
- 1,518 sq. ft.
- Single family
- Active
Listed by: jacque gendron
Office: pulte realty of west florida llc.
MLS#:TB8556470
Source:MFRMLS
Price summary
- Price:$345,970
- Price per sq. ft.:$166.65
- Monthly HOA dues:$257
About this home
Enjoy all the benefits of a new construction home and experience a new level of retirement living at our newest Del Webb community, Del Webb River Reserve. This brand new active adult community represents everything that your next chapter in life should be about: Finding a place to belong and living life the way you want. Envision a thoughtfully crafted, resort-style residence nestled in nature with expansive amenities and vibrant gathering areas that will foster lifelong connections. This gated, active adult community is located 30 minutes north of Downtown Tampa.
The Flagstone offers effortless Florida living with a thoughtfully designed, open-concept layout that seamlessly connects the kitchen and gathering room, creating a bright and inviting space filled with natural light. The home features two bedrooms, a versatile, enclosed flex room, and a covered lanai —perfect for relaxing or entertaining outdoors.
The designer kitchen is the heart of the home, showcasing an oversized island with a single-bowl sink and upgraded faucet, white cabinetry, 3cm quartz countertops, and a 3”x12” tiled backsplash. KitchenAid stainless steel appliances include a microwave, range, and dishwasher, creating a sophisticated and functional culinary space.
The luxurious Owner’s suite features a spacious walk-in closet, while the Owner’s bath offers dual sinks, a walk-in shower with heavy glass door, and a private commode. Additional highlights include a convenient laundry room utility sink, and a 2-car garage.
Luxury vinyl plank flooring flows throughout the main living areas and bedrooms, while 18” x 18” tile enhances the bathrooms and laundry room.
Thoughtful upgrades include LED downlights in the gathering room, modern black lighting and hardware and a Smart Home technology package, adding modern convenience and peace of mind to this beautifully appointed home.
Enjoy peace of mind with Pulte’s transferable, 10-year Limited Structural Warranty that covers materials and workmanship in the 1st year, workability of plumbing, electrical, HVAC, and other mechanical systems through the 2nd year, various types of water infiltration and internal leaks through the 5th year, and the structural integrity of the home through the 10th year. Plus, we’re currently offering limited-time incentives and below-market rates!...
Contact an agent
Home facts
- Year built:2026
- Subdivision & Development:DEL WEBB RIVER RESERVE PHASE 1A & 1B
- Listing ID #:TB8556470
- Added:1 day(s) ago
- Updated:November 12, 2026 at 08:41 PM
Rooms and interior
- Bedrooms:2
- Total bathrooms:2
- Full bathrooms:2
- Flooring:Luxury Vinyl, Tile
- Dining Description:Eat In Kitchen, Living Room/Dining Room Combo
- Kitchen Description:Dishwasher, Disposal, Eat-in Kitchen, Microwave, Range, Solid Surface Counters
- Bedroom Description:Primary Bedroom Main Floor, Walk-In Closet(s)
- Living area:1,518 sq. ft.
Heating and cooling
- Cooling:Central Air
- Heating:Central
- Central air:Yes
Structure and exterior
- Roof:Shingle
- Year built:2026
- Building area:1,518 sq. ft.
- Lot area:0.11 Acres
- Lot Features:Landscaped, Paved, Sidewalk
- Architectural Style:Florida
- Construction Materials:Block, Stucco
- Exterior Features:Covered Porch/Patio, Rear Porch, Screened
- Foundation Description:Slab
- Levels:1 Story
Schools
- High school:Hudson High-PO
- Middle school:Crews Lake Middle-PO
- Elementary school:Mary Giella Elementary-PO
Utilities
- Water:Public, Water Connected
- Sewer:Public Sewer, Sewer Connected
Finances and disclosures
- Price:$345,970
- Price per sq. ft.:$166.65
- Tax amount:$1,668 (2025)
Features and amenities
- Appliances:Dishwasher, Disposal, Gas Water Heater, Irrigation Equipment, Microwave, Range
- Laundry features:Inside, Laundry Room
- Amenities:Cable Available, Eat-in Kitchen, In Wall Pest System, Irrigation Equipment, Living Room/Dining Room Combo, Natural Gas Connected, Open Floorplan, Primary Bedroom Main Floor, Smart Home, Solid Surface Counters, Thermostat, Underground Utilities, Walk-In Closet(s)
- Pool features:Public Pool
- Smart home:Yes
Parking
- Parking description:Attached Garage, Driveway, Garage Door Opener
- Garage:Yes
 The information being provided by Stellar Mls is for the consumer's personal, non-commercial use and may not be used for any purpose other than to identify prospective properties consumer may be interested in purchasing. Any information relating to real estate for sale referenced on this web site comes from the Internet Data Exchange (IDX) program of the Stellar Mls. Better Homes and Gardens Real Estate Lifestyles Realty is not a Multiple Listing Service (MLS), nor does it offer MLS access. This website is a service of Better Homes and Gardens Real Estate Lifestyles Realty, a broker participant of Stellar Mls. This web site may reference real estate listing(s) held by a brokerage firm other than the broker and/or agent who owns this web site.
The accuracy of all information, regardless of source, including but not limited to open house information, square footages and lot sizes, is deemed reliable but not guaranteed and should be personally verified through personal inspection by and/or with the appropriate professionals. The data contained herein is copyrighted by Stellar Mls and is protected by all applicable copyright laws. Any unauthorized dissemination of this information is in violation of copyright laws and is strictly prohibited.
Properties in listings may have been sold or may no longer be available.
Copyright 2026 Stellar Mls. All rights reserved.
New listings near 13812 Rocky Pine Place
- Coming Soon
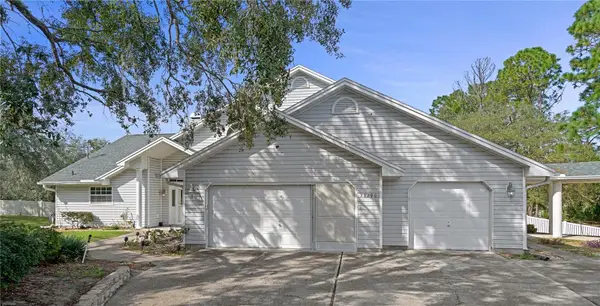 $765,000Coming Soon5 beds 4 baths4,065 sq. ft.
13290 Cooper Road, SPRING HILL, FL 34609
MLS# CC870126Listed by: LPT REALTY, LLC - Coming Soon
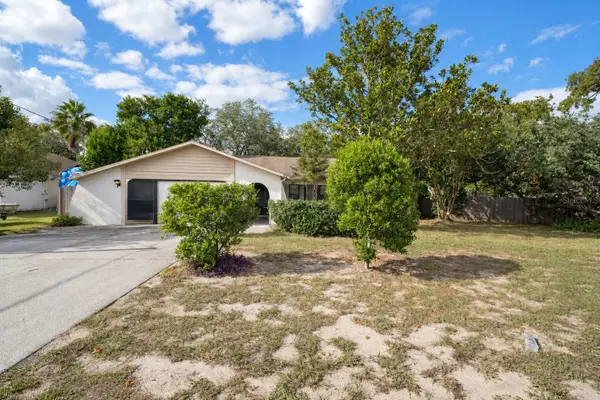 $240,000Coming Soon2 beds 2 baths1,312 sq. ft.
11097 Thornberry Drive, SPRING HILL, FL 34608
MLS# TB8563898Listed by: CONCI, REALTORS - Coming Soon
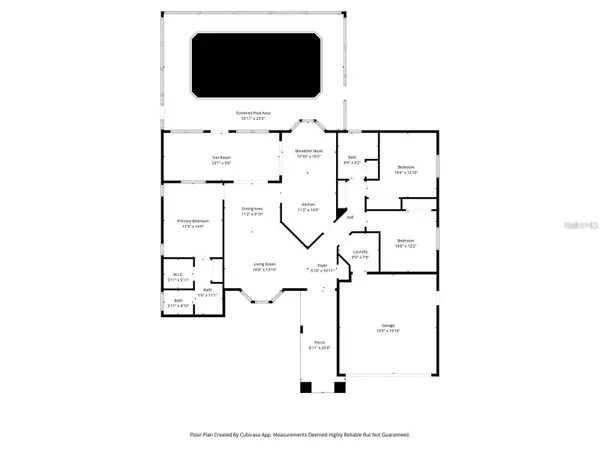 $319,000Coming Soon3 beds 2 baths1,568 sq. ft.
1542 Overland Drive, SPRING HILL, FL 34608
MLS# W7890889Listed by: DALTON WADE INC - Coming Soon
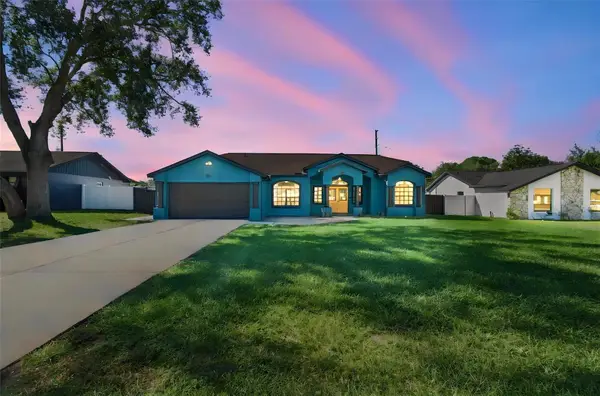 $350,000Coming Soon4 beds 2 baths1,706 sq. ft.
1581 Larkin Road, SPRING HILL, FL 34608
MLS# TB8562349Listed by: KEYSTONE PROPERTIES & CO., LLC - Coming Soon
 $319,900Coming Soon3 beds 2 baths1,515 sq. ft.
9121 Bellamy Court, SPRING HILL, FL 34606
MLS# W7890275Listed by: BHHS FLORIDA PROPERTIES GROUP - New
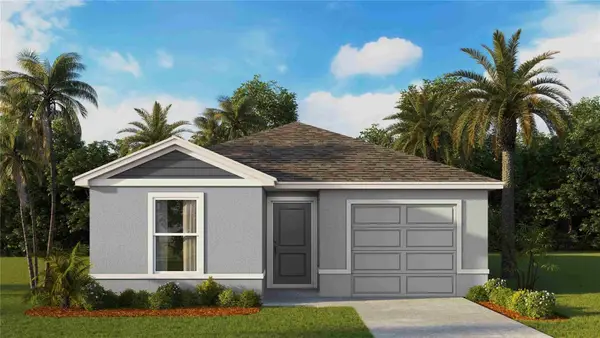 $265,000Active4 beds 2 baths1,560 sq. ft.
4145 Kona Circle, SPRING HILL, FL 34608
MLS# TB8567299Listed by: D R HORTON REALTY OF TAMPA LLC - New
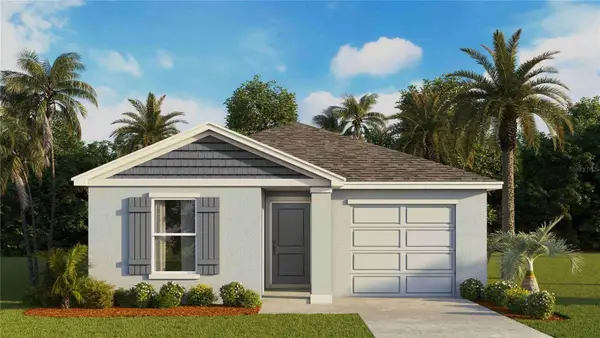 $265,000Active4 beds 2 baths1,560 sq. ft.
4148 Kona Circle, SPRING HILL, FL 34608
MLS# TB8567301Listed by: D R HORTON REALTY OF TAMPA LLC - New
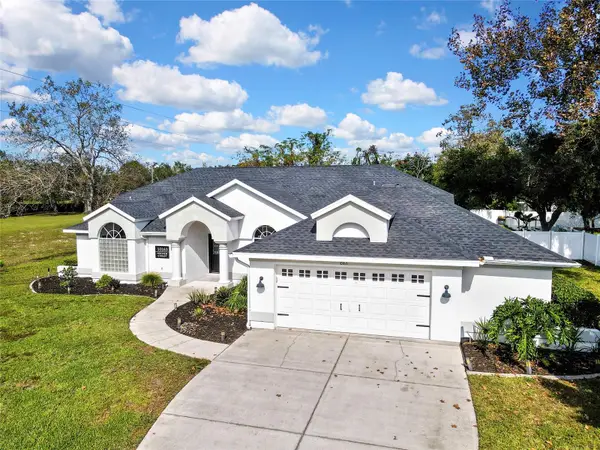 $485,000Active3 beds 2 baths2,202 sq. ft.
10163 Hoover Street, SPRING HILL, FL 34608
MLS# A4712887Listed by: THE URBAN GROUP, INC. - New
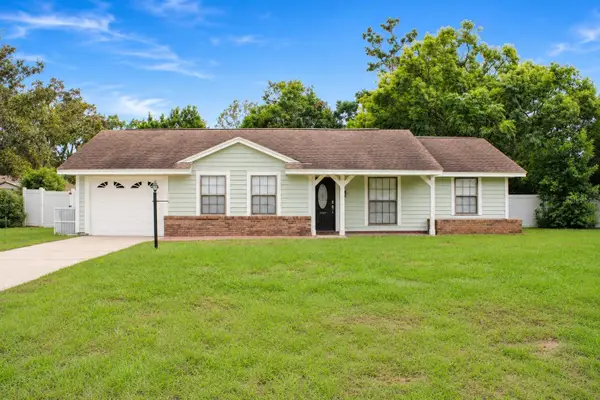 $249,900Active3 beds 2 baths1,016 sq. ft.
8334 Cofield Lane, SPRING HILL, FL 34608
MLS# TB8556162Listed by: DALTON WADE INC


Protect your home and budget from life's surprises with an Assurant Home Warranty, backed by a partner that supports you through every step of homeownership. Explore Plans.
© 2026 Better Homes and Gardens Real Estate LLC. An Anywhere Real Estate company. All rights reserved. Better Homes and Gardens® Real Estate is a registered trademark owned by Meredith Operations Corporation, licensed to Better Homes and Gardens Real Estate LLC and used with permission. Better Homes and Gardens Real Estate LLC fully supports the principles of the Fair Housing Act and the Equal Opportunity Act. Listing information is deemed reliable but is not guaranteed accurate.
Each office is independently owned and operated.
Any services or products provided by third parties are not provided by, affiliated with or related to Better Homes and Gardens Real Estate LLC, or its affiliated companies.