
18486 Rococo Road, Spring Hill, FL 34610
Local realty services provided by:Better Homes and Gardens Real Estate Thomas Group
Listed by: nilda miguel
Office: weichert realtors exclusive properties
MLS#:TB8556983
Source:MFRMLS
Price summary
- Price:$329,990
- Price per sq. ft.:$134.09
- Monthly HOA dues:$19
About this home
Looking for a place to call home? Welcome to this inviting 3-bedroom, 2-bathroom home, which features a welcoming exterior, a covered entry, and an attached two-car garage. Inside, natural light brightens the living spaces, while the living room's tray ceilings add an elegant touch. The home also offers a dedicated office space, perfect for working from home or creating a quiet study area. A combination of tile and carpet flooring adds comfort throughout. The kitchen features stainless steel appliances, warm brown cabinets, quartz countertops, and a center island that provides extra workspace and a great spot for meal preparation or casual gatherings. Step outside to the spacious backyard, offering plenty of room to relax, entertain guests, or enjoy time outdoors.
Residents can enjoy a variety of community amenities, including a zero-entry swimming pool, splash pad, clubhouse with cabanas, playgrounds, tennis and basketball courts, and scenic spaces to gather and relax. Weekend food trucks add a fun touch, making it easy to enjoy time with family, friends, and neighbors.
Enjoy the convenience of living near everyday shopping, restaurants, parks, and outdoor recreation. Nearby shopping options include Publix at Barclay, Walmart, and other local retailers, making grocery runs and daily errands easy. You'll also find a variety of casual dining options throughout the area. Outdoor enthusiasts can explore Crews Lake Wilderness Park, the Suncoast Trail, and Weeki Wachee Springs State Park, known for its natural springs, kayaking, swimming, and famous mermaid shows. The Nature Coast Botanical Gardens and other nearby parks offer additional opportunities to enjoy Florida's outdoors.
With convenient access to major roadways, getting around Spring Hill, the Nature Coast, and the greater Tampa Bay area is easier. Whether you're heading out for shopping, meeting friends for dinner, enjoying a weekend adventure, or commuting to nearby communities, this location offers a practical balance of suburban living and everyday convenience.
Schedule your showing today!...
Contact an agent
Home facts
- Year built:2020
- Subdivision & Development:TALAVERA PH 1A-3
- Listing ID #:TB8556983
- Added:1 day(s) ago
- Updated:October 13, 2026 at 01:45 AM
Rooms and interior
- Bedrooms:3
- Total bathrooms:2
- Full bathrooms:2
- Flooring:Carpet, Tile
- Dining Description:Eat In Kitchen
- Kitchen Description:Dishwasher, Eat-in Kitchen, Microwave, Refrigerator
- Living area:2,041 sq. ft.
Heating and cooling
- Cooling:Central Air
- Heating:Electric
- Central air:Yes
Structure and exterior
- Roof:Shingle
- Year built:2020
- Building area:2,041 sq. ft.
- Lot area:0.21 Acres
- Construction Materials:Block, Stucco
- Foundation Description:Slab
- Levels:1 Story
Schools
- High school:Land O' Lakes High-PO
- Middle school:Crews Lake Middle-PO
- Elementary school:Mary Giella Elementary-PO
Utilities
- Water:Public, Water Connected
- Sewer:Public Sewer, Sewer Connected
Finances and disclosures
- Price:$329,990
- Price per sq. ft.:$134.09
- Tax amount:$6,350 (2025)
Features and amenities
- Appliances:Dishwasher, Dryer, Microwave, Refrigerator, Washer
- Laundry features:Dryer, Inside, Washer
- Amenities:Cable Connected, Ceiling Fans(s), Eat-in Kitchen, Tray Ceiling(s)
- Pool features:Public Pool
Parking
- Parking description:Attached Garage
- Garage:Yes
- Garage spaces:2
 The information being provided by Stellar Mls is for the consumer's personal, non-commercial use and may not be used for any purpose other than to identify prospective properties consumer may be interested in purchasing. Any information relating to real estate for sale referenced on this web site comes from the Internet Data Exchange (IDX) program of the Stellar Mls. Better Homes and Gardens Real Estate Thomas Group is not a Multiple Listing Service (MLS), nor does it offer MLS access. This website is a service of Better Homes and Gardens Real Estate Thomas Group, a broker participant of Stellar Mls. This web site may reference real estate listing(s) held by a brokerage firm other than the broker and/or agent who owns this web site.
The accuracy of all information, regardless of source, including but not limited to open house information, square footages and lot sizes, is deemed reliable but not guaranteed and should be personally verified through personal inspection by and/or with the appropriate professionals. The data contained herein is copyrighted by Stellar Mls and is protected by all applicable copyright laws. Any unauthorized dissemination of this information is in violation of copyright laws and is strictly prohibited.
Properties in listings may have been sold or may no longer be available.
Copyright 2026 Stellar Mls. All rights reserved.
The information being provided by Stellar Mls is for the consumer's personal, non-commercial use and may not be used for any purpose other than to identify prospective properties consumer may be interested in purchasing. Any information relating to real estate for sale referenced on this web site comes from the Internet Data Exchange (IDX) program of the Stellar Mls. Better Homes and Gardens Real Estate Thomas Group is not a Multiple Listing Service (MLS), nor does it offer MLS access. This website is a service of Better Homes and Gardens Real Estate Thomas Group, a broker participant of Stellar Mls. This web site may reference real estate listing(s) held by a brokerage firm other than the broker and/or agent who owns this web site.
The accuracy of all information, regardless of source, including but not limited to open house information, square footages and lot sizes, is deemed reliable but not guaranteed and should be personally verified through personal inspection by and/or with the appropriate professionals. The data contained herein is copyrighted by Stellar Mls and is protected by all applicable copyright laws. Any unauthorized dissemination of this information is in violation of copyright laws and is strictly prohibited.
Properties in listings may have been sold or may no longer be available.
Copyright 2026 Stellar Mls. All rights reserved.New listings near 18486 Rococo Road
- Coming Soon
 $344,900Coming Soon4 beds 2 baths1,995 sq. ft.
8088 Spanish Oak Drive, SPRING HILL, FL 34606
MLS# W7889688Listed by: CHARLES RUTENBERG REALTY INC - New
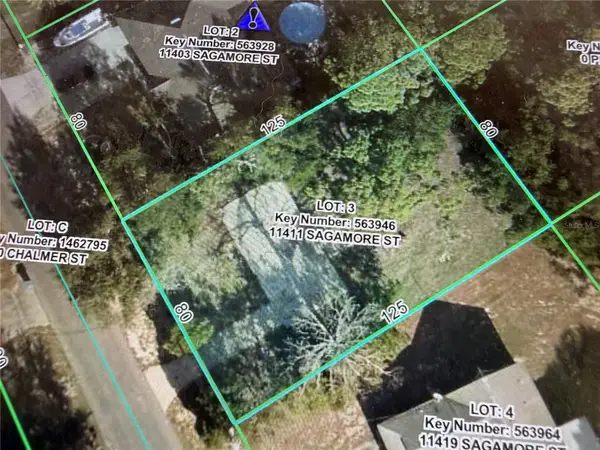 $64,000Active0.23 Acres
11411 Sagamore Street, SPRING HILL, FL 34609
MLS# TB8556647Listed by: SANTANA AND COMPANY REAL ESTATE - New
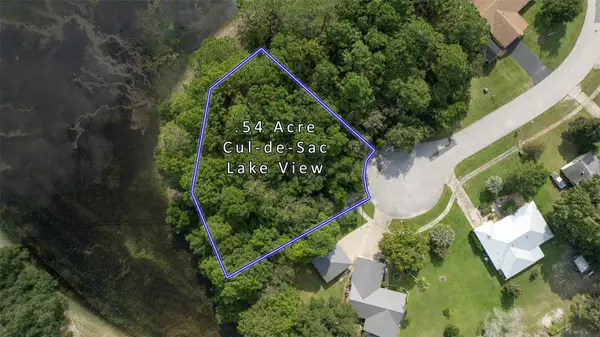 $97,000Active0.54 Acres
. Lakeview Court, SPRING HILL, FL 34608
MLS# TB8557244Listed by: DENNIS REALTY & INV. CORP. - New
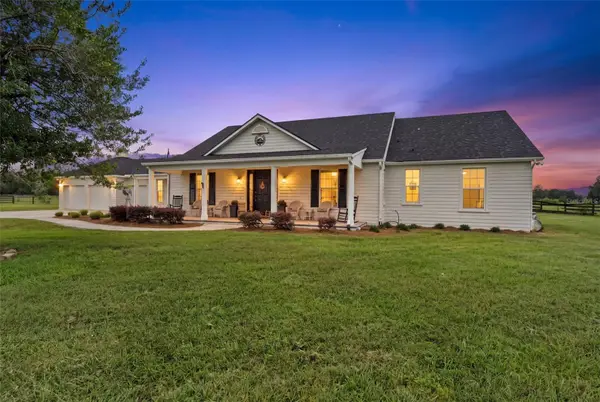 $1,395,000Active4 beds 3 baths2,708 sq. ft.
18351 Kuka Lane, SPRING HILL, FL 34610
MLS# W7890107Listed by: FLORIDA CRACKER PROPERTIES - New
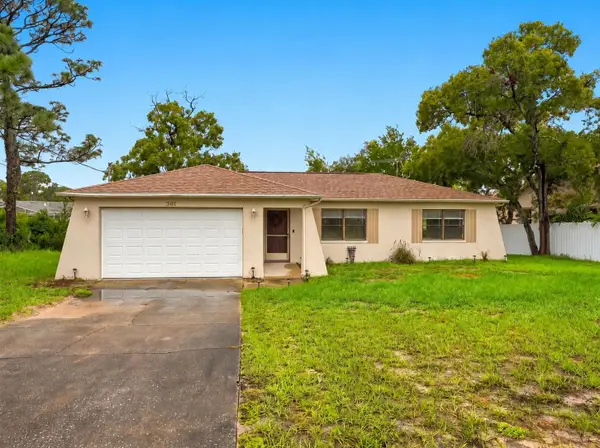 $230,000Active2 beds 2 baths1,088 sq. ft.
301 Killinger Avenue, SPRING HILL, FL 34606
MLS# W7890255Listed by: HORIZON PALM REALTY GROUP - New
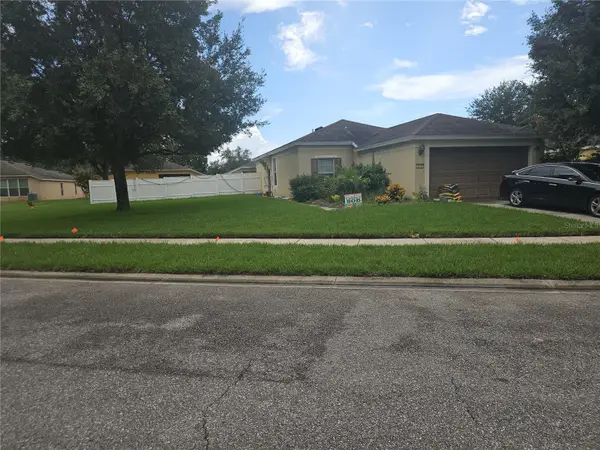 $330,000Active3 beds 2 baths1,260 sq. ft.
1241 Hill Flower Drive, BROOKSVILLE, FL 34604
MLS# TB8556794Listed by: LPT REALTY, LLC - New
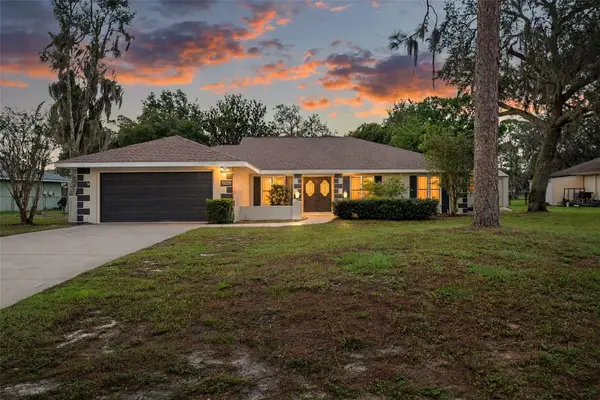 $399,900Active3 beds 2 baths1,833 sq. ft.
10220 Swanson Court, SPRING HILL, FL 34608
MLS# W7890245Listed by: RE/MAX ALLIANCE GROUP - New
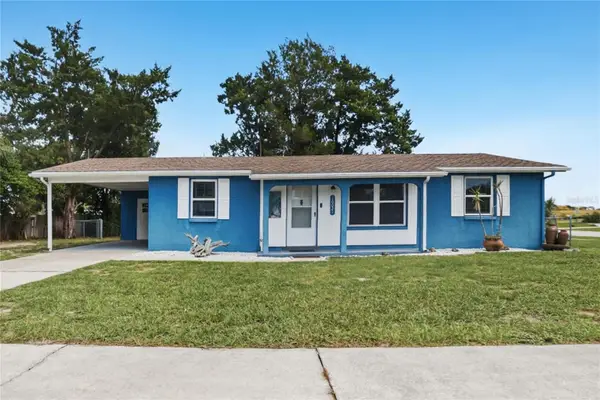 $209,900Active2 beds 2 baths1,212 sq. ft.
10021 Hayes Street, SPRING HILL, FL 34608
MLS# TB8555209Listed by: OFFERPAD BROKERAGE FL, LLC - New
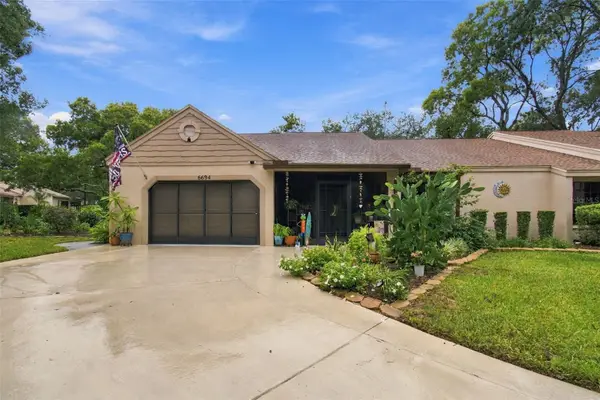 $267,900Active2 beds 2 baths1,347 sq. ft.
6694 Pin Oak Court, SPRING HILL, FL 34606
MLS# W7890239Listed by: DALTON WADE INC


Protect your home and budget from life's surprises with an Assurant Home Warranty, backed by a partner that supports you through every step of homeownership. Explore Plans.
© 2026 Better Homes and Gardens Real Estate LLC. An Anywhere Real Estate company. All rights reserved. Better Homes and Gardens® Real Estate is a registered trademark owned by Meredith Operations Corporation, licensed to Better Homes and Gardens Real Estate LLC and used with permission. Better Homes and Gardens Real Estate LLC fully supports the principles of the Fair Housing Act and the Equal Opportunity Act. Listing information is deemed reliable but is not guaranteed accurate.
Each office is independently owned and operated.
Any services or products provided by third parties are not provided by, affiliated with or related to Better Homes and Gardens Real Estate LLC, or its affiliated companies.