
2456 Deer Trail Lane, Spring Hill, FL 34606
Local realty services provided by:Better Homes and Gardens Real Estate Atchley Properties
Listed by: john mamo
Office: kw realty elite partners
MLS#:W7889971
Source:MFRMLS
Price summary
- Price:$349,900
- Price per sq. ft.:$127.98
- Monthly HOA dues:$356
About this home
Timber Pines Remodeled 2 Bedroom Home With 2 Full Bathrooms And An Oversize Screened 2 Car Garage 20x24- Enter The Home From The Front Porch To The Living And Formal Dining Rooms- The Modern Eat In Kitchen Has Stainless Steel Appliances A Gas Stove, 2 Pantries, Breakfast Bar, Granite Counterr Tops, Soft Close Drawers And Cabinets, The Great Room Has Vaulted Ceilings And Lots Of Room To Entertain- The Primary Bedroom Has 2 Walk In Closets And A Beautiful Remodeled Bath With A Large Walk In Shower With A Bench Seat And A Granite Counter Top- The 2nd. Bedroom Also Has A Walk In Closet- Guest Bath Also Has A Granite Counter Top- Inside Laundry Room With Wall Cabinets A 3rd. Pantry And A Utility Closet- Extras Include Ceiling Fans, Interior Paneled Doors, New Roof August 2025, Air 2020, Brick Paver Walkway And Front Porch, Brick Paver Screened Porch And Brick Paver Open Patio, Tankless Water Heater, Garage Door Opener, Attic Pull Down Stairs, Open Floor Plan- Call Today For A Showing. Timber Pines, a 55+ Gated Community, With 4 Golf Courses, Country Club, Remodeled Restaurant And Bar With Multiple TV Screens, 2 Pools, Fitness Center, Tennis And Pickle Ball Courts, Bocce Ball, Billiards Room And More Than 100 Different Clubs. Spectrum Cable, 2 boxes and High-Speed Internet Are Also Included In the HOA. Repaired Sinkhole, full docs available....
Contact an agent
Home facts
- Year built:1992
- Subdivision & Development:TIMBER PINES
- Listing ID #:W7889971
- Added:8 day(s) ago
- Updated:October 09, 2026 at 07:18 PM
Rooms and interior
- Bedrooms:2
- Total bathrooms:2
- Full bathrooms:2
- Flooring:Laminate, Tile
- Kitchen Description:Dishwasher, Disposal, Microwave, Range, Refrigerator
- Bedroom Description:Walk-In Closet(s)
- Living area:1,788 sq. ft.
Heating and cooling
- Cooling:Central Air
- Heating:Central
- Central air:Yes
Structure and exterior
- Roof:Shingle
- Year built:1992
- Building area:1,788 sq. ft.
- Lot area:0.18 Acres
- Architectural Style:Ranch
- Construction Materials:Block, Stucco
- Exterior Features:Patio
- Foundation Description:Slab
- Levels:1 Story
Utilities
- Water:Public
- Sewer:Public Sewer
Finances and disclosures
- Price:$349,900
- Price per sq. ft.:$127.98
- Tax amount:$3,369 (2025)
Features and amenities
- Appliances:Dishwasher, Disposal, Dryer, Microwave, Range, Refrigerator, Washer
- Laundry features:Dryer, Laundry Room, Washer
- Amenities:Cable Available, Ceiling Fans(s), Open Floorplan, Thermostat, Vaulted Ceiling(s), Walk-In Closet(s)
- Pool features:Public Pool
Parking
- Parking description:Attached Garage
- Garage:Yes
- Garage spaces:2
 The information being provided by Stellar Mls is for the consumer's personal, non-commercial use and may not be used for any purpose other than to identify prospective properties consumer may be interested in purchasing. Any information relating to real estate for sale referenced on this web site comes from the Internet Data Exchange (IDX) program of the Stellar Mls. Better Homes and Gardens Real Estate Atchley Properties is not a Multiple Listing Service (MLS), nor does it offer MLS access. This website is a service of Better Homes and Gardens Real Estate Atchley Properties, a broker participant of Stellar Mls. This web site may reference real estate listing(s) held by a brokerage firm other than the broker and/or agent who owns this web site.
The accuracy of all information, regardless of source, including but not limited to open house information, square footages and lot sizes, is deemed reliable but not guaranteed and should be personally verified through personal inspection by and/or with the appropriate professionals. The data contained herein is copyrighted by Stellar Mls and is protected by all applicable copyright laws. Any unauthorized dissemination of this information is in violation of copyright laws and is strictly prohibited.
Properties in listings may have been sold or may no longer be available.
Copyright 2026 Stellar Mls. All rights reserved.
The information being provided by Stellar Mls is for the consumer's personal, non-commercial use and may not be used for any purpose other than to identify prospective properties consumer may be interested in purchasing. Any information relating to real estate for sale referenced on this web site comes from the Internet Data Exchange (IDX) program of the Stellar Mls. Better Homes and Gardens Real Estate Atchley Properties is not a Multiple Listing Service (MLS), nor does it offer MLS access. This website is a service of Better Homes and Gardens Real Estate Atchley Properties, a broker participant of Stellar Mls. This web site may reference real estate listing(s) held by a brokerage firm other than the broker and/or agent who owns this web site.
The accuracy of all information, regardless of source, including but not limited to open house information, square footages and lot sizes, is deemed reliable but not guaranteed and should be personally verified through personal inspection by and/or with the appropriate professionals. The data contained herein is copyrighted by Stellar Mls and is protected by all applicable copyright laws. Any unauthorized dissemination of this information is in violation of copyright laws and is strictly prohibited.
Properties in listings may have been sold or may no longer be available.
Copyright 2026 Stellar Mls. All rights reserved.New listings near 2456 Deer Trail Lane
- Coming Soon
 $344,900Coming Soon4 beds 2 baths1,995 sq. ft.
8088 Spanish Oak Drive, SPRING HILL, FL 34606
MLS# W7889688Listed by: CHARLES RUTENBERG REALTY INC - New
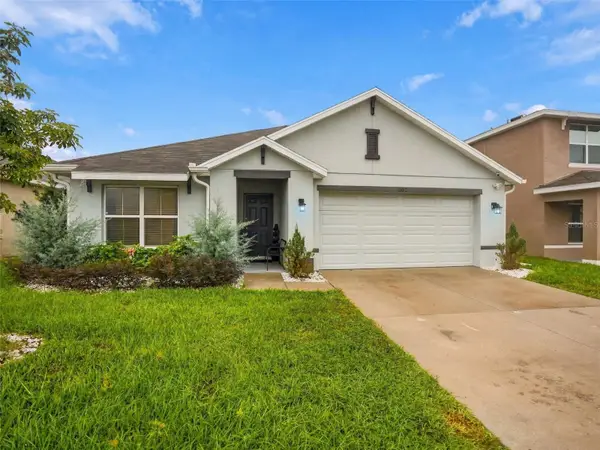 $315,000Active3 beds 2 baths1,674 sq. ft.
3392 Autumn Amber Drive, SPRING HILL, FL 34609
MLS# TB8555334Listed by: HOMAN REALTY GROUP INC - New
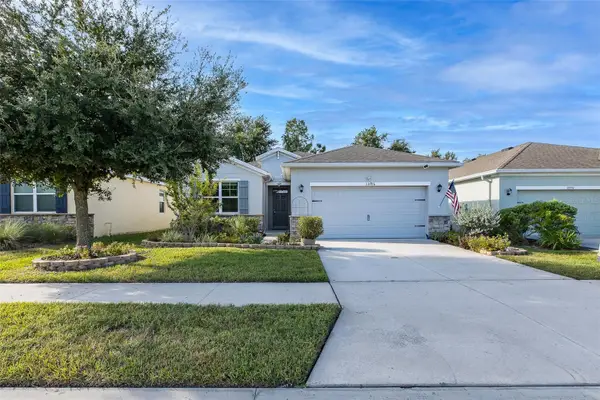 $310,000Active3 beds 2 baths1,662 sq. ft.
13786 Hunting Creek Place, SPRING HILL, FL 34609
MLS# TB8551975Listed by: RE/MAX ALLIANCE GROUP - New
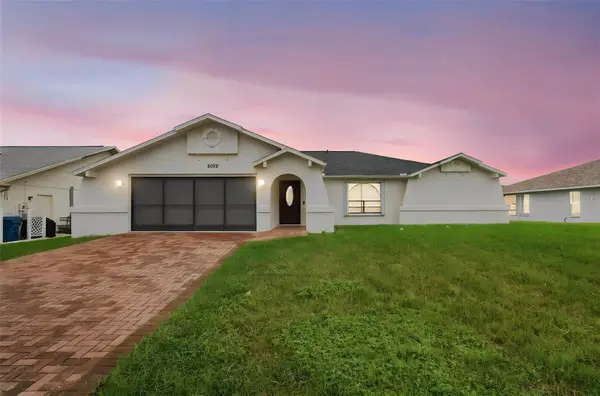 $347,999Active3 beds 2 baths1,670 sq. ft.
8075 Shalom Drive, SPRING HILL, FL 34606
MLS# TB8555515Listed by: CHARLES RUTENBERG REALTY INC - New
 $149,000Active2 beds 2 baths1,068 sq. ft.
7400 Spring Hill Drive #113, SPRING HILL, FL 34606
MLS# W7889454Listed by: KW REALTY ELITE PARTNERS - New
 $650,000Active5 beds 4 baths3,357 sq. ft.
1486 Alameda Drive, SPRING HILL, FL 34609
MLS# W7890046Listed by: MERIDIAN REAL ESTATE - New
 $395,900Active3 beds 2 baths2,222 sq. ft.
8150 Tranquil Drive, SPRING HILL, FL 34606
MLS# TB8554718Listed by: DALTON WADE INC - New
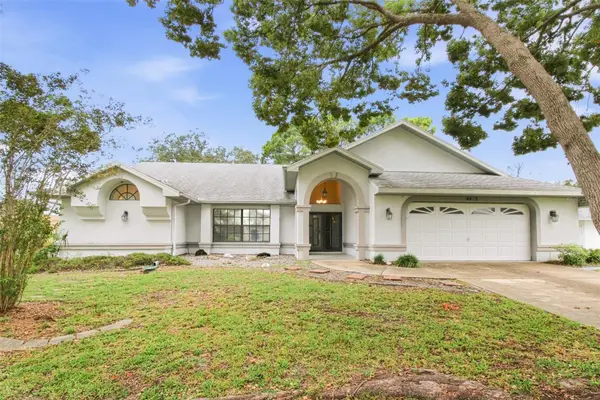 $435,000Active3 beds 2 baths2,778 sq. ft.
4415 Las Palmas Avenue, SPRING HILL, FL 34606
MLS# O6448463Listed by: EVERYSTATE INC. - Open Sat, 1am to 4pmNew
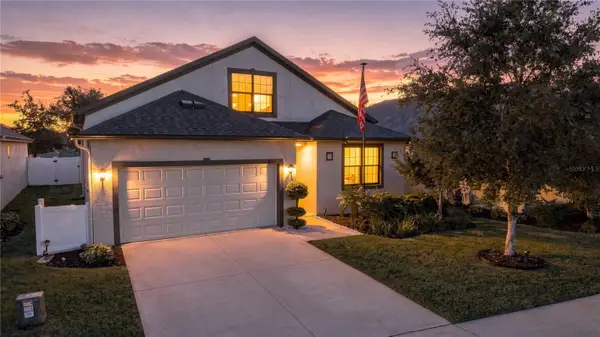 $419,000Active5 beds 3 baths2,432 sq. ft.
837 Old Windsor Way, SPRING HILL, FL 34609
MLS# TB8555200Listed by: 54 REALTY LLC - New
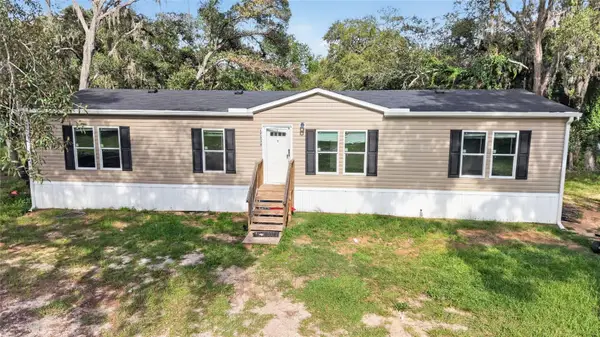 $199,999Active3 beds 2 baths1,539 sq. ft.
17538 Evelyn Court, SPRING HILL, FL 34610
MLS# TB8556429Listed by: REAL BROKER, LLC


Protect your home and budget from life's surprises with an Assurant Home Warranty, backed by a partner that supports you through every step of homeownership. Explore Plans.
© 2026 Better Homes and Gardens Real Estate LLC. An Anywhere Real Estate company. All rights reserved. Better Homes and Gardens® Real Estate is a registered trademark owned by Meredith Operations Corporation, licensed to Better Homes and Gardens Real Estate LLC and used with permission. Better Homes and Gardens Real Estate LLC fully supports the principles of the Fair Housing Act and the Equal Opportunity Act. Listing information is deemed reliable but is not guaranteed accurate.
Each office is independently owned and operated.
Any services or products provided by third parties are not provided by, affiliated with or related to Better Homes and Gardens Real Estate LLC, or its affiliated companies.