
4193 Beaumont Loop #1, Spring Hill, FL 34609
Local realty services provided by:Better Homes and Gardens Real Estate Florida 1st
Listed by: tunika hall
Office: lpt realty, llc.
MLS#:B26055490
Source:RMLS
Price summary
- Price:$320,000
- Price per sq. ft.:$105.61
- Monthly HOA dues:$12.5
About this home
Welcome home to Sterling Hill a Spring Hill's sought-after gated community, zoned for Pine Grove Elementary. This spacious 2-story residence offers 2,187 square feet of thoughtfully designed living space, featuring 4 bedrooms and 3 full bathrooms, including a convenient main-level master suite. A 3-car garage provides ample storage for vehicles, tools, and hobbies, while the versatile floor plan easily accommodates a home office, playroom, or additional entertaining space to suit your lifestyle. Ideally situated within the established Sterling Hill community, residents enjoy resort-style amenities, sidewalk-lined streets, and an unbeatable location close to shopping, dining, and everyday conveniences ; all within one of the area's most desirable school zones.
Contact an agent
Home facts
- Year built:2006
- Subdivision & Development:STERLING HILL PH 1A
- Listing ID #:B26055490
- Added:63 day(s) ago
- Updated:September 24, 2026 at 08:40 PM
Rooms and interior
- Bedrooms:4
- Total bathrooms:3
- Full bathrooms:2
- Half bathrooms:1
- Flooring:Carpet, Ceramic Tile, Tile, Wood
- Kitchen Description:Microwave, Refrigerator
- Living area:2,187 sq. ft.
Heating and cooling
- Cooling:Central Air
- Heating:Central
- Central air:Yes
Structure and exterior
- Roof:Shingle
- Year built:2006
- Building area:2,187 sq. ft.
- Architectural Style:Traditional
- Construction Materials:Block, Stucco
- Foundation Description:Slab
Schools
- Elementary school:Pine Grove
Utilities
- Water:Public
- Sewer:Public Sewer
Finances and disclosures
- Price:$320,000
- Price per sq. ft.:$105.61
- Tax amount:$3,500 (2025)
Features and amenities
- Appliances:Dryer, Microwave, Refrigerator, Washer
- Laundry features:Dryer, Washer
- Pool features:Association, Pool
Parking
- Total parking spaces:5
- Parking description:Driveway, Garage
- Garage:Yes
- Garage spaces:3
New listings near 4193 Beaumont Loop #1
- Coming Soon
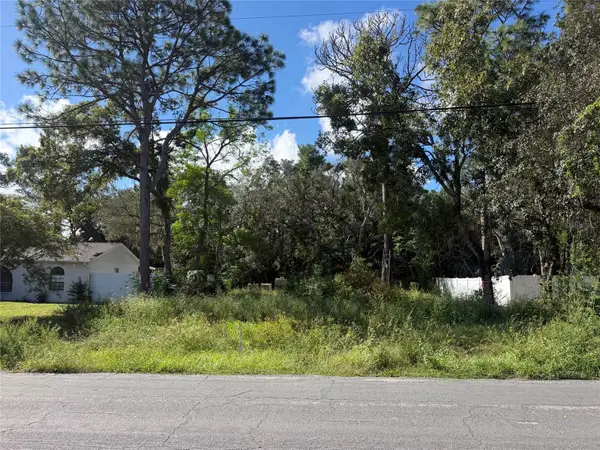 $55,000Coming Soon0.16 Acres
7454 Apache Trail, SPRING HILL, FL 34606
MLS# W7889670Listed by: BHHS FLORIDA PROPERTIES GROUP - New
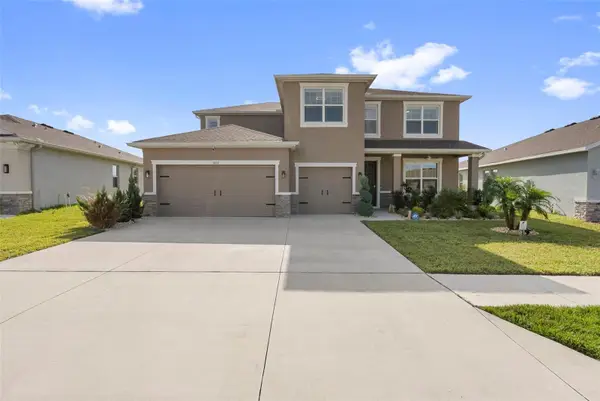 $575,000Active4 beds 4 baths3,291 sq. ft.
3677 Autumn Amber Drive, SPRING HILL, FL 34609
MLS# TB8549719Listed by: RED SASH REALTY LLC - New
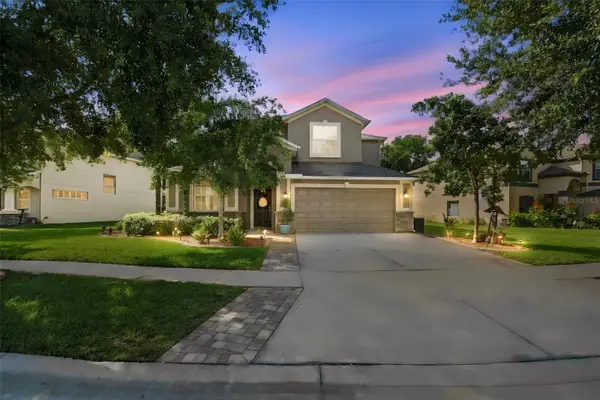 $519,000Active5 beds 3 baths3,210 sq. ft.
12623 Drakefield Drive, SPRING HILL, FL 34610
MLS# TB8551359Listed by: EXP REALTY LLC - New
 $335,000Active4 beds 3 baths1,847 sq. ft.
6104 Shiprock Avenue, SPRING HILL, FL 34608
MLS# TB8551773Listed by: MARK SPAIN REAL ESTATE - New
 $217,900Active2 beds 3 baths1,236 sq. ft.
15801 Stable Run Drive, SPRING HILL, FL 34610
MLS# W7889790Listed by: KW REALTY ELITE PARTNERS - New
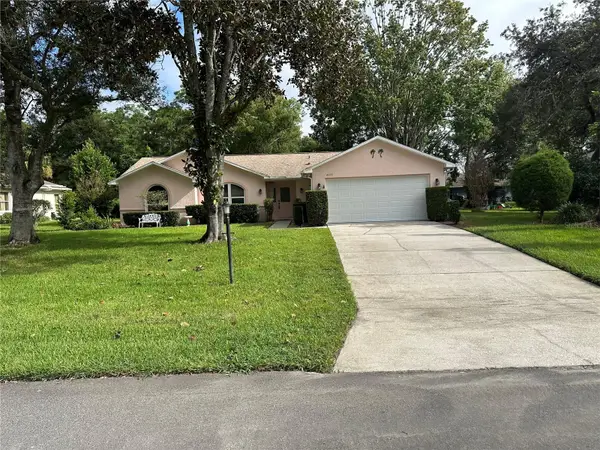 $299,900Active2 beds 2 baths1,518 sq. ft.
4399 Puritan Lane, SPRING HILL, FL 34608
MLS# W7889771Listed by: TROPIC SHORES REALTY LLC - New
 $450,000Active3 beds 2 baths2,120 sq. ft.
9458 Northvale Street, SPRING HILL, FL 34608
MLS# TB8551363Listed by: PEOPLE'S TRUST REALTY - New
 $329,000Active4 beds 2 baths1,762 sq. ft.
12411 Talpa Street, SPRING HILL, FL 34608
MLS# W7889747Listed by: RE/MAX MARKETING SPECIALISTS - New
 $510,000Active4 beds 3 baths2,729 sq. ft.
3418 Rosebay Court, SPRING HILL, FL 34609
MLS# W7889687Listed by: FLORIDA CRACKER PROPERTIES - New
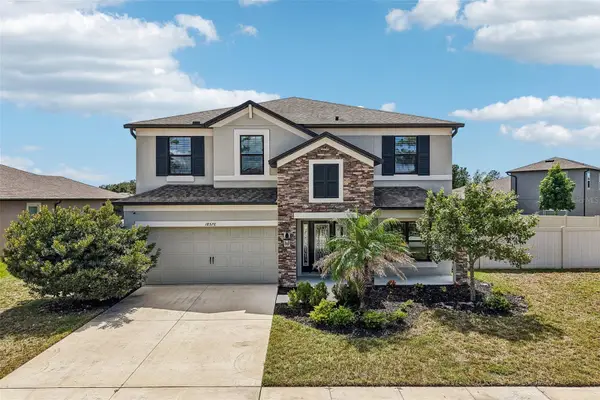 $474,999Active4 beds 3 baths2,890 sq. ft.
18576 Obregan Drive, SPRING HILL, FL 34610
MLS# W7889593Listed by: EQUITY PARTNERS REAL EST LLC


Protect your home and budget from life's surprises with an Assurant Home Warranty, backed by a partner that supports you through every step of homeownership. Explore Plans.
© 2026 Better Homes and Gardens Real Estate LLC. An Anywhere Real Estate company. All rights reserved. Better Homes and Gardens® Real Estate is a registered trademark owned by Meredith Operations Corporation, licensed to Better Homes and Gardens Real Estate LLC and used with permission. Better Homes and Gardens Real Estate LLC fully supports the principles of the Fair Housing Act and the Equal Opportunity Act. Listing information is deemed reliable but is not guaranteed accurate.
Each office is independently owned and operated.
Any services or products provided by third parties are not provided by, affiliated with or related to Better Homes and Gardens Real Estate LLC, or its affiliated companies.