
4467 Cadbury Road, Spring Hill, FL 34606
Local realty services provided by:Better Homes and Gardens Real Estate Synergy
4467 Cadbury Road,Spring Hill, FL 34606
$235,000
- 2 Beds
- 2 Baths
- - sq. ft.
- Single family
- Sold
Listed by: steven peterson, sean bradley
Office: kw realty elite partners
MLS#:W7888257
Source:MFRMLS
Sorry, we are unable to map this address
Price summary
- Price:$235,000
About this home
Come check out your beautifully upgraded 2-bedroom, 2-bathroom POOL home!! This home offers peace of mind with all the major updates already completed, making it truly move-in ready. Recent improvements include a 2025 A/C system, 2019 energy efficient windows, and a 2020 roof replacement, allowing you to enjoy your new home without the worry of costly repairs. Inside, you'll find a warm and inviting layout that has been lovingly cared for and meticulously maintained. Come on over and check out your stunning kitchen, fully equipped with all stainless steel appliances. Off to the left is your dining area alongside your large living room, perfect for interacting and entertaining with guests. Your home boasts tile flooring in the main living areas along with soft carpet flooring in the bedrooms. If the home doesn't take your breath away the backyard will. Step outside into your own private backyard oasis. Relax by the sparkling swimming pool complete with its own surrounding deck, perfect for entertaining family and friends or soaking up the Florida sunshine. The large covered and screened lanai provides the ideal space for morning coffee, outdoor dining, or unwinding year-round. Adding to the charm is a stunning koi pond with a beautiful wooden walkway leading to a finished enclosed shed equipped with electricity, making it perfect as a workshop, hobby room, art studio, home office, or additional storage. The fully fenced backyard offers privacy and plenty of room for pets, gardening, and outdoor activities. Your home is conveniently located near shopping, dining, medical facilities, parks, and the US Hwy 19 and Cortez Blvd for an easy commute, this exceptional home combines thoughtful updates, unique outdoor features, and everyday convenience. Homes that have been this well cared for don't come along often, so come on over for a swim and schedule your private showing today before this one is gone! (2025 A/C, 2019 energy efficient windows, and a 2020 roof )...
Contact an agent
Home facts
- Year built:1975
- Subdivision & Development:SPRING HILL
- Listing ID #:W7888257
- Added:46 day(s) ago
- Updated:September 23, 2026 at 07:39 AM
Rooms and interior
- Bedrooms:2
- Total bathrooms:2
- Full bathrooms:2
- Flooring:Carpet, Ceramic Tile
- Dining Description:Living Room/Dining Room Combo
- Kitchen Description:Dishwasher, Microwave, Refrigerator
- Bedroom Description:Primary Bedroom Main Floor, Walk-In Closet(s)
Heating and cooling
- Cooling:Central Air
- Heating:Central
- Central air:Yes
Structure and exterior
- Roof:Shingle
- Year built:1975
- Architectural Style:Ranch
- Construction Materials:Frame, Vinyl Siding
- Exterior Features:Front Porch, Rear Porch, Screened, Sidewalk
- Foundation Description:Slab
- Levels:1 Story
Schools
- High school:Central High School
- Middle school:Fox Chapel Middle School
- Elementary school:Explorer K-8
Utilities
- Water:Public, Water Available
- Sewer:Public Sewer
Finances and disclosures
- Price:$235,000
- Tax amount:$1,251 (2025)
Features and amenities
- Appliances:Dishwasher, Microwave, Refrigerator
- Laundry features:In Garage
- Amenities:BB/HS Internet Available, Cable Available, Ceiling Fans(s), Electricity Available, Living Room/Dining Room Combo, Phone Available, Primary Bedroom Main Floor, Walk-In Closet(s)
- Pool features:Pool/Deck, Private Pool
Parking
- Parking description:Attached Garage, Driveway, Oversized
- Garage:Yes
- Garage spaces:1
 The information being provided by Stellar Mls is for the consumer's personal, non-commercial use and may not be used for any purpose other than to identify prospective properties consumer may be interested in purchasing. Any information relating to real estate for sale referenced on this web site comes from the Internet Data Exchange (IDX) program of the Stellar Mls. Better Homes and Gardens Real Estate Synergy is not a Multiple Listing Service (MLS), nor does it offer MLS access. This website is a service of Better Homes and Gardens Real Estate Synergy, a broker participant of Stellar Mls. This web site may reference real estate listing(s) held by a brokerage firm other than the broker and/or agent who owns this web site.
The accuracy of all information, regardless of source, including but not limited to open house information, square footages and lot sizes, is deemed reliable but not guaranteed and should be personally verified through personal inspection by and/or with the appropriate professionals. The data contained herein is copyrighted by Stellar Mls and is protected by all applicable copyright laws. Any unauthorized dissemination of this information is in violation of copyright laws and is strictly prohibited.
Properties in listings may have been sold or may no longer be available.
Copyright 2026 Stellar Mls. All rights reserved.
The information being provided by Stellar Mls is for the consumer's personal, non-commercial use and may not be used for any purpose other than to identify prospective properties consumer may be interested in purchasing. Any information relating to real estate for sale referenced on this web site comes from the Internet Data Exchange (IDX) program of the Stellar Mls. Better Homes and Gardens Real Estate Synergy is not a Multiple Listing Service (MLS), nor does it offer MLS access. This website is a service of Better Homes and Gardens Real Estate Synergy, a broker participant of Stellar Mls. This web site may reference real estate listing(s) held by a brokerage firm other than the broker and/or agent who owns this web site.
The accuracy of all information, regardless of source, including but not limited to open house information, square footages and lot sizes, is deemed reliable but not guaranteed and should be personally verified through personal inspection by and/or with the appropriate professionals. The data contained herein is copyrighted by Stellar Mls and is protected by all applicable copyright laws. Any unauthorized dissemination of this information is in violation of copyright laws and is strictly prohibited.
Properties in listings may have been sold or may no longer be available.
Copyright 2026 Stellar Mls. All rights reserved.New listings near 4467 Cadbury Road
- Coming Soon
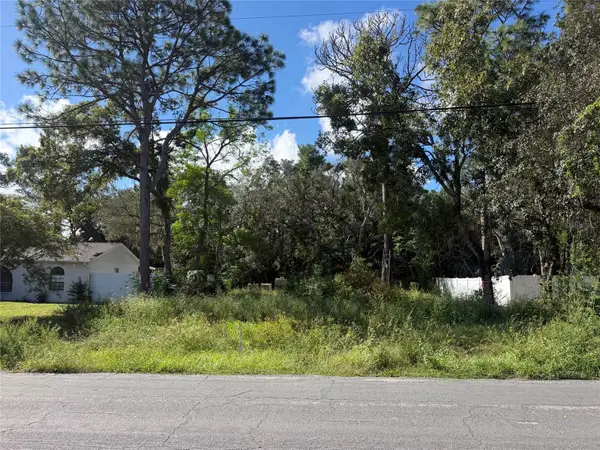 $55,000Coming Soon0.16 Acres
7454 Apache Trail, SPRING HILL, FL 34606
MLS# W7889670Listed by: BHHS FLORIDA PROPERTIES GROUP - New
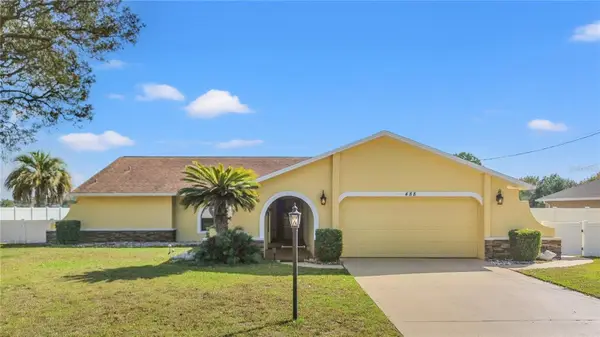 $429,900Active3 beds 2 baths1,805 sq. ft.
488 Fieldstone Lane, SPRING HILL, FL 34606
MLS# TB8551284Listed by: CHARLES RUTENBERG REALTY INC - New
 $339,900Active3 beds 2 baths1,501 sq. ft.
4425 Union Springs Road, SPRING HILL, FL 34608
MLS# W7889740Listed by: TROPIC SHORES REALTY LLC - Open Sun, 11am to 2pmNew
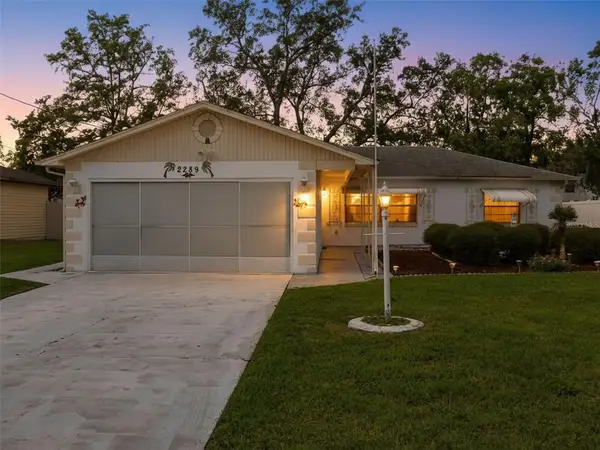 $225,000Active2 beds 2 baths1,185 sq. ft.
2289 Lake Forest Avenue, SPRING HILL, FL 34609
MLS# TB8550488Listed by: PEOPLE'S TRUST REALTY - New
 $245,000Active2 beds 2 baths1,090 sq. ft.
6615 Inverary Ln, SPRING HILL, FL 34606
MLS# TB8550742Listed by: REDFIN CORPORATION - New
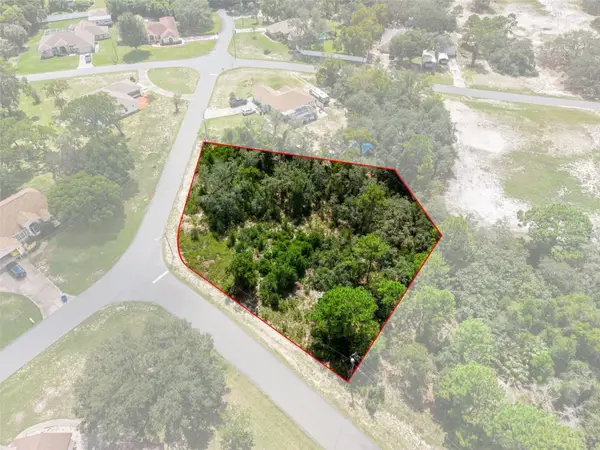 $98,000Active0.79 Acres
Staten, SPRING HILL, FL 34609
MLS# W7889677Listed by: KW REALTY ELITE PARTNERS - New
 $199,900Active2 beds 2 baths1,191 sq. ft.
12035 Norvell Road, SPRING HILL, FL 34608
MLS# W7889732Listed by: TROPIC SHORES REALTY LLC - New
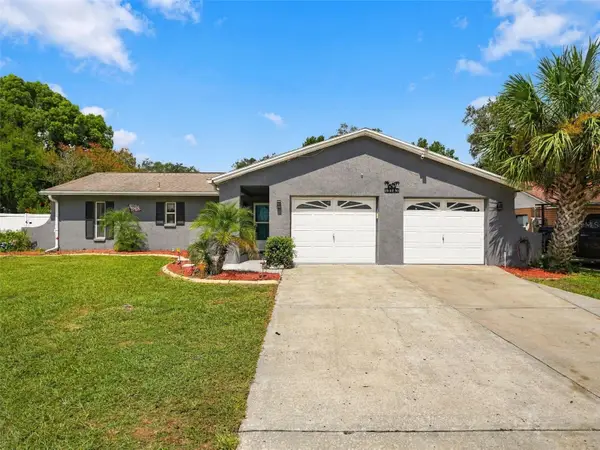 $315,000Active3 beds 2 baths1,467 sq. ft.
13143 Linden Drive, SPRING HILL, FL 34609
MLS# W7889645Listed by: HORIZON PALM REALTY GROUP - New
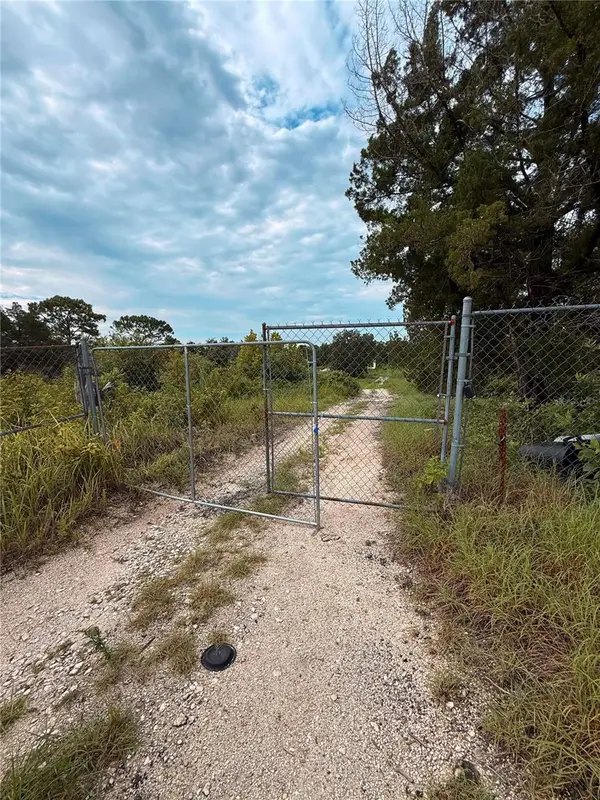 $281,000Active3.85 Acres
Address Withheld By Seller, SPRING HILL, FL 34610
MLS# W7888975Listed by: DALTON WADE INC - New
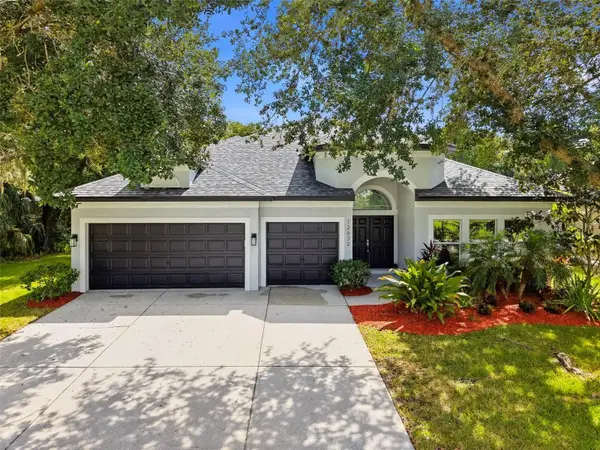 $550,000Active4 beds 3 baths3,004 sq. ft.
12632 Flamingo Parkway, SPRING HILL, FL 34610
MLS# TB8549608Listed by: RE/MAX PREMIER GROUP


Protect your home and budget from life's surprises with an Assurant Home Warranty, backed by a partner that supports you through every step of homeownership. Explore Plans.
© 2026 Better Homes and Gardens Real Estate LLC. An Anywhere Real Estate company. All rights reserved. Better Homes and Gardens® Real Estate is a registered trademark owned by Meredith Operations Corporation, licensed to Better Homes and Gardens Real Estate LLC and used with permission. Better Homes and Gardens Real Estate LLC fully supports the principles of the Fair Housing Act and the Equal Opportunity Act. Listing information is deemed reliable but is not guaranteed accurate.
Each office is independently owned and operated.
Any services or products provided by third parties are not provided by, affiliated with or related to Better Homes and Gardens Real Estate LLC, or its affiliated companies.