
7121 Catalina Street, Spring Hill, FL 34606
Local realty services provided by:Better Homes and Gardens Real Estate Atchley Properties
Listed by: jackie king
Office: kw realty elite partners
MLS#:W7890103
Source:MFRMLS
Price summary
- Price:$198,900
- Price per sq. ft.:$147.01
About this home
MOVE-IN READY, BEAUTIFULLY UPDATED 3-BEDROOM 1 BATHROOM HOME ON A CORNER LOT — PRICED TO SELL AT JUST $198,900! Welcome home to this charming and beautifully maintained 3-bedroom, 1-bathroom concrete block home offering an impressive list of updates, a spacious fully fenced backyard, and a fantastic location! Whether you’re a first-time homebuyer, looking to downsize, or searching for a wonderful investment property, this lovely home has so much ! MAJOR UPDATES INCLUDE: A durable metal roof installed in 2019, updated electrical panel (2019/2020), new central split A/C system (2018), updated windows (2017), and a beautiful vinyl privacy fence installed in 2019 that completely encloses the backyard! The entire home has also been freshly painted inside and out, creating a bright, clean, and inviting atmosphere! Step inside and discover a welcoming interior featuring beautiful ceramic tile and wood-look laminate flooring throughout. The attractive kitchen offers modern cabinetry and a gorgeous decorative tile backsplash, creating a stylish and functional space for everyday living. The bathroom features a convenient tub and shower combination. For added comfort, the home features a split A/C system along with individual window air-conditioning units in the bedrooms, allowing for personalized temperature control. Additional features include a convenient covered carport and a spacious 10.3’ x 14.8’ enclosed laundry and storage area complete with washer and dryer hookups! This versatile space provides plenty of room for laundry, storage, and household essentials. Situated on a desirable corner lot, this home boasts a beautiful backyard completely enclosed by vinyl privacy fencing, providing a wonderful setting for outdoor entertaining, gardening, pets, or simply relaxing and enjoying the Florida sunshine! LOCATION, LOCATION, LOCATION! Conveniently located near County Line Road, offering easy access to US Highway 19 and the Suncoast Parkway, making commuting, shopping, dining, and everyday conveniences easily accessible! AFFORDABLE, UPDATED, AND MOVE-IN READY! With so many major improvements already completed, this delightful home offers exceptional value at just $198,900! Perfect as a primary residence, starter home, or investment property ! DON’T WAIT — HOMES AT THIS PRICE WITH SO MANY UPDATES ARE HARD TO FIND! SCHEDULE YOUR PRIVATE SHOWING TODAY!...
Contact an agent
Home facts
- Year built:1970
- Subdivision & Development:SPRING HILL
- Listing ID #:W7890103
- Added:1 day(s) ago
- Updated:October 08, 2026 at 02:05 PM
Rooms and interior
- Bedrooms:3
- Total bathrooms:1
- Full bathrooms:1
- Flooring:Ceramic Tile, Laminate
- Dining Description:Living Room/Dining Room Combo
- Kitchen Description:Range, Refrigerator, Solid Wood Cabinets
- Living area:888 sq. ft.
Heating and cooling
- Cooling:Mini-Split Unit(s), Wall/Window Unit(s)
- Heating:Ductless
Structure and exterior
- Roof:Metal
- Year built:1970
- Building area:888 sq. ft.
- Lot area:0.2 Acres
- Lot Features:Cleared, Corner Lot
- Architectural Style:Ranch
- Construction Materials:Block, Concrete, Stucco
- Exterior Features:Rain Barrel/Cistern(s), Sidewalk
- Foundation Description:Slab
- Levels:1 Story
Schools
- High school:Weeki Wachee High School
- Middle school:Fox Chapel Middle School
- Elementary school:Westside Elementary-HN
Utilities
- Water:Public, Water Connected
- Sewer:Public, Public Sewer, Sewer Connected
Finances and disclosures
- Price:$198,900
- Price per sq. ft.:$147.01
- Tax amount:$1,975 (2025)
Features and amenities
- Appliances:Range, Refrigerator
- Laundry features:Electric Dryer Hookup, Washer Hookup
- Amenities:Cable Available, Living Room/Dining Room Combo, Open Floorplan, Solid Wood Cabinets
- Pool features:Public Pool
Parking
- Parking description:1 Car Carport, Driveway, Off Street, On Street
- Carport spaces:1
 The information being provided by Stellar Mls is for the consumer's personal, non-commercial use and may not be used for any purpose other than to identify prospective properties consumer may be interested in purchasing. Any information relating to real estate for sale referenced on this web site comes from the Internet Data Exchange (IDX) program of the Stellar Mls. Better Homes and Gardens Real Estate Atchley Properties is not a Multiple Listing Service (MLS), nor does it offer MLS access. This website is a service of Better Homes and Gardens Real Estate Atchley Properties, a broker participant of Stellar Mls. This web site may reference real estate listing(s) held by a brokerage firm other than the broker and/or agent who owns this web site.
The accuracy of all information, regardless of source, including but not limited to open house information, square footages and lot sizes, is deemed reliable but not guaranteed and should be personally verified through personal inspection by and/or with the appropriate professionals. The data contained herein is copyrighted by Stellar Mls and is protected by all applicable copyright laws. Any unauthorized dissemination of this information is in violation of copyright laws and is strictly prohibited.
Properties in listings may have been sold or may no longer be available.
Copyright 2026 Stellar Mls. All rights reserved.
The information being provided by Stellar Mls is for the consumer's personal, non-commercial use and may not be used for any purpose other than to identify prospective properties consumer may be interested in purchasing. Any information relating to real estate for sale referenced on this web site comes from the Internet Data Exchange (IDX) program of the Stellar Mls. Better Homes and Gardens Real Estate Atchley Properties is not a Multiple Listing Service (MLS), nor does it offer MLS access. This website is a service of Better Homes and Gardens Real Estate Atchley Properties, a broker participant of Stellar Mls. This web site may reference real estate listing(s) held by a brokerage firm other than the broker and/or agent who owns this web site.
The accuracy of all information, regardless of source, including but not limited to open house information, square footages and lot sizes, is deemed reliable but not guaranteed and should be personally verified through personal inspection by and/or with the appropriate professionals. The data contained herein is copyrighted by Stellar Mls and is protected by all applicable copyright laws. Any unauthorized dissemination of this information is in violation of copyright laws and is strictly prohibited.
Properties in listings may have been sold or may no longer be available.
Copyright 2026 Stellar Mls. All rights reserved.New listings near 7121 Catalina Street
- Coming Soon
 $344,900Coming Soon4 beds 2 baths1,995 sq. ft.
8088 Spanish Oak Drive, SPRING HILL, FL 34606
MLS# W7889688Listed by: CHARLES RUTENBERG REALTY INC - New
 $109,990Active2 beds 1 baths910 sq. ft.
11323 Blythville Road, SPRING HILL, FL 34608
MLS# V4951704Listed by: KARIZA CAPITAL REALTY, LLC - New
 $219,900Active2 beds 2 baths990 sq. ft.
2277 Pebble Beach Drive, SPRING HILL, FL 34606
MLS# W7890181Listed by: EXP REALTY LLC - New
 $334,900Active3 beds 3 baths2,598 sq. ft.
10192 Swanson Court, SPRING HILL, FL 34608
MLS# W7890193Listed by: BAM REALTY ADVISORS INC - New
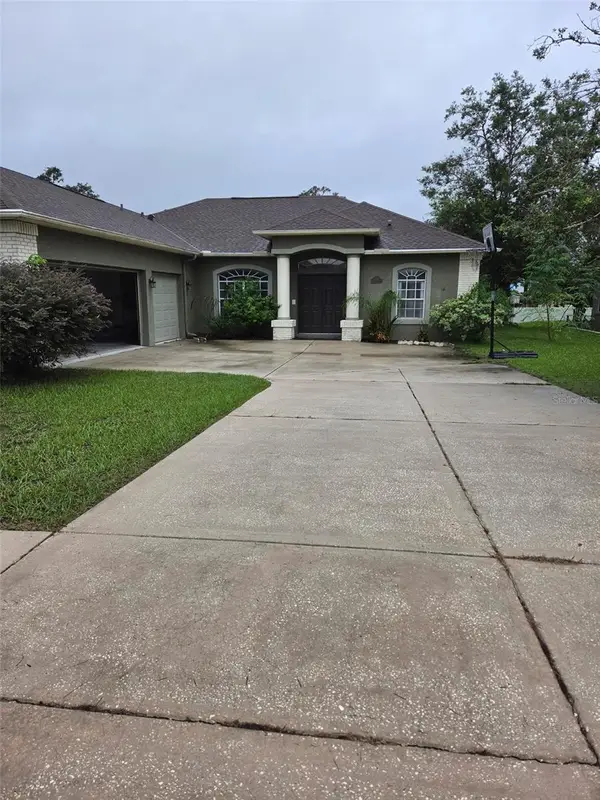 $364,999Active4 beds 3 baths1,951 sq. ft.
1201 Overland Drive, SPRING HILL, FL 34608
MLS# TB8556145Listed by: LPT REALTY, LLC - New
 $349,900Active3 beds 2 baths2,131 sq. ft.
13329 Mitten Lane, SPRING HILL, FL 34609
MLS# W7890090Listed by: HOME LAND REAL ESTATE INC - New
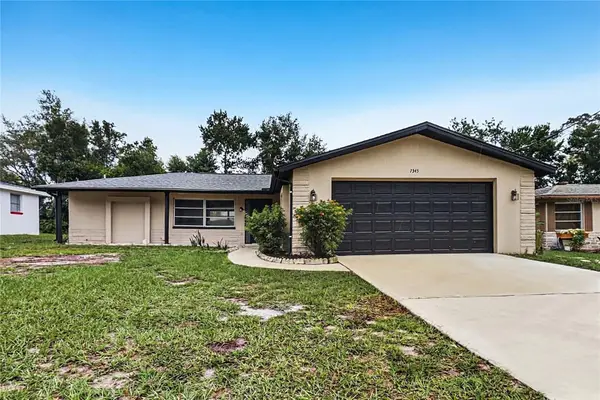 $249,900Active2 beds 2 baths1,513 sq. ft.
7345 Apache Trail, SPRING HILL, FL 34606
MLS# TB8556111Listed by: OFFERPAD BROKERAGE FL, LLC - New
 $324,900Active4 beds 2 baths1,876 sq. ft.
5414 Hornaway Avenue, SPRING HILL, FL 34606
MLS# O6448196Listed by: NEW HOME STAR FLORIDA LLC - New
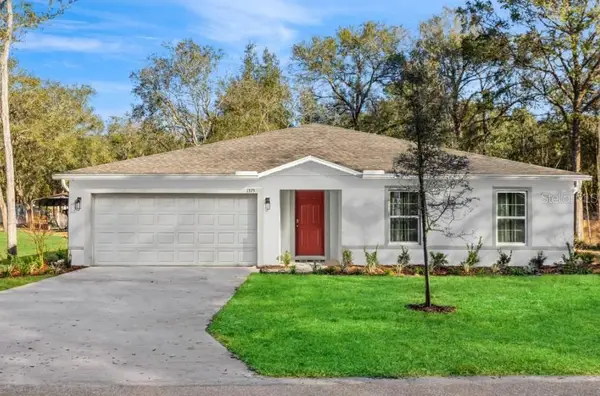 $319,900Active4 beds 2 baths1,867 sq. ft.
5319 Hanford Avenue, SPRING HILL, FL 34608
MLS# O6448181Listed by: NEW HOME STAR FLORIDA LLC


Protect your home and budget from life's surprises with an Assurant Home Warranty, backed by a partner that supports you through every step of homeownership. Explore Plans.
© 2026 Better Homes and Gardens Real Estate LLC. An Anywhere Real Estate company. All rights reserved. Better Homes and Gardens® Real Estate is a registered trademark owned by Meredith Operations Corporation, licensed to Better Homes and Gardens Real Estate LLC and used with permission. Better Homes and Gardens Real Estate LLC fully supports the principles of the Fair Housing Act and the Equal Opportunity Act. Listing information is deemed reliable but is not guaranteed accurate.
Each office is independently owned and operated.
Any services or products provided by third parties are not provided by, affiliated with or related to Better Homes and Gardens Real Estate LLC, or its affiliated companies.