
2277 Pebble Beach Drive, Spring Hill, FL 34606
Local realty services provided by:Better Homes and Gardens Real Estate Atchley Properties
2277 Pebble Beach Drive,Spring Hill, FL 34606
$219,900
- 2 Beds
- 2 Baths
- 990 sq. ft.
- Single family
- Active
Listed by: susan basye
Office: exp realty llc.
MLS#:W7890181
Source:MFRMLS
Price summary
- Price:$219,900
- Price per sq. ft.:$191.22
- Monthly HOA dues:$356
About this home
Move-in ready and full of charm! Welcome to 2277 Pebble Beach Drive, where inviting curb appeal and a spacious covered front porch set the tone for comfortable Florida living. Inside, natural light, soft neutral colors, and warm wood-look flooring create a welcoming atmosphere. The living room flows into the dining area, while the kitchen offers ample cabinetry and counter space. The primary bedroom features an adjoining bathroom, and additional bedrooms provide flexibility for guests, a home office, or hobbies.
The spacious enclosed lanai offers another inviting place to unwind, with tile flooring, a ceiling fan, and expansive windows overlooking the lawn and mature trees. Accessible through sliding glass doors, this bright retreat is perfect for morning coffee, entertaining friends, or relaxing with a good book.
Numerous updates include a roof, windows, and HVAC system in 2018; solar installation in 2020; and a new hot water heater, water filtration system, main water line, and garage door in 2026. A well-fed irrigation system helps maintain the landscaping without using household water. An attached garage adds everyday convenience, while the covered front porch offers a lovely spot to relax and enjoy the outdoors.
Enjoy the active country club lifestyle of Timber Pines, a 55+ community on Florida’s Nature Coast. Amenities include four golf courses, pickleball and tennis courts, two swimming pools with spas, a wellness center, country club dining, and a performing arts center. With more than 100 clubs, fitness classes, creative workshops, and a variety of social events, there are countless opportunities to pursue your interests and connect with neighbors. Schedule your showing and discover this beautifully presented Timber Pines home!...
Contact an agent
Home facts
- Year built:1982
- Subdivision & Development:TIMBER PINES
- Listing ID #:W7890181
- Added:1 day(s) ago
- Updated:October 08, 2026 at 03:27 PM
Rooms and interior
- Bedrooms:2
- Total bathrooms:2
- Full bathrooms:2
- Flooring:Laminate, Vinyl
- Dining Description:Living Room/Dining Room Combo
- Kitchen Description:Dishwasher, Range, Refrigerator, Water Filtration System, Water Softener
- Bedroom Description:Primary Bedroom Main Floor
- Basement Description:Block
- Living area:990 sq. ft.
Heating and cooling
- Cooling:Central Air
- Heating:Heat Pump, Solar
- Central air:Yes
Structure and exterior
- Roof:Shingle
- Year built:1982
- Building area:990 sq. ft.
- Lot area:0.14 Acres
- Construction Materials:Block, Stucco
- Foundation Description:Block, Slab
- Levels:1 Story
Utilities
- Water:Public, Water Connected, Well
- Sewer:Public Sewer, Sewer Connected
Finances and disclosures
- Price:$219,900
- Price per sq. ft.:$191.22
- Tax amount:$2,705 (2025)
Features and amenities
- Appliances:Dishwasher, Dryer, Range, Refrigerator, Washer, Water Filtration System, Water Softener
- Laundry features:Dryer, In Garage, Washer
- Amenities:Cable Available, Cable Connected, Cable TV, Ceiling Fans(s), Clubhouse, Fitness Center, Gated, Golf Course, Living Room/Dining Room Combo, Pool, Primary Bedroom Main Floor, Spa/Hot Tub, Sprinkler Well, Tennis Court(s)
- Pool features:Pool, Public Pool
Parking
- Parking description:Attached Garage
- Garage:Yes
- Garage spaces:1
 The information being provided by Stellar Mls is for the consumer's personal, non-commercial use and may not be used for any purpose other than to identify prospective properties consumer may be interested in purchasing. Any information relating to real estate for sale referenced on this web site comes from the Internet Data Exchange (IDX) program of the Stellar Mls. Better Homes and Gardens Real Estate Atchley Properties is not a Multiple Listing Service (MLS), nor does it offer MLS access. This website is a service of Better Homes and Gardens Real Estate Atchley Properties, a broker participant of Stellar Mls. This web site may reference real estate listing(s) held by a brokerage firm other than the broker and/or agent who owns this web site.
The accuracy of all information, regardless of source, including but not limited to open house information, square footages and lot sizes, is deemed reliable but not guaranteed and should be personally verified through personal inspection by and/or with the appropriate professionals. The data contained herein is copyrighted by Stellar Mls and is protected by all applicable copyright laws. Any unauthorized dissemination of this information is in violation of copyright laws and is strictly prohibited.
Properties in listings may have been sold or may no longer be available.
Copyright 2026 Stellar Mls. All rights reserved.
The information being provided by Stellar Mls is for the consumer's personal, non-commercial use and may not be used for any purpose other than to identify prospective properties consumer may be interested in purchasing. Any information relating to real estate for sale referenced on this web site comes from the Internet Data Exchange (IDX) program of the Stellar Mls. Better Homes and Gardens Real Estate Atchley Properties is not a Multiple Listing Service (MLS), nor does it offer MLS access. This website is a service of Better Homes and Gardens Real Estate Atchley Properties, a broker participant of Stellar Mls. This web site may reference real estate listing(s) held by a brokerage firm other than the broker and/or agent who owns this web site.
The accuracy of all information, regardless of source, including but not limited to open house information, square footages and lot sizes, is deemed reliable but not guaranteed and should be personally verified through personal inspection by and/or with the appropriate professionals. The data contained herein is copyrighted by Stellar Mls and is protected by all applicable copyright laws. Any unauthorized dissemination of this information is in violation of copyright laws and is strictly prohibited.
Properties in listings may have been sold or may no longer be available.
Copyright 2026 Stellar Mls. All rights reserved.New listings near 2277 Pebble Beach Drive
- Coming Soon
 $344,900Coming Soon4 beds 2 baths1,995 sq. ft.
8088 Spanish Oak Drive, SPRING HILL, FL 34606
MLS# W7889688Listed by: CHARLES RUTENBERG REALTY INC - New
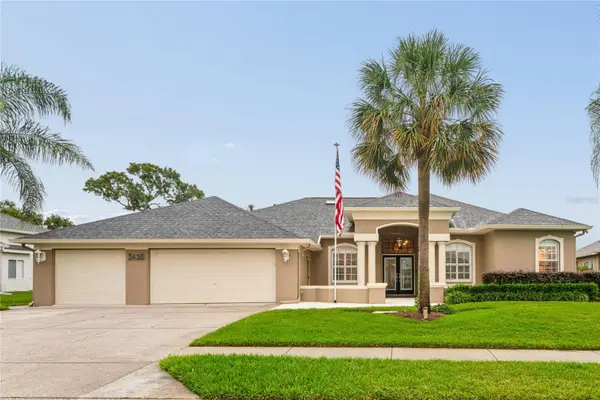 $481,958Active4 beds 3 baths2,380 sq. ft.
3430 Rosebay Court, SPRING HILL, FL 34609
MLS# TB8554754Listed by: DALTON WADE INC - New
 $925,000Active3 beds 3 baths1,540 sq. ft.
1334 Osowaw Boulevard, SPRING HILL, FL 34607
MLS# TB8556194Listed by: HOME SOLD REALTY LLC - New
 $109,990Active2 beds 1 baths910 sq. ft.
11323 Blythville Road, SPRING HILL, FL 34608
MLS# V4951704Listed by: KARIZA CAPITAL REALTY, LLC - New
 $334,900Active3 beds 3 baths2,598 sq. ft.
10192 Swanson Court, SPRING HILL, FL 34608
MLS# W7890193Listed by: BAM REALTY ADVISORS INC - New
 $198,900Active3 beds 1 baths888 sq. ft.
7121 Catalina Street, SPRING HILL, FL 34606
MLS# W7890103Listed by: KW REALTY ELITE PARTNERS - New
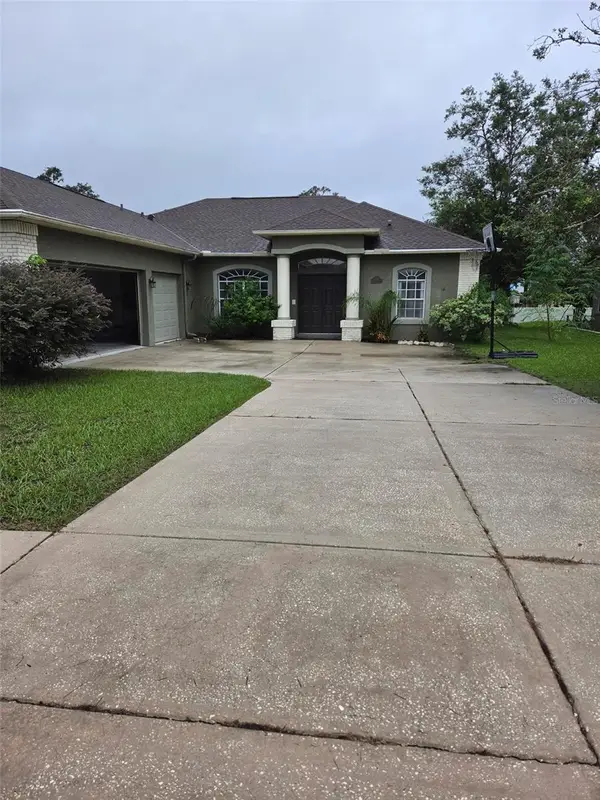 $364,999Active4 beds 3 baths1,951 sq. ft.
1201 Overland Drive, SPRING HILL, FL 34608
MLS# TB8556145Listed by: LPT REALTY, LLC - New
 $349,900Active3 beds 2 baths2,131 sq. ft.
13329 Mitten Lane, SPRING HILL, FL 34609
MLS# W7890090Listed by: HOME LAND REAL ESTATE INC - New
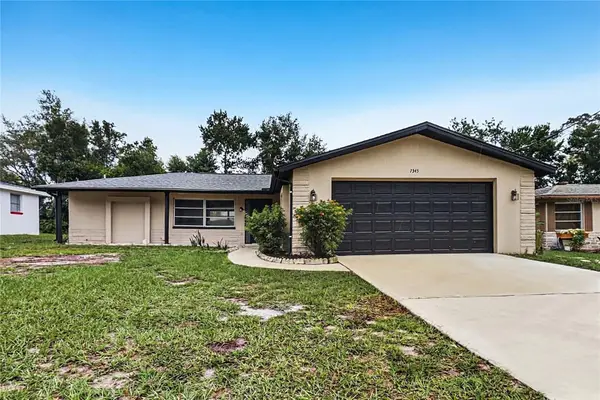 $249,900Active2 beds 2 baths1,513 sq. ft.
7345 Apache Trail, SPRING HILL, FL 34606
MLS# TB8556111Listed by: OFFERPAD BROKERAGE FL, LLC


Protect your home and budget from life's surprises with an Assurant Home Warranty, backed by a partner that supports you through every step of homeownership. Explore Plans.
© 2026 Better Homes and Gardens Real Estate LLC. An Anywhere Real Estate company. All rights reserved. Better Homes and Gardens® Real Estate is a registered trademark owned by Meredith Operations Corporation, licensed to Better Homes and Gardens Real Estate LLC and used with permission. Better Homes and Gardens Real Estate LLC fully supports the principles of the Fair Housing Act and the Equal Opportunity Act. Listing information is deemed reliable but is not guaranteed accurate.
Each office is independently owned and operated.
Any services or products provided by third parties are not provided by, affiliated with or related to Better Homes and Gardens Real Estate LLC, or its affiliated companies.