
8018 Sugarbush Drive, Spring Hill, FL 34606
Local realty services provided by:Better Homes and Gardens Real Estate Thomas Group
Listed by: tracie maler, pa
Office: kw realty elite partners
MLS#:W7888266
Source:MFRMLS
Price summary
- Price:$365,000
- Price per sq. ft.:$140.38
- Monthly HOA dues:$356
About this home
WOW—FRONT-ROW GOLF COURSE LIVING IN TIMBER PINES! Imagine starting your morning with coffee on the lanai overlooking the fairway and ending your day surrounded by the peaceful beauty of one of Timber Pines’ premier golf courses. Perfectly positioned on the tee box of Hole #14 of the Grand Pines Championship Golf Course, this 3-bedroom, 3-bath, 2-car garage home delivers the Florida lifestyle you've been dreaming about—with beautiful golf course views, room for a pool, and some furnishings included!
Offering 1,796 square feet of living space and 2,600 total square feet under roof, this home impresses from the moment you enter. A welcoming front entry with transom window opens to the spacious living and dining area, where soaring vaulted ceilings create a bright, airy feel. Sliding glass doors frame the golf course views and open to the screened lanai, seamlessly extending your living space outdoors.
And THIS is where Florida living shines! Sip your morning coffee while golfers tee off, entertain friends in the afternoon, or unwind in the evening while enjoying the peaceful surroundings. Dreaming of a pool? The spacious backyard offers plenty of room to create your own private outdoor oasis!
The kitchen is made for gathering with vaulted ceilings, tile flooring, refaced white cabinetry, Corian countertops, pantry, microwave hood, abundant storage, and an oversized breakfast nook overlooking the golf course. Sliding glass doors lead directly to the lanai for effortless indoor-outdoor living.
Wake up to golf course views from the spacious primary suite featuring a large walk-in closet plus an additional wall closet. The en-suite bath offers dual sinks with Corian countertops, a step-in shower, and tile flooring.
The split-bedroom floor plan provides wonderful privacy for guests. One guest bedroom is located near an updated full bath with step-in shower and granite countertop. The third bedroom overlooks the front yard and offers a large walk-in closet plus its own private en-suite bath with tub/shower combination and additional storage.
Additional highlights include a spacious interior laundry room with washer, dryer, utility sink, shelving, and storage, plus a two-car garage with built-in shelving and ceiling fan. Other features include high ceilings throughout, windows and doors replaced in 2012, roof replaced in 2012, HVAC from 2006, water heater from 2013, and some furnishings currently onsite included.
But the home is only part of the story—the Timber Pines lifestyle is the real showstopper! This award-winning, guard-gated 55+ community offers three 18-hole golf courses, a 9-hole pitch & putt, 12 pickleball courts, tennis, community pools, country club restaurant and bar, fitness center, performing arts center, billiards, and 100+ social clubs and activities. Cable TV and internet are also included.
Golf course views. Three bedrooms. Three full baths. Room for a pool. Some furnishings included. An incredible Timber Pines location.
This isn't just another Florida home—it's your opportunity to wake up every day feeling like you're on vacation. The golf course is in your backyard, the Timber Pines lifestyle is at your doorstep, and all that's missing is YOU!...
Contact an agent
Home facts
- Year built:1993
- Subdivision & Development:TIMBER PINES
- Listing ID #:W7888266
- Added:46 day(s) ago
- Updated:September 23, 2026 at 04:53 PM
Rooms and interior
- Bedrooms:3
- Total bathrooms:3
- Full bathrooms:3
- Flooring:Carpet, Ceramic Tile, Laminate, Tile
- Dining Description:Eat In Kitchen, L Shaped, Living Room/Dining Room Combo
- Kitchen Description:Dishwasher, Disposal, Eat-in Kitchen, Microwave, Range, Refrigerator, Solid Surface Counters
- Bedroom Description:High Ceilings, Primary Bedroom Main Floor, Split Bedroom, Walk-In Closet(s)
- Living area:1,796 sq. ft.
Heating and cooling
- Cooling:Central Air
- Heating:Central, Electric, Heat Pump
- Central air:Yes
Structure and exterior
- Roof:Shingle
- Year built:1993
- Building area:1,796 sq. ft.
- Lot area:0.17 Acres
- Lot Features:Level, On Golf Course, Paved
- Architectural Style:Florida, Ranch
- Construction Materials:Block, Stucco
- Exterior Features:Covered Porch/Patio, Porch, Rear Porch, Screened, Sprinkler Metered
- Foundation Description:Slab
- Levels:1 Story
Schools
- High school:Weeki Wachee High School
- Middle school:Fox Chapel Middle School
- Elementary school:Deltona Elementary
Utilities
- Water:Public, Water Connected
- Sewer:Public Sewer, Sewer Connected
Finances and disclosures
- Price:$365,000
- Price per sq. ft.:$140.38
- Tax amount:$1,775 (2025)
Features and amenities
- Appliances:Dishwasher, Disposal, Dryer, Electric Water Heater, Irrigation Equipment, Microwave, Range, Refrigerator, Washer
- Laundry features:Dryer, Inside, Laundry Room, Washer
- Amenities:BB/HS Internet Available, Basketball Court, Cable Available, Cable TV, Ceiling Fans(s), Clubhouse, Eat-in Kitchen, Fence Restrictions, Fitness Center, Gated, Golf Course, High Ceilings, Irrigation Equipment, L Dining, Living Room/Dining Room Combo, Optional Additional Fees, Pickleball Court(s), Pool, Primary Bedroom Main Floor, Recreation Facilities, Security, Solid Surface Counters, Spa/Hot Tub, Split Bedroom, Storage, Tennis Court(s), Thermostat, Trail(s), Underground Utilities, Vaulted Ceiling(s), Vehicle Restrictions, Walk-In Closet(s)
- Pool features:Pool, Public Pool
Parking
- Parking description:Attached Garage, Garage Door Opener
- Garage:Yes
- Garage spaces:2
 The information being provided by Stellar Mls is for the consumer's personal, non-commercial use and may not be used for any purpose other than to identify prospective properties consumer may be interested in purchasing. Any information relating to real estate for sale referenced on this web site comes from the Internet Data Exchange (IDX) program of the Stellar Mls. Better Homes and Gardens Real Estate Thomas Group is not a Multiple Listing Service (MLS), nor does it offer MLS access. This website is a service of Better Homes and Gardens Real Estate Thomas Group, a broker participant of Stellar Mls. This web site may reference real estate listing(s) held by a brokerage firm other than the broker and/or agent who owns this web site.
The accuracy of all information, regardless of source, including but not limited to open house information, square footages and lot sizes, is deemed reliable but not guaranteed and should be personally verified through personal inspection by and/or with the appropriate professionals. The data contained herein is copyrighted by Stellar Mls and is protected by all applicable copyright laws. Any unauthorized dissemination of this information is in violation of copyright laws and is strictly prohibited.
Properties in listings may have been sold or may no longer be available.
Copyright 2026 Stellar Mls. All rights reserved.
The information being provided by Stellar Mls is for the consumer's personal, non-commercial use and may not be used for any purpose other than to identify prospective properties consumer may be interested in purchasing. Any information relating to real estate for sale referenced on this web site comes from the Internet Data Exchange (IDX) program of the Stellar Mls. Better Homes and Gardens Real Estate Thomas Group is not a Multiple Listing Service (MLS), nor does it offer MLS access. This website is a service of Better Homes and Gardens Real Estate Thomas Group, a broker participant of Stellar Mls. This web site may reference real estate listing(s) held by a brokerage firm other than the broker and/or agent who owns this web site.
The accuracy of all information, regardless of source, including but not limited to open house information, square footages and lot sizes, is deemed reliable but not guaranteed and should be personally verified through personal inspection by and/or with the appropriate professionals. The data contained herein is copyrighted by Stellar Mls and is protected by all applicable copyright laws. Any unauthorized dissemination of this information is in violation of copyright laws and is strictly prohibited.
Properties in listings may have been sold or may no longer be available.
Copyright 2026 Stellar Mls. All rights reserved.New listings near 8018 Sugarbush Drive
- Coming Soon
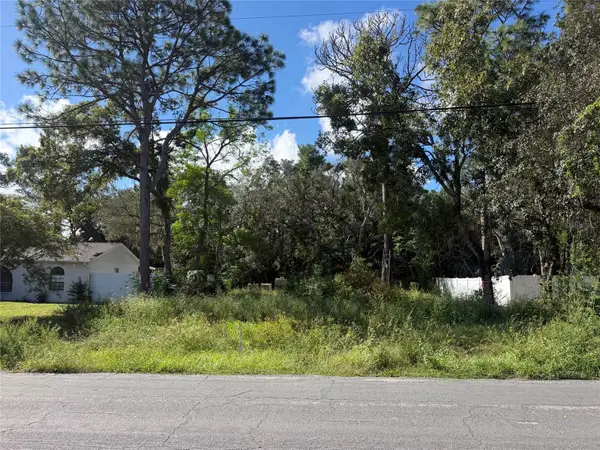 $55,000Coming Soon0.16 Acres
7454 Apache Trail, SPRING HILL, FL 34606
MLS# W7889670Listed by: BHHS FLORIDA PROPERTIES GROUP - Open Sat, 11am to 2pmNew
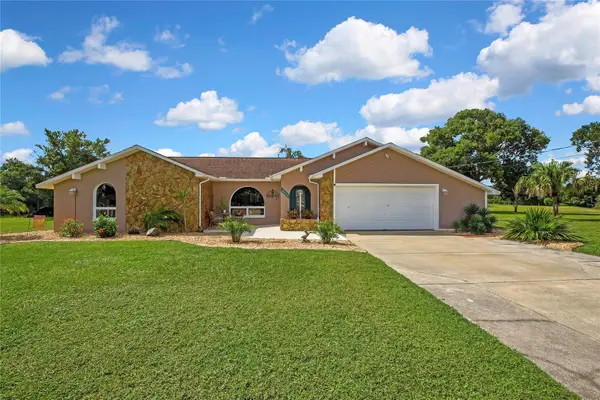 $439,900Active3 beds 3 baths1,902 sq. ft.
8098 Shorecrest Court, SPRING HILL, FL 34606
MLS# W7889699Listed by: F I GREY & SON RESIDENTIAL - New
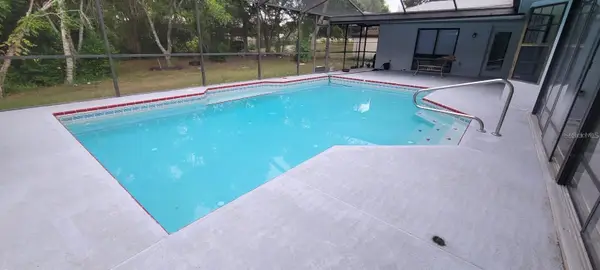 $390,000Active3 beds 2 baths1,948 sq. ft.
Address Withheld By Seller, SPRING HILL, FL 34608
MLS# TB8551286Listed by: FRIENDS REALTY LLC - New
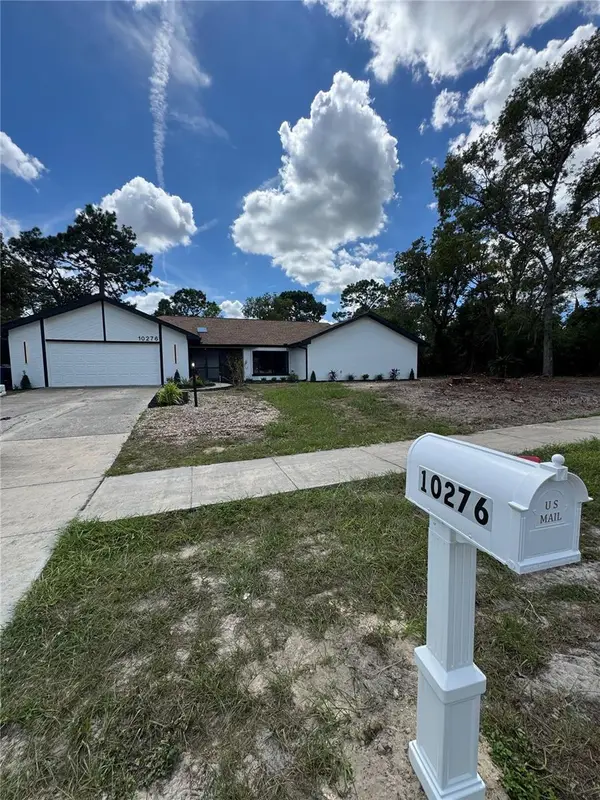 $479,900Active3 beds 2 baths2,415 sq. ft.
10276 Elgin Boulevard, SPRING HILL, FL 34608
MLS# TB8551342Listed by: AVENUE HOMES LLC - Open Sat, 11:30am to 2:30pmNew
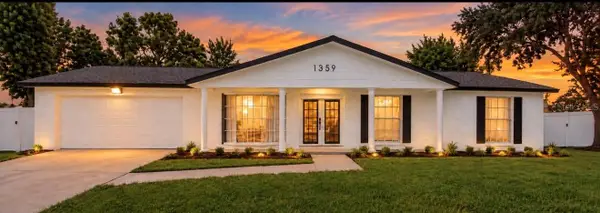 $370,900Active3 beds 2 baths1,397 sq. ft.
1359 Tyler Avenue, SPRING HILL, FL 34606
MLS# TB8548616Listed by: FRIENDS REALTY LLC - New
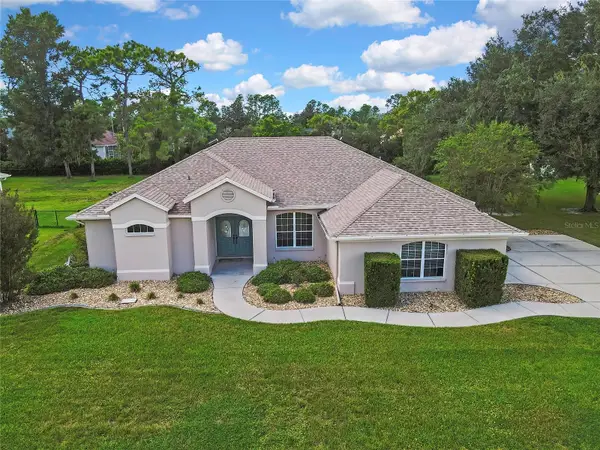 $449,900Active3 beds 2 baths2,234 sq. ft.
3307 Josef Avenue, SPRING HILL, FL 34609
MLS# W7889679Listed by: TROPIC SHORES REALTY LLC - New
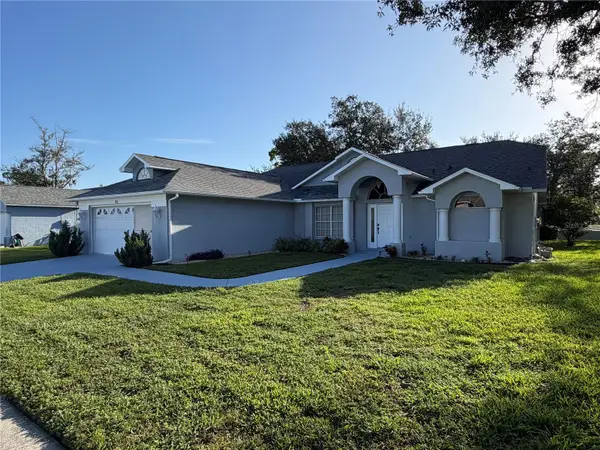 $449,000Active3 beds 2 baths1,740 sq. ft.
1214 Muscovy Drive, SPRING HILL, FL 34608
MLS# TB8550123Listed by: CHARLES RUTENBERG REALTY INC - New
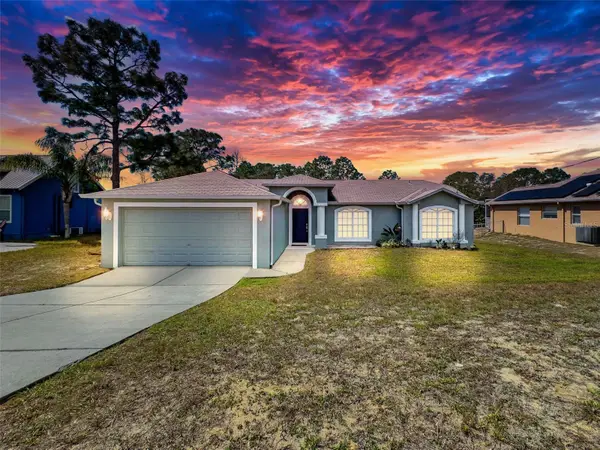 $314,900Active3 beds 2 baths1,499 sq. ft.
2165 Bolger Avenue, SPRING HILL, FL 34609
MLS# W7889711Listed by: TREASURE HUNTING LLC - New
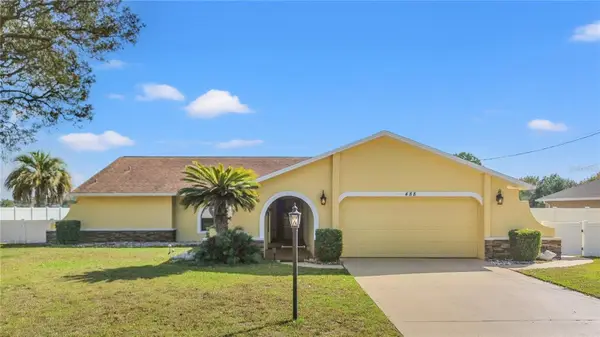 $429,900Active3 beds 2 baths1,805 sq. ft.
488 Fieldstone Lane, SPRING HILL, FL 34606
MLS# TB8551284Listed by: CHARLES RUTENBERG REALTY INC - New
 $339,900Active3 beds 2 baths1,501 sq. ft.
4425 Union Springs Road, SPRING HILL, FL 34608
MLS# W7889740Listed by: TROPIC SHORES REALTY LLC


Protect your home and budget from life's surprises with an Assurant Home Warranty, backed by a partner that supports you through every step of homeownership. Explore Plans.
© 2026 Better Homes and Gardens Real Estate LLC. An Anywhere Real Estate company. All rights reserved. Better Homes and Gardens® Real Estate is a registered trademark owned by Meredith Operations Corporation, licensed to Better Homes and Gardens Real Estate LLC and used with permission. Better Homes and Gardens Real Estate LLC fully supports the principles of the Fair Housing Act and the Equal Opportunity Act. Listing information is deemed reliable but is not guaranteed accurate.
Each office is independently owned and operated.
Any services or products provided by third parties are not provided by, affiliated with or related to Better Homes and Gardens Real Estate LLC, or its affiliated companies.