
1236 Stonehedge Trail Lane, Saint Augustine, FL 32092
Local realty services provided by:Better Homes and Gardens Real Estate Lifestyles Realty
1236 Stonehedge Trail Lane,St. Augustine, FL 32092
$549,000
- 4 Beds
- 3 Baths
- 2,123 sq. ft.
- Single family
- Active
Listed by: jireh rodriguez
Office: elite realty group
MLS#:2173589
Source:JV
Price summary
- Price:$549,000
- Price per sq. ft.:$258.6
- Monthly HOA dues:$101.33
About this home
2026 A/C | 2020 Roof | 2024 Water Heater
Assumable VA Loan Opportunity for a VA-Qualified Buyer
$356,040 loan balance | 4.875% interest rate | $2,027.93 monthly Payment
A paver driveway welcomes you to this spacious, remodeled home with 4 bedrooms and 3 full baths in sought-after St. Johns Golf & Country Club. Inside, arched openings, decorative columns, and crown molding add character, while plantation shutters filter natural light and wood-look luxury vinyl plank flooring runs throughout the living areas. A flexible front sitting area framed by a bay window offers extra room for a reading nook or a home office.
The remodeled kitchen opens directly to the dining area and family room, so you can stay part of the conversation while cooking. Warm wood cabinetry pairs with white countertops and a coordinating backsplash, and a generous peninsula with an undermount sink offers plenty of room for meal prep or serving. New GE Cafe appliances and recessed lighting complete the space.
Sliding glass doors lead from the family room to a covered, screened lanai with paver flooring, a great spot for morning coffee overlooking the trees. The fully fenced backyard backs up to a protected preserve for added privacy. Enjoy golf right in the neighborhood, with cable and internet included in the HOA dues....
Contact an agent
Home facts
- Year built:2005
- Subdivision & Development:St Johns Golf & Cc
- Listing ID #:2173589
- Added:1 day(s) ago
- Updated:November 13, 2026 at 04:41 AM
Rooms and interior
- Bedrooms:4
- Total bathrooms:3
- Full bathrooms:3
- Flooring:laminate
- Kitchen Description:Dishwasher, Eat-in Kitchen, Gas Cooktop, Gas Oven, Kitchen Island, Refrigerator
- Living area:2,123 sq. ft.
Heating and cooling
- Cooling:Central Air
- Heating:Central
- Central air:Yes
Structure and exterior
- Year built:2005
- Building area:2,123 sq. ft.
- Lot area:0.16 Acres
- Lot Features:Wooded
- Architectural Style:Ranch
- Construction Materials:Stucco
- Exterior Features:Screened
Utilities
- Water:Public, Water Available
- Sewer:Public Sewer, Sewer Available
Finances and disclosures
- Price:$549,000
- Price per sq. ft.:$258.6
- Tax amount:$6,337 (2025)
Features and amenities
- Amenities:Clubhouse, Eat-in Kitchen, Golf Course, Tennis Court(s)
Parking
- Parking description:Garage
- Garage:Yes
- Garage spaces:3
New listings near 1236 Stonehedge Trail Lane
- Coming Soon
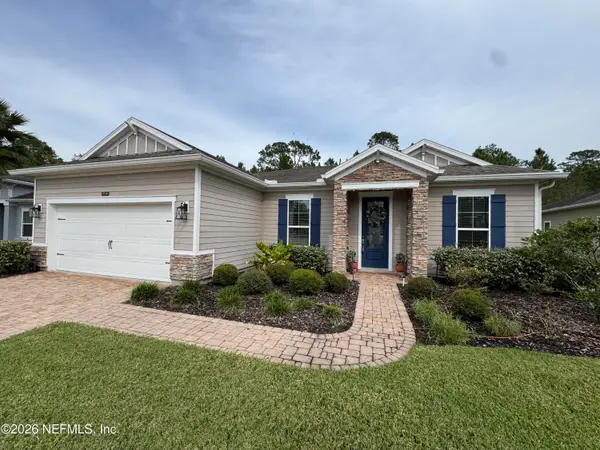 $499,900Coming Soon4 beds 3 baths2,495 sq. ft.
279 Saint Kitts Loop, St. Augustine, FL 32092
MLS# 2173535Listed by: WATSON REALTY CORP - Coming Soon
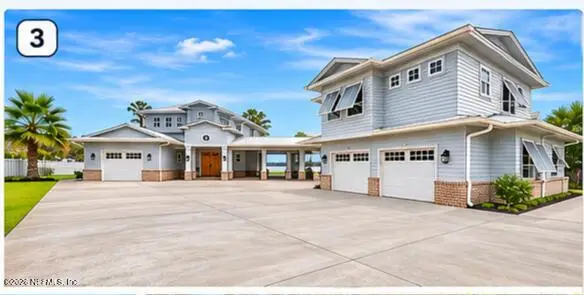 $2,499,000Coming Soon6 beds 6 baths4,953 sq. ft.
5713 Crosswinds Circle, St. Augustine, FL 32092
MLS# 2173427Listed by: RE/MAX SPECIALISTS PV - Coming Soon
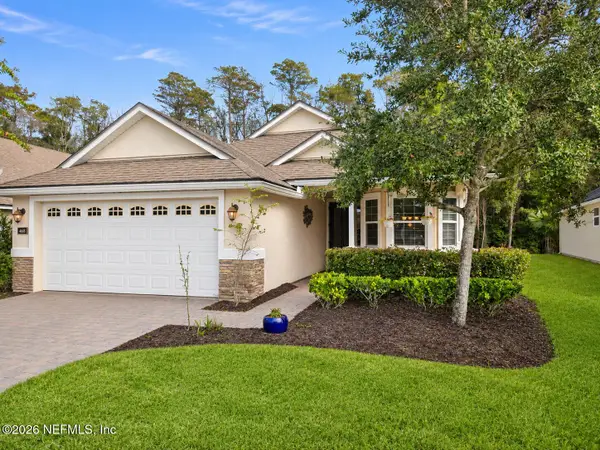 $419,900Coming Soon2 beds 2 baths2,183 sq. ft.
468 N Legacy Trail, St. Augustine, FL 32092
MLS# 2173397Listed by: NEXTHOME ENDLESS SUMMER - Coming Soon
 $380,000Coming Soon4 beds 2 baths2,019 sq. ft.
2412 Woodstork Court, St. Augustine, FL 32092
MLS# 2173342Listed by: BERKSHIRE HATHAWAY HOMESERVICES, FLORIDA NETWORK REALTY - Coming SoonOpen Sun, 1 to 3pm
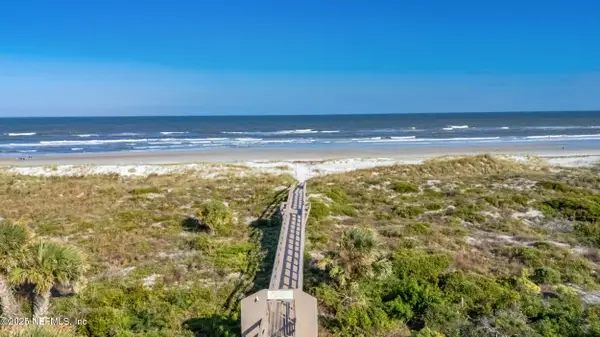 $640,000Coming Soon2 beds 2 baths1,337 sq. ft.
203 Pacifica Vista Way, St. Augustine, FL 32080
MLS# 2173330Listed by: BERKSHIRE HATHAWAY HOMESERVICES FLORIDA NETWORK REALTY - Coming Soon
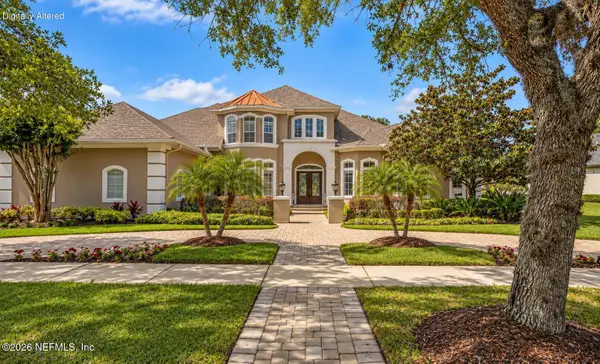 $1,685,000Coming Soon5 beds 7 baths5,083 sq. ft.
2624 Oakgrove Avenue, St. Augustine, FL 32092
MLS# 2172294Listed by: CHRISTIE'S INTERNATIONAL REAL ESTATE FIRST COAST - Coming Soon
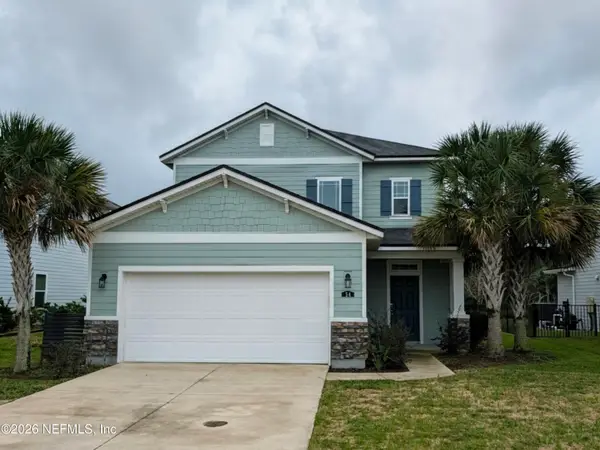 $645,000Coming Soon3 beds 3 baths2,028 sq. ft.
54 Saint Barts Avenue, St. Augustine, FL 32080
MLS# 2172095Listed by: KELLER WILLIAMS REALTY ATLANTIC PARTNERS - Coming Soon
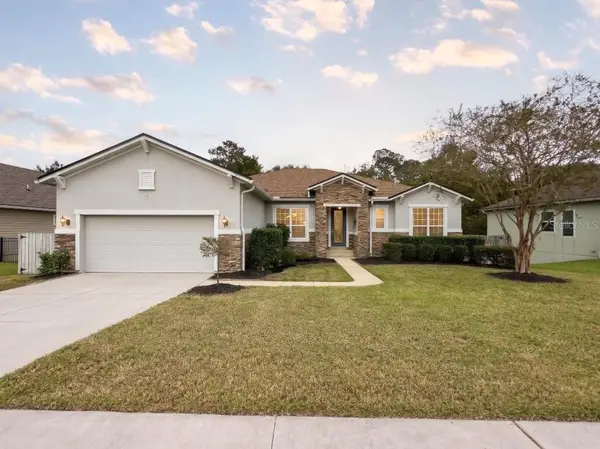 $875,000Coming Soon4 beds 4 baths5,224 sq. ft.
487 Gianna Way, ST AUGUSTINE, FL 32086
MLS# FC322479Listed by: EXP REALTY LLC - Coming Soon
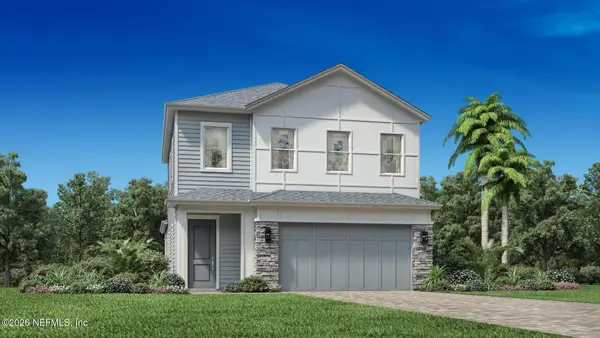 $650,000Coming Soon3 beds 3 baths2,377 sq. ft.
148 Bedford Terrace, St. Augustine, FL 32092
MLS# 2170308Listed by: JACKSONVILLE TBI REALTY, LLC - New
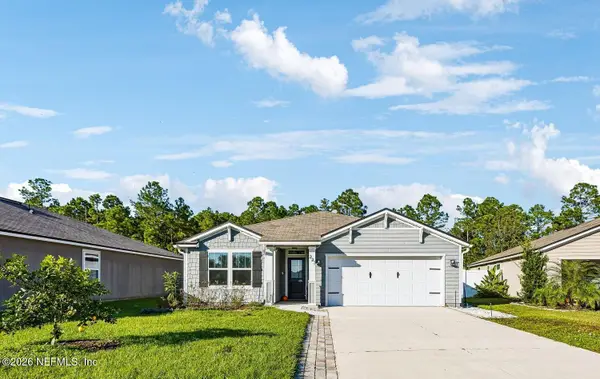 $410,000Active3 beds 2 baths1,724 sq. ft.
223 Cody Street, St. Augustine, FL 32084
MLS# 2173570Listed by: WATSON REALTY CORP


Protect your home and budget from life's surprises with an Assurant Home Warranty, backed by a partner that supports you through every step of homeownership. Explore Plans.
© 2026 Better Homes and Gardens Real Estate LLC. An Anywhere Real Estate company. All rights reserved. Better Homes and Gardens® Real Estate is a registered trademark owned by Meredith Operations Corporation, licensed to Better Homes and Gardens Real Estate LLC and used with permission. Better Homes and Gardens Real Estate LLC fully supports the principles of the Fair Housing Act and the Equal Opportunity Act. Listing information is deemed reliable but is not guaranteed accurate.
Each office is independently owned and operated.
Any services or products provided by third parties are not provided by, affiliated with or related to Better Homes and Gardens Real Estate LLC, or its affiliated companies.