
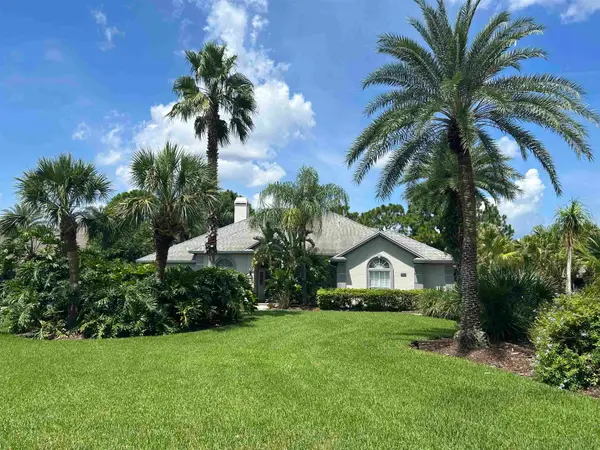
1261 S Winterhawk Dr, Saint Augustine, FL 32086
Local realty services provided by:Better Homes and Gardens Real Estate Thomas Group
1261 S Winterhawk Dr,St Augustine, FL 32086
$699,000
- 4 Beds
- 3 Baths
- 2,562 sq. ft.
- Single family
- Active
Listed by: brittany barthel
Office: team 100 realty
MLS#:264914
Source:FL_SASJCBR
Price summary
- Price:$699,000
- Price per sq. ft.:$272.83
About this home
RARE OPPORTUNITY TO OWN OVER 1.5 ACRES WITH NO HOA IN ST. AUGUSTINE! This spacious 4 bedroom, 2.5 bath brick home offers 2,562 sq ft of living space, exceptional outdoor versatility, and an impressive list of recent improvements! Spacious floor plan, a welcoming fireplace, and a wet bar perfect for entertaining. Featuring an expansive new driveway, new side fence, one new HVAC system inside and out, new water heater, whole-home water treatment system, well for irrigation, wildwood water, and a new guest bathroom shower. Outside, enjoy the freedom and possibilities of acreage living! The property features a spacious chicken coop, two additional animal enclosures, extra storage perfect for lawn mower or ATV, additional shed, and a paver patio with a fire pit and gazebo. This property is ideal for those seeking flexibility for recreational vehicles, outdoor hobbies or simply needing privacy, space and accessibility.
Contact an agent
Home facts
- Year built:1985
- Subdivision & Development:Wildwood Creek
- Listing ID #:264914
- Added:1 day(s) ago
- Updated:November 14, 2026 at 04:46 AM
Rooms and interior
- Bedrooms:4
- Total bathrooms:3
- Full bathrooms:2
- Half bathrooms:1
- Flooring:Tile, Vinyl, Wood
- Bathrooms Description:Jetted Tub, Tub/Shower Separate
- Kitchen Description:Dishwasher, Disposal, Microwave, Range, Refrigerator
- Bedroom Description:Master Bedroom on Level 1
- Living area:2,562 sq. ft.
Heating and cooling
- Cooling:Central, Electric
- Heating:Central, Electric
Structure and exterior
- Year built:1985
- Building area:2,562 sq. ft.
- Lot area:1.51 Acres
- Lot Features:Conservation Backyard, Wooded
- Architectural Style:Single Family Home
- Levels:1 Story
Schools
- High school:Pedro Menendez
- Middle school:Gamble Rogers
- Elementary school:Otis A. Mason
Utilities
- Water:Private
- Sewer:Septic
Finances and disclosures
- Price:$699,000
- Price per sq. ft.:$272.83
- Tax amount:$3,716
Features and amenities
- Amenities:Ceiling Fans, Internet, Security System, Shed, Wet Bar
Parking
- Parking description:2 Car Garage, Rv/Boat Parking
- Garage spaces:2
New listings near 1261 S Winterhawk Dr
- Coming Soon
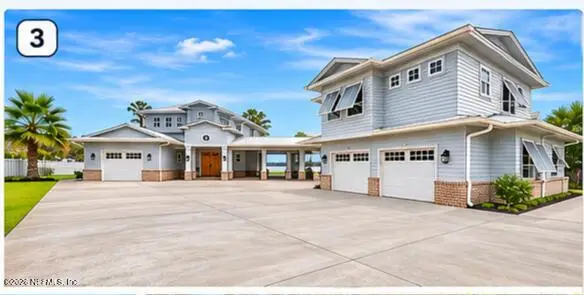 $2,499,000Coming Soon6 beds 6 baths4,953 sq. ft.
5713 Crosswinds Circle, St. Augustine, FL 32092
MLS# 2173427Listed by: RE/MAX SPECIALISTS PV - Coming Soon
 $380,000Coming Soon4 beds 2 baths2,019 sq. ft.
2412 Woodstork Court, St. Augustine, FL 32092
MLS# 2173342Listed by: BERKSHIRE HATHAWAY HOMESERVICES, FLORIDA NETWORK REALTY - Coming Soon
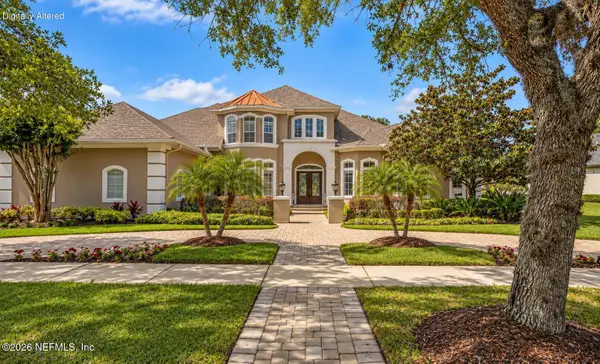 $1,685,000Coming Soon5 beds 7 baths5,083 sq. ft.
2624 Oakgrove Avenue, St. Augustine, FL 32092
MLS# 2172294Listed by: CHRISTIE'S INTERNATIONAL REAL ESTATE FIRST COAST - Coming Soon
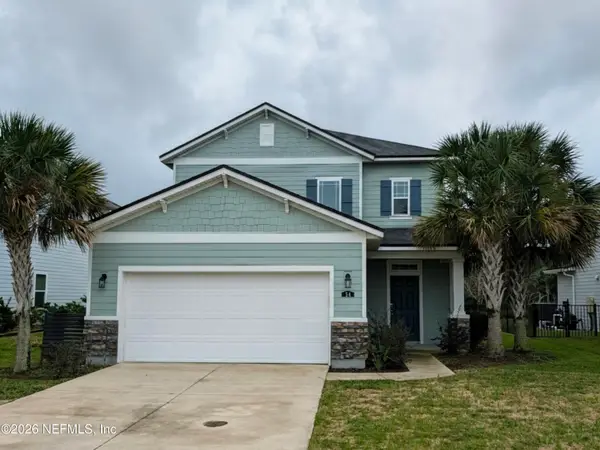 $645,000Coming Soon3 beds 3 baths2,028 sq. ft.
54 Saint Barts Avenue, St. Augustine, FL 32080
MLS# 2172095Listed by: KELLER WILLIAMS REALTY ATLANTIC PARTNERS - Coming Soon
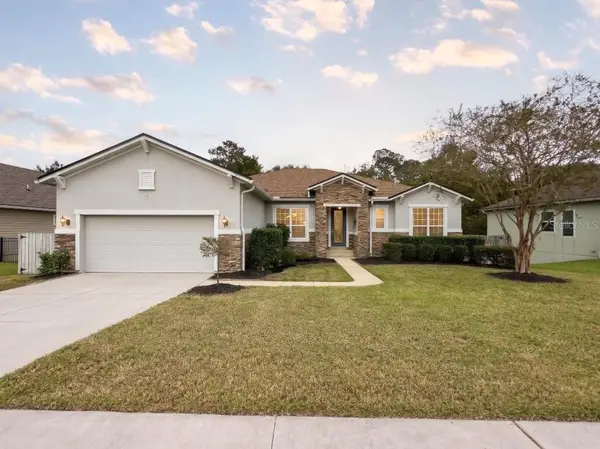 $875,000Coming Soon4 beds 4 baths5,224 sq. ft.
487 Gianna Way, ST AUGUSTINE, FL 32086
MLS# FC322479Listed by: EXP REALTY LLC - Coming Soon
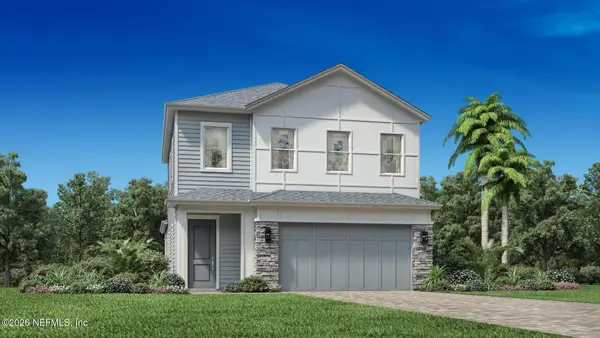 $650,000Coming Soon3 beds 3 baths2,377 sq. ft.
148 Bedford Terrace, St. Augustine, FL 32092
MLS# 2170308Listed by: JACKSONVILLE TBI REALTY, LLC - New
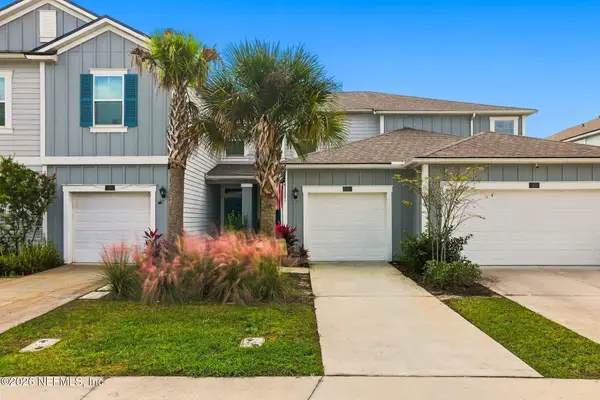 $275,000Active2 beds 3 baths1,442 sq. ft.
56 Seaport Breeze Road, St. Augustine, FL 32095
MLS# 2173777Listed by: REAL BROKER LLC - New
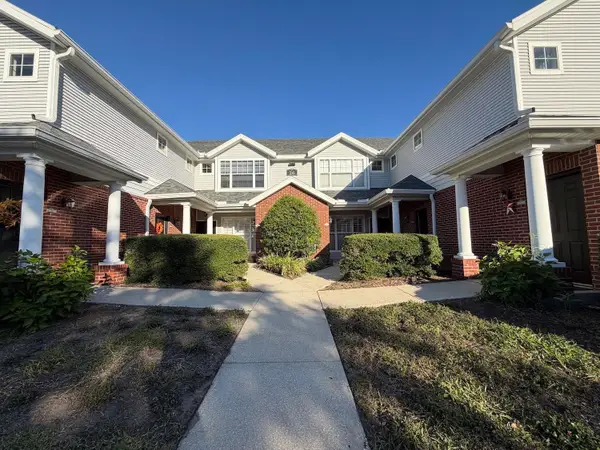 $359,900Active3 beds 2 baths1,451 sq. ft.
26204 Harbour Vista Cir, St Augustine, FL 32080
MLS# 264913Listed by: THOMPSON REALTY & DEVELOPMENT, INC. - New
 $980,000Active3 beds 3 baths2,381 sq. ft.
233 Marshside Drive, St Augustine, FL 32080
MLS# 264911Listed by: BERKSHIRE HATHAWAY HOMESERVICES FLORIDA NETWORK REALTY


Protect your home and budget from life's surprises with an Assurant Home Warranty, backed by a partner that supports you through every step of homeownership. Explore Plans.
© 2026 Better Homes and Gardens Real Estate LLC. An Anywhere Real Estate company. All rights reserved. Better Homes and Gardens® Real Estate is a registered trademark owned by Meredith Operations Corporation, licensed to Better Homes and Gardens Real Estate LLC and used with permission. Better Homes and Gardens Real Estate LLC fully supports the principles of the Fair Housing Act and the Equal Opportunity Act. Listing information is deemed reliable but is not guaranteed accurate.
Each office is independently owned and operated.
Any services or products provided by third parties are not provided by, affiliated with or related to Better Homes and Gardens Real Estate LLC, or its affiliated companies.