
132 Summerhill Circle, Saint Augustine, FL 32086
Local realty services provided by:Better Homes and Gardens Real Estate Lifestyles Realty
Listed by: dominik karnas
Office: florida homes realty & mtg llc.
MLS#:2147042
Source:JV
Price summary
- Price:$439,900
- Price per sq. ft.:$180.58
- Monthly HOA dues:$47.92
About this home
Remodeled, modern & move-in ready, this corner-lot home offers a split floor plan, an upstairs bonus suite, and a long list of recent updates. The roof is less than 4 years old, and the home includes an owned water treatment system. Interior updates include fresh tile flooring, updated baseboards, new blinds, and modern interior lighting throughout. The kitchen features new countertops, a new sink & faucet, an osmosis water filtration system, & newer appliances, including the refrigerator, stove & dishwasher. The upstairs bonus suite includes its own full bath and walk-in closets, making it a great option for guests, office space, media room or additional living area. Additional improvements include new washer & dryer, updated bathroom vanity, new toilets and faucets, updated exterior lighting, a new garage door opener, and newly installed gutters. Summerhill is centrally located near everyday conveniences, shopping, dining, and St. Augustine attractions. The home offers quick access to the US-1 South shopping corridor, including Walmart, Publix,Summerhill is centrally located near shopping, dining, beaches, and St. Augustine attractions. The US-1 South shopping and dining corridor is approximately 1-3 miles away, with Publix, Walmart, Lowe's, and Home Depot about 2-4 miles away. Anastasia Island is approximately 6-8 miles away, Anastasia State Park about 8-9 miles, and St. Augustine Beach / St. Johns County Ocean Pier about 9-10 miles from the home. With major updates completed and an unbeatable location, this home is ready for its next owner....
Contact an agent
Home facts
- Year built:2005
- Subdivision & Development:Summerhill
- Listing ID #:2147042
- Added:123 day(s) ago
- Updated:September 27, 2026 at 07:30 AM
Rooms and interior
- Bedrooms:4
- Total bathrooms:3
- Full bathrooms:3
- Flooring:tile, wood
- Bathrooms Description:Primary Bathroom - Shower No Tub
- Kitchen Description:Breakfast Bar, Dishwasher, Electric Range, Microwave, Pantry, Refrigerator, Water Softener Owned
- Bedroom Description:Split Bedrooms
- Living area:2,436 sq. ft.
Heating and cooling
- Cooling:Central Air
- Heating:Central
- Central air:Yes
Structure and exterior
- Roof:Shingle
- Year built:2005
- Building area:2,436 sq. ft.
- Lot area:0.18 Acres
- Lot Features:Corner Lot
- Architectural Style:Mid-Century Modern
- Construction Materials:Frame, Stucco
- Exterior Features:Covered, Front Porch
Utilities
- Water:Public, Water Connected
- Sewer:Sewer Connected
Finances and disclosures
- Price:$439,900
- Price per sq. ft.:$180.58
- Tax amount:$4,653 (2025)
Features and amenities
- Laundry features:Dryer, Washer
- Amenities:Breakfast Bar, Entrance Foyer, Primary Downstairs, Split Bedrooms, Walk-In Closet(s)
Parking
- Parking description:Attached, Garage, Garage Door Opener
- Garage:Yes
- Garage spaces:2
New listings near 132 Summerhill Circle
- Coming Soon
 $469,000Coming Soon4 beds 3 baths2,383 sq. ft.
52 Providence Drive, St. Augustine, FL 32092
MLS# 2166417Listed by: REAL BROKER LLC - Coming Soon
 $395,000Coming Soon4 beds 2 baths1,897 sq. ft.
723 Mandarin Terrace, ST AUGUSTINE, FL 32092
MLS# GC543721Listed by: HERRON REAL ESTATE LLC - Coming Soon
 $485,000Coming Soon4 beds 3 baths2,614 sq. ft.
929 Indian River Road, St. Augustine, FL 32092
MLS# 2166221Listed by: MAVREALTY - Coming Soon
 $275,000Coming Soon3 beds 3 baths1,420 sq. ft.
108 Gargonza Court, St. Augustine, FL 32084
MLS# 2165264Listed by: UNITED REAL ESTATE GALLERY - Coming Soon
 $559,900Coming Soon4 beds 4 baths2,505 sq. ft.
193 Ocean Jasper Drive, St. Augustine, FL 32086
MLS# 2164257Listed by: REAL BROKER LLC - Coming Soon
 $559,990Coming Soon5 beds 4 baths3,010 sq. ft.
1511 Remini Court, St. Augustine, FL 32092
MLS# 2163663Listed by: KELLER WILLIAMS ST JOHNS - Coming Soon
 $1,250,000Coming Soon4 beds 5 baths3,321 sq. ft.
2408 Den Street, St. Augustine, FL 32092
MLS# 2163600Listed by: RE/MAX SPECIALISTS PV - New
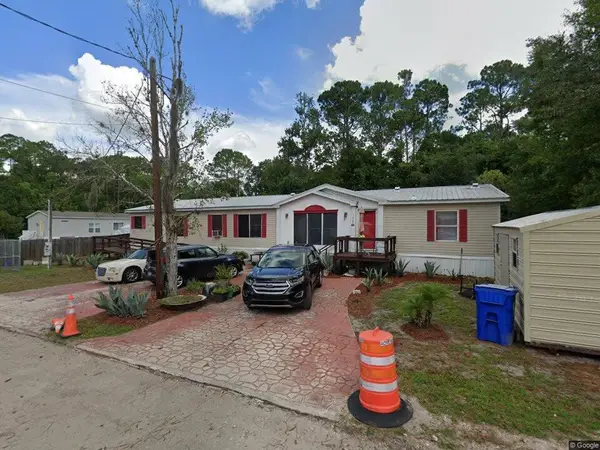 $189,000Active4 beds 3 baths2,387 sq. ft.
1040 Pearl St., St Augustine, FL 32084
MLS# 264289Listed by: FLORIDA HOMES REALTY & MORTGAGE - New
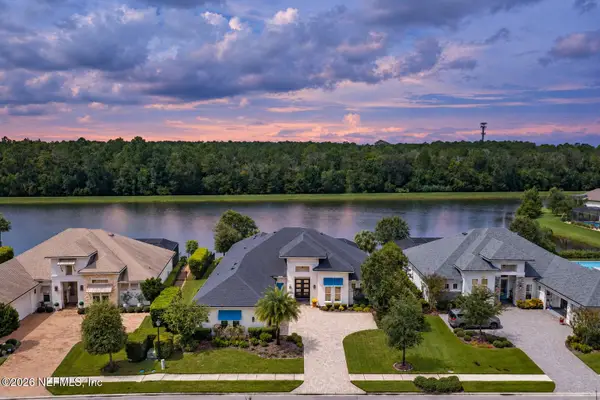 $1,350,000Active4 beds 3 baths3,316 sq. ft.
206 Aspinwall Parkway, St. Augustine, FL 32095
MLS# 2166715Listed by: KELLER WILLIAMS REALTY ATLANTIC PARTNERS ST. AUGUSTINE - New
 $355,000Active3 beds 2 baths1,452 sq. ft.
444 Gerona Rd, St Augustine, FL 32086
MLS# 264288Listed by: COLDWELL BANKER PREMIER PROPERTIES (A1A BEACH)


Protect your home and budget from life's surprises with an Assurant Home Warranty, backed by a partner that supports you through every step of homeownership. Explore Plans.
© 2026 Better Homes and Gardens Real Estate LLC. An Anywhere Real Estate company. All rights reserved. Better Homes and Gardens® Real Estate is a registered trademark owned by Meredith Operations Corporation, licensed to Better Homes and Gardens Real Estate LLC and used with permission. Better Homes and Gardens Real Estate LLC fully supports the principles of the Fair Housing Act and the Equal Opportunity Act. Listing information is deemed reliable but is not guaranteed accurate.
Each office is independently owned and operated.
Any services or products provided by third parties are not provided by, affiliated with or related to Better Homes and Gardens Real Estate LLC, or its affiliated companies.