
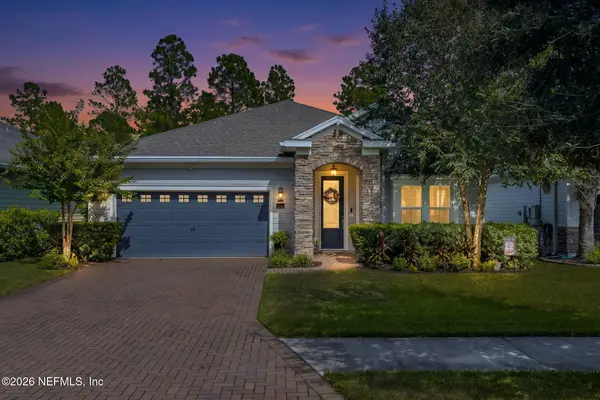
149 Abbotts Way, Saint Augustine, FL 32095
Local realty services provided by:Better Homes and Gardens Real Estate Lifestyles Realty
149 Abbotts Way,St. Augustine, FL 32095
$810,000
- 4 Beds
- 3 Baths
- - sq. ft.
- Single family
- Sold
Listed by: ashley pieratt
Office: exp realty llc.
MLS#:2156822
Source:JV
Sorry, we are unable to map this address
Price summary
- Price:$810,000
- Monthly HOA dues:$85.33
About this home
Welcome home to one of Kensington's most impressive waterfront pool homes--beautifully renovated, impeccably maintained, and ready for you to enjoy before the new school year begins.
Situated on a generous .44-acre waterfront homesite, this exceptional 4-bedroom, 3-bath plus a flex room residence showcases everything buyers love about Kensington--spacious homesites, mature landscaping, established charm, and NO CDD fees.
Inside, the beautifully updated interior offers an ideal blend of elegance and comfort, with inviting living spaces designed for both everyday living and entertaining. A spacious three-car garage further enhances the home's thoughtful design, offering both everyday convenience and abundant storage.
Step outside to your own private backyard retreat. Surrounded by mature landscaping for exceptional privacy, the screened lanai features a heated pool and spa, a fully equipped outdoor kitchen with bar seating, and a cozy gas fireplace-- creating the perfect setting for weekend gatherings, family celebrations, or simply relaxing after a long day.
Life in Kensington is about more than just a beautiful home. Residents enjoy a community pool, tennis and pickleball courts, basketball courts, a playground, soccer field with a walking trail, and a vibrant calendar of neighborhood events throughout the year. With its oversized homesites, tree-lined streets, and welcoming atmosphere, it's easy to understand why Kensington continues to be one of St. Johns County's most sought-after communities.
Families will especially appreciate the exceptional school zoning to Palencia Elementary, Pacetti Bay Middle School, and Nease High School--the #1-rated public high school in St. Johns County. A quick closing is available, giving you the opportunity to be settled in before school starts.
Conveniently located just minutes from shopping, dining, golf, beaches, and historic St. Augustine, this home offers an outstanding combination of luxury, location, and lifestyle.
Homes in Kensington are always in demand, and opportunities like this don't come along often. Schedule your private showing today and experience everything this exceptional home and community have to offer....
Contact an agent
Home facts
- Year built:2006
- Subdivision & Development:Kensington
- Listing ID #:2156822
- Added:63 day(s) ago
- Updated:September 25, 2026 at 07:10 AM
Rooms and interior
- Bedrooms:4
- Total bathrooms:3
- Full bathrooms:3
- Kitchen Description:Disposal, Eat-in Kitchen, Microwave, Refrigerator
- Bedroom Description:Split Bedrooms
Heating and cooling
- Cooling:Central Air
- Heating:Central
- Central air:Yes
Structure and exterior
- Roof:Shingle
- Year built:2006
- Construction Materials:Stucco
- Exterior Features:Screened
Schools
- High school:Allen D. Nease
- Middle school:Pacetti Bay
- Elementary school:Palencia
Utilities
- Water:Public, Water Connected, Well
- Sewer:Sewer Connected
Finances and disclosures
- Price:$810,000
- Tax amount:$5,963 (2025)
Features and amenities
- Laundry features:Dryer, Washer
- Amenities:Basketball Court, Built-in Features, Butler Pantry, Clubhouse, Eat-in Kitchen, Guest Suite, Playground, Split Bedrooms, Tennis Court(s), Walk-In Closet(s)
- Pool features:In Ground, Salt Water
Parking
- Parking description:Attached, Garage
- Garage:Yes
- Garage spaces:3
New listings near 149 Abbotts Way
- Coming Soon
 $469,000Coming Soon4 beds 3 baths2,383 sq. ft.
52 Providence Drive, St. Augustine, FL 32092
MLS# 2166417Listed by: REAL BROKER LLC - Coming SoonOpen Sat, 11am to 2pm
 $514,999Coming Soon4 beds 3 baths2,309 sq. ft.
299 Rivercliff Trail, St. Augustine, FL 32092
MLS# 2166329Listed by: KELLER WILLIAMS REALTY ATLANTIC PARTNERS ST. AUGUSTINE - Coming Soon
 $485,000Coming Soon4 beds 3 baths2,614 sq. ft.
929 Indian River Road, St. Augustine, FL 32092
MLS# 2166221Listed by: MAVREALTY - Coming Soon
 $395,000Coming Soon4 beds 2 baths1,897 sq. ft.
723 Mandarin Terrace, St. Augustine, FL 32092
MLS# 2166197Listed by: HERRON REAL ESTATE LLC - Coming Soon
 $275,000Coming Soon3 beds 3 baths1,420 sq. ft.
108 Gargonza Court, St. Augustine, FL 32084
MLS# 2165264Listed by: UNITED REAL ESTATE GALLERY - Coming Soon
 $559,900Coming Soon4 beds 4 baths2,505 sq. ft.
193 Ocean Jasper Drive, St. Augustine, FL 32086
MLS# 2164257Listed by: REAL BROKER LLC - Coming Soon
 $559,990Coming Soon5 beds 4 baths3,010 sq. ft.
1511 Remini Court, St. Augustine, FL 32092
MLS# 2163663Listed by: KELLER WILLIAMS ST JOHNS - Coming Soon
 $1,250,000Coming Soon4 beds 5 baths3,321 sq. ft.
2408 Den Street, St. Augustine, FL 32092
MLS# 2163600Listed by: RE/MAX SPECIALISTS PV - New
 $574,999Active3 beds 2 baths2,083 sq. ft.
1005 Makarios Dr, St Augustine, FL 32080
MLS# 264267Listed by: FLORIDA HOMES REALTY & MORTGAGE - New
 $385,000Active3 beds 2 baths1,614 sq. ft.
189 Foxcross Ave, St Augustine, FL 32092
MLS# 264268Listed by: GREAT EXPECTATIONS REALTY


Protect your home and budget from life's surprises with an Assurant Home Warranty, backed by a partner that supports you through every step of homeownership. Explore Plans.
© 2026 Better Homes and Gardens Real Estate LLC. An Anywhere Real Estate company. All rights reserved. Better Homes and Gardens® Real Estate is a registered trademark owned by Meredith Operations Corporation, licensed to Better Homes and Gardens Real Estate LLC and used with permission. Better Homes and Gardens Real Estate LLC fully supports the principles of the Fair Housing Act and the Equal Opportunity Act. Listing information is deemed reliable but is not guaranteed accurate.
Each office is independently owned and operated.
Any services or products provided by third parties are not provided by, affiliated with or related to Better Homes and Gardens Real Estate LLC, or its affiliated companies.