
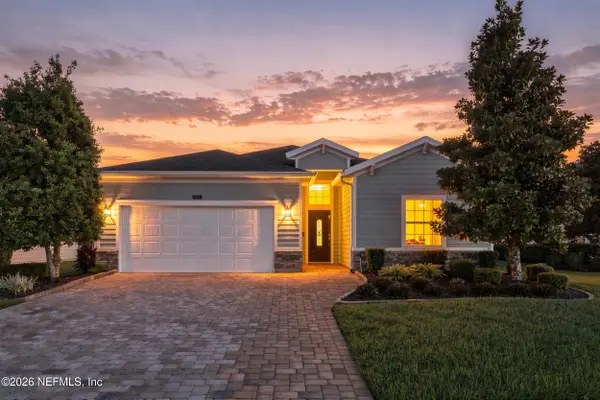
299 Rivercliff Trail, Saint Augustine, FL 32092
Local realty services provided by:Better Homes and Gardens Real Estate Lifestyles Realty
299 Rivercliff Trail,St. Augustine, FL 32092
$514,999
- 4 Beds
- 3 Baths
- 2,309 sq. ft.
- Single family
- Coming Soon
Upcoming open houses
- Sat, Sep 2611:00 am - 02:00 pm
- Sun, Sep 2711:00 am - 02:00 pm
Listed by: dawn humphrey
Office: keller williams realty atlantic partners st. augustine
MLS#:2166329
Source:JV
Price summary
- Price:$514,999
- Price per sq. ft.:$223.04
- Monthly HOA dues:$19.67
About this home
Coming Soon listing, no showings. Open House Sat & Sun 11-2:00. Some homes are simply maintained. This one has been cared for and the difference shows the moment you arrive. Set behind a paver driveway with a preserve at its back, this 4-bedroom, 2.5-bath home offers the kind of layout that earns its keep. The split floor plan gives the master suite genuine separation from the secondary bedrooms not just on paper, but in practice, every day. The kitchen is built for people who actually cook, an oversized center island, double ovens, cabinetry in abundance, and real counter space to work with. All appliances are included, and nothing feels like an afterthought. Throughout the home, custom woodworking, thoughtful accent walls, a barn door, and a fireplace add warmth and character, details that feel intentional rather than decorative. LVP flooring runs throughout, clean and consistent underfoot. Out back, a screened paver lanai opens to a nearly fully fenced yard with the preserve stretching beyond it, quiet, private, and genuinely yours. Practical upgrades round out the picture: gutters, water softener, reverse osmosis system, and overhead garage storage. Then there's the community. A lagoon pool, multi-lane lap pool, the Lazy Bird River, tennis courts, walking trails, a kayak launch, dog park, and two pavilions. The kind of amenities that make staying home feel like a destination. Shopping and dining are minutes away, and Trout Creek Academy, a brand-new A-rated K-8, sits right within the community itself. Homes that have been this well looked after don't come available often. This one is worth your time....
Contact an agent
Home facts
- Year built:2019
- Subdivision & Development:Shearwater
- Listing ID #:2166329
- Updated:September 24, 2026 at 08:51 PM
Rooms and interior
- Bedrooms:4
- Total bathrooms:3
- Full bathrooms:2
- Half bathrooms:1
- Bathrooms Description:Primary Bathroom -Tub with Separate Shower
- Kitchen Description:Dishwasher, Disposal, Gas Cooktop, Kitchen Island, Microwave, Pantry, Refrigerator, Water Softener Owned
- Bedroom Description:Split Bedrooms
- Living area:2,309 sq. ft.
Heating and cooling
- Cooling:Central Air
- Heating:Central
- Central air:Yes
Structure and exterior
- Roof:Shingle
- Year built:2019
- Building area:2,309 sq. ft.
- Lot area:0.14 Acres
- Construction Materials:Fiber Cement
- Exterior Features:Screened
Schools
- High school:Beachside
- Middle school:Trout Creek Academy
- Elementary school:Trout Creek Academy
Utilities
- Water:Public, Water Connected
- Sewer:Public Sewer, Sewer Connected
Finances and disclosures
- Price:$514,999
- Price per sq. ft.:$223.04
- Tax amount:$7,044 (2025)
Features and amenities
- Laundry features:Dryer, Washer
- Amenities:Clubhouse, Fitness Center, Playground, Split Bedrooms, Tennis Court(s), Walk-In Closet(s)
Parking
- Parking description:Attached, Garage
- Garage:Yes
- Garage spaces:2
New listings near 299 Rivercliff Trail
- Coming Soon
 $469,000Coming Soon4 beds 3 baths2,383 sq. ft.
52 Providence Drive, St. Augustine, FL 32092
MLS# 2166417Listed by: REAL BROKER LLC - Coming Soon
 $485,000Coming Soon4 beds 3 baths2,614 sq. ft.
929 Indian River Road, St. Augustine, FL 32092
MLS# 2166221Listed by: MAVREALTY - Coming Soon
 $395,000Coming Soon4 beds 2 baths1,897 sq. ft.
723 Mandarin Terrace, St. Augustine, FL 32092
MLS# 2166197Listed by: HERRON REAL ESTATE LLC - Coming Soon
 $595,000Coming Soon4 beds 3 baths2,080 sq. ft.
22 Pantano Vista Way, St. Augustine, FL 32095
MLS# 2166140Listed by: BERKSHIRE HATHAWAY HOMESERVICES, FLORIDA NETWORK REALTY - Coming Soon
 $275,000Coming Soon3 beds 3 baths1,420 sq. ft.
108 Gargonza Court, St. Augustine, FL 32084
MLS# 2165264Listed by: UNITED REAL ESTATE GALLERY - Coming Soon
 $559,900Coming Soon4 beds 4 baths2,505 sq. ft.
193 Ocean Jasper Drive, St. Augustine, FL 32086
MLS# 2164257Listed by: REAL BROKER LLC - Coming Soon
 $559,990Coming Soon5 beds 4 baths3,010 sq. ft.
1511 Remini Court, St. Augustine, FL 32092
MLS# 2163663Listed by: KELLER WILLIAMS ST JOHNS - Coming Soon
 $1,250,000Coming Soon4 beds 5 baths3,321 sq. ft.
2408 Den Street, St. Augustine, FL 32092
MLS# 2163600Listed by: RE/MAX SPECIALISTS PV - Coming Soon
 $450,000Coming Soon4 beds 3 baths2,220 sq. ft.
221 Foxcross Avenue, St. Augustine, FL 32092
MLS# 2163304Listed by: REAL BROKER LLC


Protect your home and budget from life's surprises with an Assurant Home Warranty, backed by a partner that supports you through every step of homeownership. Explore Plans.
© 2026 Better Homes and Gardens Real Estate LLC. An Anywhere Real Estate company. All rights reserved. Better Homes and Gardens® Real Estate is a registered trademark owned by Meredith Operations Corporation, licensed to Better Homes and Gardens Real Estate LLC and used with permission. Better Homes and Gardens Real Estate LLC fully supports the principles of the Fair Housing Act and the Equal Opportunity Act. Listing information is deemed reliable but is not guaranteed accurate.
Each office is independently owned and operated.
Any services or products provided by third parties are not provided by, affiliated with or related to Better Homes and Gardens Real Estate LLC, or its affiliated companies.