
180 Yellowstone Drive, Saint Augustine, FL 32092
Local realty services provided by:Better Homes and Gardens Real Estate Lifestyles Realty
Listed by: ashley huntington
Office: coldwell banker vanguard realty
MLS#:2172529
Source:JV
Price summary
- Price:$328,990
- Price per sq. ft.:$205.23
- Monthly HOA dues:$185
About this home
Welcome to 180 Yellowstone Drive in Parkside at Shearwater, where new construction meets resort style living in the heart of St. Johns, Florida! Built by Meritage Homes, this move in ready Camden floor plan offers 1,603 square feet of thoughtfully designed living space, 3 bedrooms, 2.5 bathrooms, and a 1 car garage. The open concept layout features a spacious kitchen that flows seamlessly into the dining and living areas, creating an inviting space for everyday living and entertaining. Enjoy modern finishes, functional living spaces, and energy efficient construction designed with comfort and long term savings in mind. Meritage Homes is known for its innovative energy efficiency features, including spray foam insulation, ENERGY STAR certified construction, and smart home technology, with specific features and certifications subject to verification for this home. Located in the desirable Parkside at Shearwater community in St. Johns County, residents enjoy resort style swimming pools, a fitness center, clubhouse, tennis courts, playgrounds, dog park, scenic walking and biking trails, and outdoor recreation. Conveniently located near highly regarded St. Johns County schools, shopping, dining, and major commuter routes, with easy access to Jacksonville, St. Augustine, and Northeast Florida beaches. Whether you're searching for a new construction townhome in St. Johns, a low maintenance lifestyle, or a community filled with amenities, this home offers the perfect combination of modern design, energy efficiency, convenience, and location. Schedule your private showing today!...
Contact an agent
Home facts
- Year built:2026
- Subdivision & Development:Shearwater Townhomes
- Listing ID #:2172529
- Added:1 day(s) ago
- Updated:November 07, 2026 at 01:56 PM
Rooms and interior
- Bedrooms:3
- Total bathrooms:3
- Full bathrooms:2
- Half bathrooms:1
- Flooring:carpet, tile
- Bathrooms Description:Primary Bathroom - Shower No Tub
- Kitchen Description:Breakfast Bar, Dishwasher, Disposal, Electric Range, Ice Maker, Kitchen Island, Microwave, Pantry, Refrigerator
- Living area:1,603 sq. ft.
Heating and cooling
- Cooling:Central Air
- Heating:Central
- Central air:Yes
Structure and exterior
- Roof:Shingle
- Year built:2026
- Building area:1,603 sq. ft.
- Lot area:0.05 Acres
- Construction Materials:Fiber Cement
Utilities
- Water:Public, Water Connected
- Sewer:Public Sewer, Sewer Connected
Finances and disclosures
- Price:$328,990
- Price per sq. ft.:$205.23
- Tax amount:$3,726 (2025)
Features and amenities
- Laundry features:Dryer, Washer
- Amenities:Breakfast Bar, Children's Pool, Clubhouse, Fitness Center, Jogging Path, Playground, Smart Thermostat, Spa/Hot-tub, Tennis Court(s), Walk-In Closet(s)
- Pool features:Children's Pool
- Smart home:Yes
Parking
- Parking description:Attached, Garage
- Garage:Yes
- Garage spaces:2
New listings near 180 Yellowstone Drive
- Coming Soon
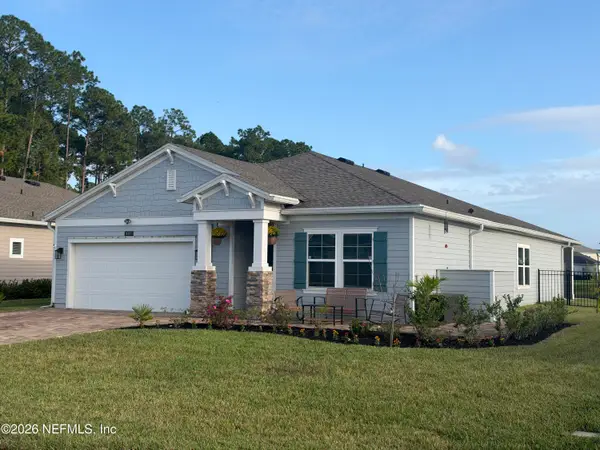 $439,900Coming Soon3 beds 2 baths2,126 sq. ft.
187 Field Flower Way, St. Augustine, FL 32092
MLS# 2172612Listed by: REAL BROKER LLC - Coming Soon
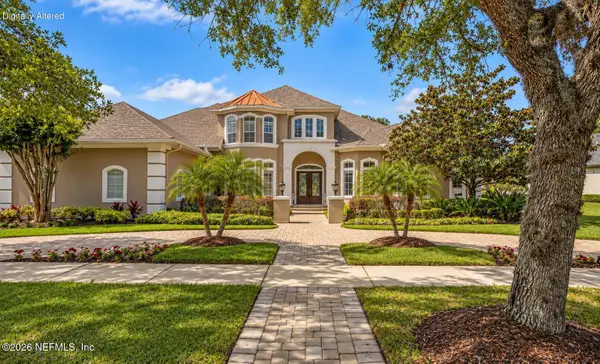 $1,685,000Coming Soon5 beds 7 baths5,083 sq. ft.
2624 Oakgrove Avenue, St. Augustine, FL 32092
MLS# 2172294Listed by: CHRISTIE'S INTERNATIONAL REAL ESTATE FIRST COAST - Coming Soon
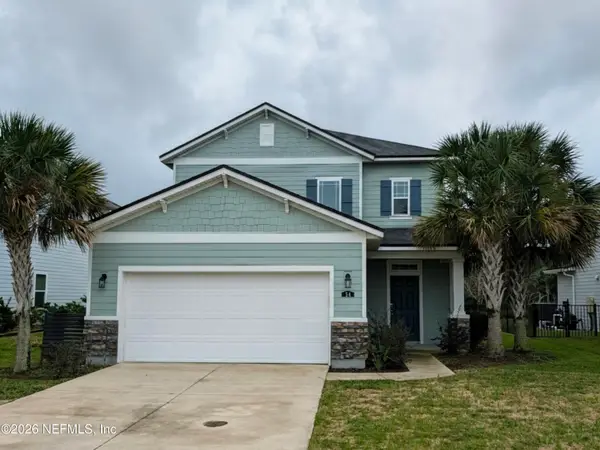 $645,000Coming Soon3 beds 3 baths2,028 sq. ft.
54 Saint Barts Avenue, St. Augustine, FL 32080
MLS# 2172095Listed by: KELLER WILLIAMS REALTY ATLANTIC PARTNERS - Coming Soon
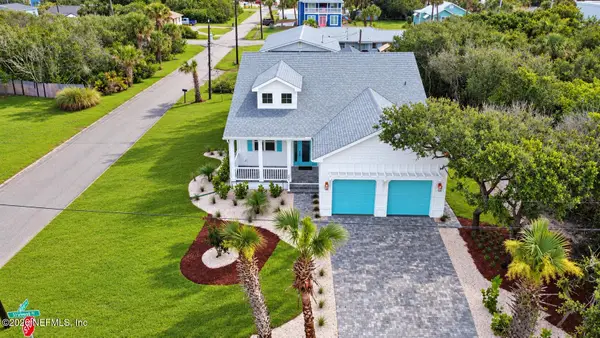 $1,200,000Coming Soon3 beds 2 baths1,796 sq. ft.
114 Sherwood Avenue, St. Augustine, FL 32084
MLS# 2171799Listed by: COLDWELL BANKER VANGUARD REALTY - Coming Soon
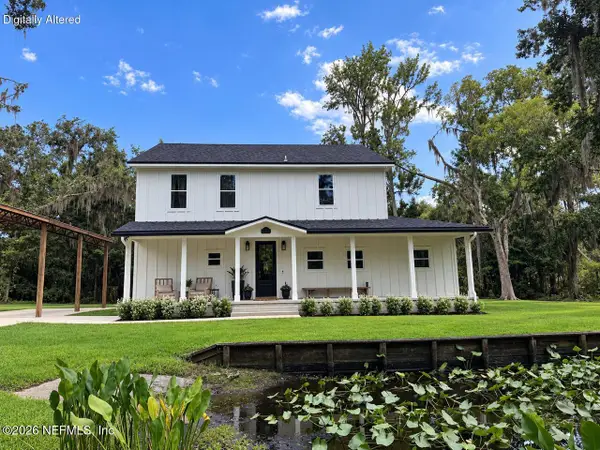 $849,000Coming Soon3 beds 3 baths2,194 sq. ft.
7891 Rusty Anchor Road, St. Augustine, FL 32092
MLS# 2171708Listed by: HERRON REAL ESTATE LLC - Coming Soon
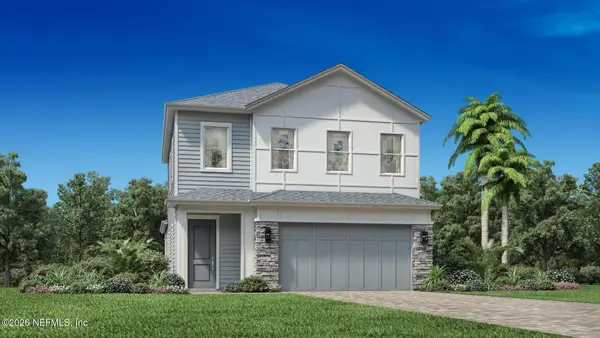 $650,000Coming Soon3 beds 3 baths2,377 sq. ft.
148 Bedford Terrace, St. Augustine, FL 32092
MLS# 2170308Listed by: JACKSONVILLE TBI REALTY, LLC - New
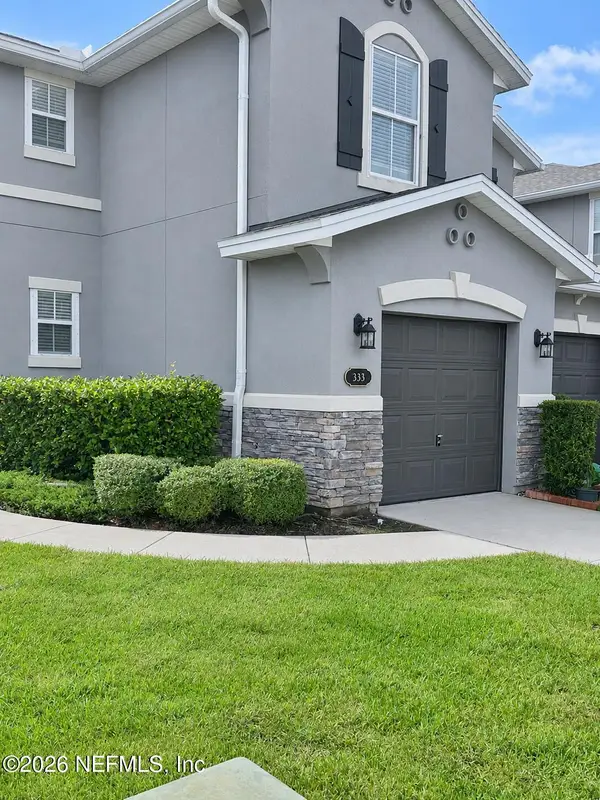 $279,900Active3 beds 3 baths1,599 sq. ft.
333 Volterra Place, St. Augustine, FL 32084
MLS# 2172776Listed by: FLORIDA HOMES REALTY & MTG LLC - New
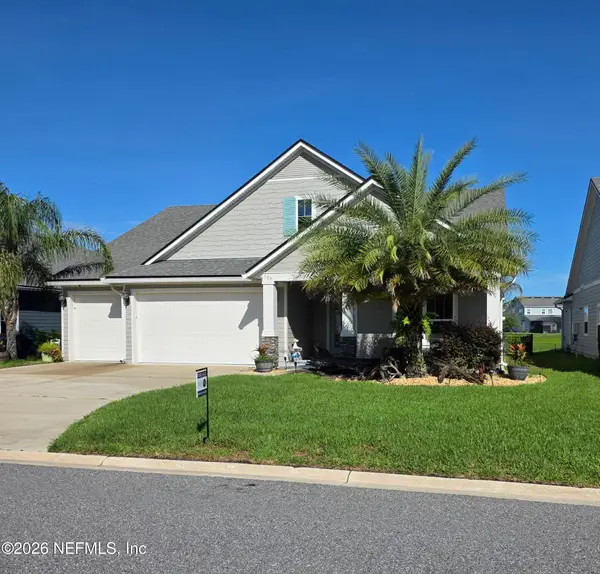 $569,500Active4 beds 3 baths2,559 sq. ft.
607 Willow Lake Drive, St. Augustine, FL 32092
MLS# 2172777Listed by: HERRON REAL ESTATE LLC - Open Sat, 12 to 2pmNew
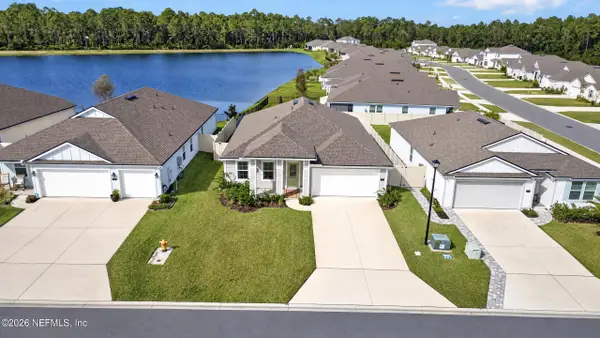 $405,000Active3 beds 2 baths1,709 sq. ft.
769 Narvarez Avenue, St. Augustine, FL 32084
MLS# 2172764Listed by: WATSON REALTY CORP - New
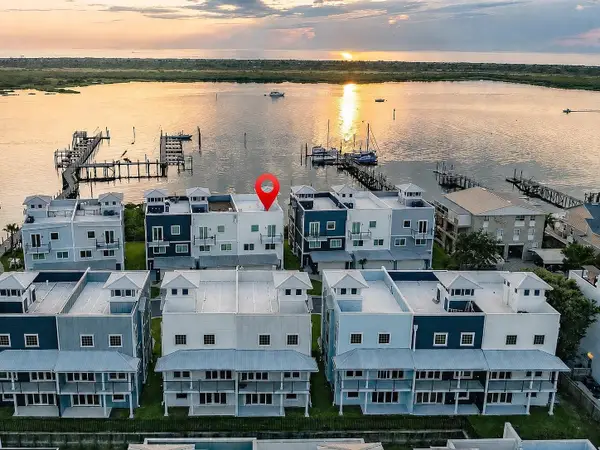 $3,300,000Active4 beds 4 baths2,872 sq. ft.
75 Cortez Ave, St Augustine, FL 32080
MLS# 264836Listed by: THE ST JOHNS REALTY GROUP


Protect your home and budget from life's surprises with an Assurant Home Warranty, backed by a partner that supports you through every step of homeownership. Explore Plans.
© 2026 Better Homes and Gardens Real Estate LLC. An Anywhere Real Estate company. All rights reserved. Better Homes and Gardens® Real Estate is a registered trademark owned by Meredith Operations Corporation, licensed to Better Homes and Gardens Real Estate LLC and used with permission. Better Homes and Gardens Real Estate LLC fully supports the principles of the Fair Housing Act and the Equal Opportunity Act. Listing information is deemed reliable but is not guaranteed accurate.
Each office is independently owned and operated.
Any services or products provided by third parties are not provided by, affiliated with or related to Better Homes and Gardens Real Estate LLC, or its affiliated companies.