
1817 Red Hawk Court, Saint Augustine, FL 32092
Local realty services provided by:Better Homes and Gardens Real Estate Lifestyles Realty
1817 Red Hawk Court,St. Augustine, FL 32092
$969,000
- 5 Beds
- 4 Baths
- 3,443 sq. ft.
- Single family
- Active
Upcoming open houses
- Sat, Nov 1412:03 pm - 03:00 pm
Listed by: shannon lyn messina
Office: herron real estate llc.
MLS#:2173239
Source:JV
Price summary
- Price:$969,000
- Price per sq. ft.:$281.44
- Monthly HOA dues:$101.33
About this home
Welcome to this completely renovated entertainer's dream in sought-after St. Johns Golf & Country Club! Tucked away on a quiet cul-de-sac, this sprawling 5-bedroom, 4-bath ranch with spacious loft blends luxury, comfort, and functionality. A stunning new kitchen, beautifully updated baths, and inviting living spaces make this home truly move-in ready. Step outside to your private oasis featuring an oversized, screened-in heated pool, relaxing spa, outdoor summer kitchen, and serene pond views—perfect for entertaining or unwinding. Major improvements include a new roof (2020), HVAC systems replaced in 2022 and 2023, fresh exterior paint (2026), and a new tankless water heater (2026). With exceptional updates and resort-style outdoor living, this home checks every box!
Contact an agent
Home facts
- Year built:2004
- Subdivision & Development:St Johns Golf & Cc
- Listing ID #:2173239
- Added:1 day(s) ago
- Updated:November 12, 2026 at 03:13 PM
Rooms and interior
- Bedrooms:5
- Total bathrooms:4
- Full bathrooms:4
- Flooring:carpet, tile
- Bathrooms Description:Primary Bathroom - Tub with Shower
- Kitchen Description:Dishwasher, Disposal, Eat-in Kitchen, Gas Oven, Kitchen Island, Microwave, Pantry, Refrigerator, Water Softener Owned
- Living area:3,443 sq. ft.
Heating and cooling
- Cooling:Central Air, Electric
- Heating:Central, Electric
- Central air:Yes
Structure and exterior
- Roof:Shingle
- Year built:2004
- Building area:3,443 sq. ft.
- Lot area:0.29 Acres
- Lot Features:Sprinklers In Front, Sprinklers In Rear
- Architectural Style:Traditional
- Construction Materials:Stucco
- Exterior Features:Front Porch, Porch, Screened
Schools
- High school:Beachside
- Middle school:Liberty Pines Academy
- Elementary school:Liberty Pines Academy
Utilities
- Water:Public, Water Available
- Sewer:Public Sewer, Sewer Connected
Finances and disclosures
- Price:$969,000
- Price per sq. ft.:$281.44
- Tax amount:$12,918 (2025)
Features and amenities
- Amenities:Basketball Court, Built-in Features, Children's Pool, Clubhouse, Eat-in Kitchen, Entrance Foyer, Fitness Center, Golf Course, Guest Suite, Jogging Path, Maintenance Grounds, Management - Full Time, Management - On Site, Playground, Primary Downstairs, Security, Smart Thermostat, Tennis Court(s), Walk-In Closet(s)
- Pool features:Children's Pool, In Ground
Parking
- Parking description:Attached, Garage, Garage Door Opener
- Garage:Yes
- Garage spaces:3
New listings near 1817 Red Hawk Court
- Coming Soon
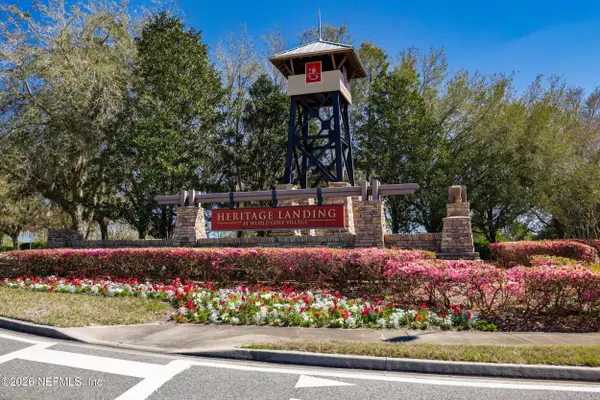 $380,000Coming Soon4 beds 2 baths2,019 sq. ft.
2412 Woodstork Court, St. Augustine, FL 32092
MLS# 2173342Listed by: BERKSHIRE HATHAWAY HOMESERVICES, FLORIDA NETWORK REALTY - Coming SoonOpen Sun, 1 to 3pm
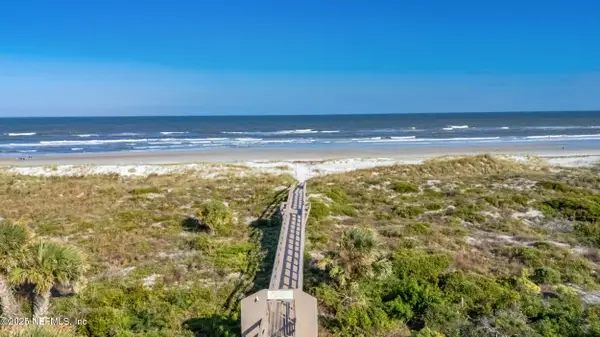 $640,000Coming Soon2 beds 2 baths1,337 sq. ft.
203 Pacifica Vista Way, St. Augustine, FL 32080
MLS# 2173330Listed by: BERKSHIRE HATHAWAY HOMESERVICES FLORIDA NETWORK REALTY - Coming Soon
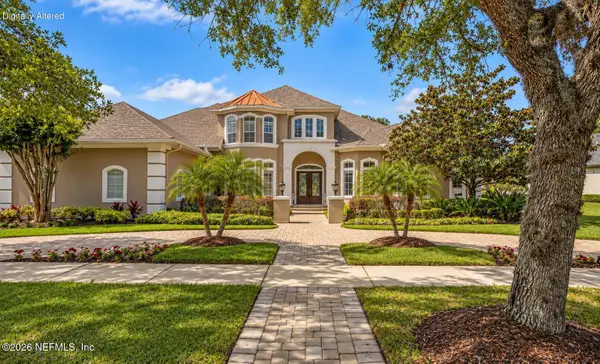 $1,685,000Coming Soon5 beds 7 baths5,083 sq. ft.
2624 Oakgrove Avenue, St. Augustine, FL 32092
MLS# 2172294Listed by: CHRISTIE'S INTERNATIONAL REAL ESTATE FIRST COAST - Coming Soon
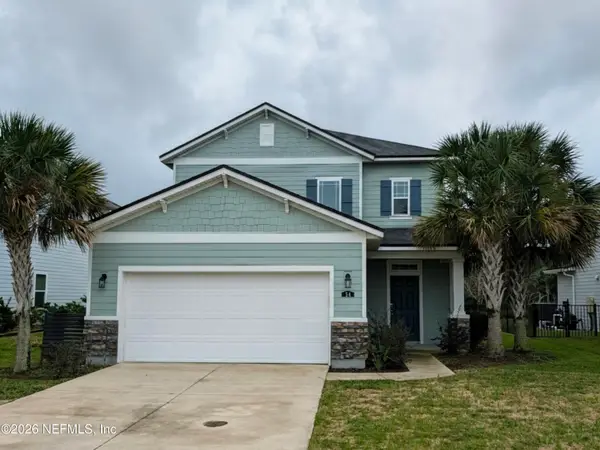 $645,000Coming Soon3 beds 3 baths2,028 sq. ft.
54 Saint Barts Avenue, St. Augustine, FL 32080
MLS# 2172095Listed by: KELLER WILLIAMS REALTY ATLANTIC PARTNERS - Coming Soon
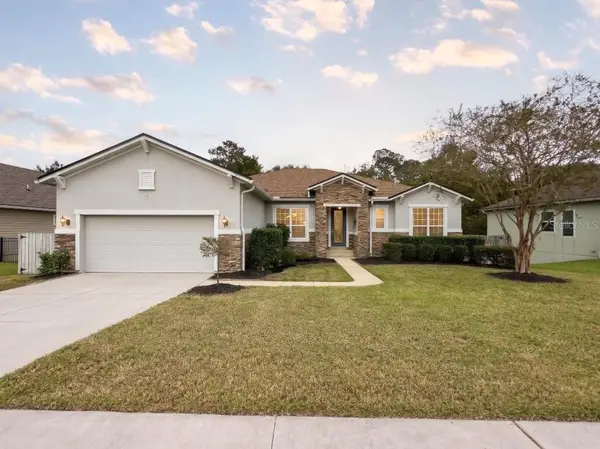 $875,000Coming Soon4 beds 4 baths5,224 sq. ft.
487 Gianna Way, ST AUGUSTINE, FL 32086
MLS# FC322479Listed by: EXP REALTY LLC - Coming Soon
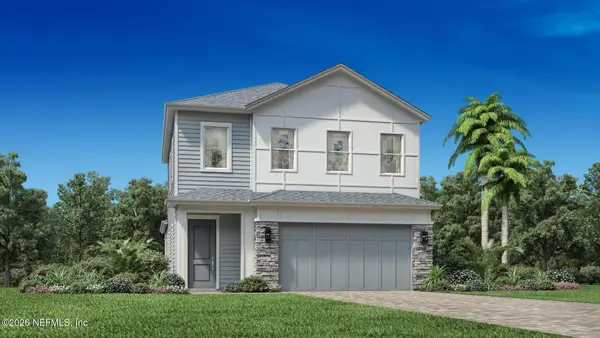 $650,000Coming Soon3 beds 3 baths2,377 sq. ft.
148 Bedford Terrace, St. Augustine, FL 32092
MLS# 2170308Listed by: JACKSONVILLE TBI REALTY, LLC - New
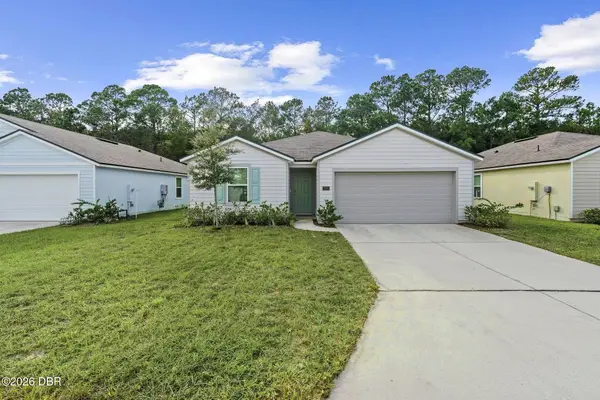 $339,900Active4 beds 2 baths1,488 sq. ft.
207 Encanto Way, St. Augustine, FL 32084
MLS# 1232758Listed by: COLDWELL BANKER PREMIER PROPERTIES - New
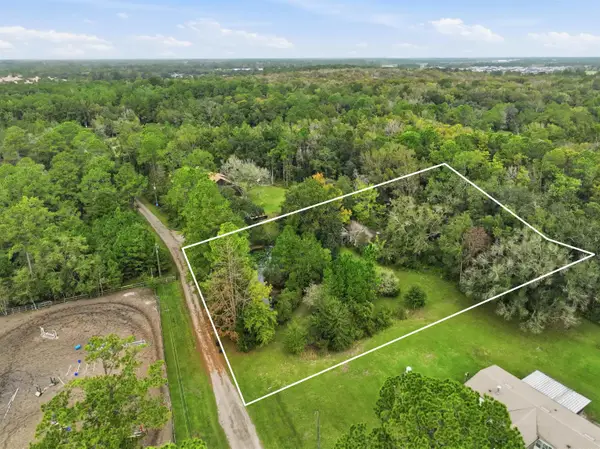 $225,000Active2.24 Acres
150 Sluder Estate Ln, St Augustine, FL 32092
MLS# 264883Listed by: KELLER WILLIAMS REALTY ATLANTIC PARTNERS ST AUGUSTINE - New
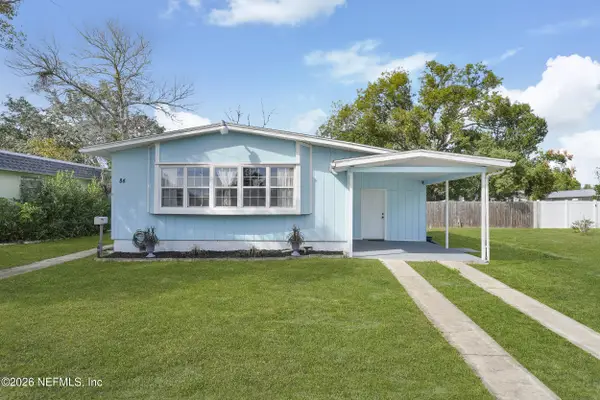 $235,000Active2 beds 2 baths1,329 sq. ft.
84 Shores Boulevard, St. Augustine, FL 32086
MLS# 2173378Listed by: MOMENTUM REALTY - New
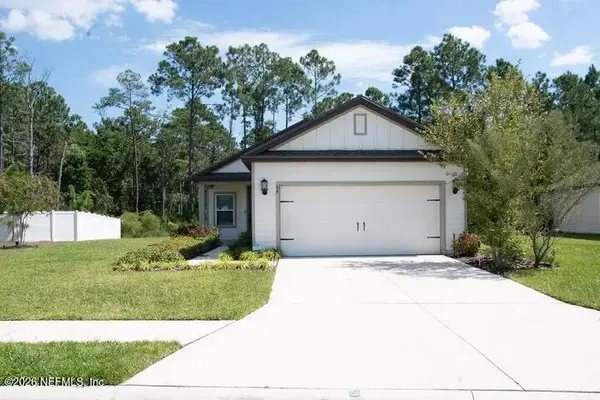 $415,000Active3 beds 3 baths1,796 sq. ft.
64 Falcon Ridge Road, St. Augustine, FL 32084
MLS# 2173382Listed by: EXP REALTY LLC


Protect your home and budget from life's surprises with an Assurant Home Warranty, backed by a partner that supports you through every step of homeownership. Explore Plans.
© 2026 Better Homes and Gardens Real Estate LLC. An Anywhere Real Estate company. All rights reserved. Better Homes and Gardens® Real Estate is a registered trademark owned by Meredith Operations Corporation, licensed to Better Homes and Gardens Real Estate LLC and used with permission. Better Homes and Gardens Real Estate LLC fully supports the principles of the Fair Housing Act and the Equal Opportunity Act. Listing information is deemed reliable but is not guaranteed accurate.
Each office is independently owned and operated.
Any services or products provided by third parties are not provided by, affiliated with or related to Better Homes and Gardens Real Estate LLC, or its affiliated companies.