
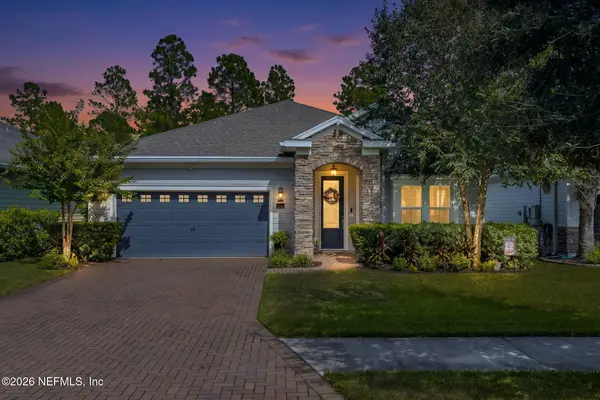
191 Holly Forest Drive, Saint Augustine, FL 32092
Local realty services provided by:Better Homes and Gardens Real Estate Lifestyles Realty
Listed by: cindy gavin
Office: re/max specialists
MLS#:2166496
Source:JV
Price summary
- Price:$487,000
- Price per sq. ft.:$210.19
- Monthly HOA dues:$100
About this home
Enjoy the lifestyle that makes SilverLeaf one of St. Johns County's most desirable master-planned communities! With resort-style amenities, golf-cart-friendly living, parks, pools, fitness facilities, and NO CDD fees, there's so much to enjoy right outside your door. Located in Holly Forest and just steps from the neighborhood amenity center, this beautifully upgraded and move-in-ready home offers 3 bedrooms, 2.5 baths, a versatile upstairs loft, and a thoughtfully designed floor plan with stylish finishes throughout. The spacious family room features a custom-built electric fireplace, surround sound speakers, and a large pocket sliding glass door that opens to the covered lanai, creating the perfect space for indoor-outdoor living and entertaining. The beautifully appointed kitchen offers white 42-inch cabinetry, quartz countertops, a stylish backsplash, a large center island with breakfast bar seating, and an adjacent dining area. Additional storage under the staircase provides even more functionality. Upstairs, the versatile loft provides additional living space, while the spacious primary suite features a garden tub, walk-in shower, dual vanity, and large walk-in closet. Two additional bedrooms, a full hall bath, and a conveniently located upstairs laundry room complete the second floor. SilverLeaf residents enjoy access to three amenity centers featuring pools, splash pads, parks, fitness facilities, and more. Conveniently situated near CR 210 with easy access to 9B and I-95, shopping, dining, and everyday conveniences are just minutes away. With beautiful upgrades, a fantastic location within the community, and NO CDD fees, this home is ready for its next owner. Schedule your private showing today and come experience the SilverLeaf lifestyle!...
Contact an agent
Home facts
- Year built:2021
- Subdivision & Development:Silverleaf
- Listing ID #:2166496
- Added:1 day(s) ago
- Updated:September 25, 2026 at 04:36 PM
Rooms and interior
- Bedrooms:3
- Total bathrooms:3
- Full bathrooms:2
- Half bathrooms:1
- Flooring:carpet, tile
- Bathrooms Description:Primary Bathroom -Tub with Separate Shower
- Kitchen Description:Breakfast Bar, Dishwasher, Disposal, Eat-in Kitchen, Gas Cooktop, Kitchen Island, Microwave, Pantry
- Living area:2,317 sq. ft.
Heating and cooling
- Cooling:Central Air, Electric
- Heating:Central, Electric
- Central air:Yes
Structure and exterior
- Roof:Shingle
- Year built:2021
- Building area:2,317 sq. ft.
- Lot area:0.13 Acres
- Lot Features:Sprinklers In Front, Sprinklers In Rear
- Architectural Style:Traditional
- Construction Materials:Fiber Cement
Schools
- High school:Tocoi Creek
- Middle school:Liberty Pines Academy
- Elementary school:Liberty Pines Academy
Utilities
- Water:Public, Water Connected
- Sewer:Public Sewer, Sewer Connected
Finances and disclosures
- Price:$487,000
- Price per sq. ft.:$210.19
Features and amenities
- Amenities:Basketball Court, Breakfast Bar, Clubhouse, Eat-in Kitchen, Entrance Foyer, Fitness Center, Jogging Path, Maintenance Grounds, Playground, Tennis Court(s), Walk-In Closet(s)
Parking
- Parking description:Attached, Garage
- Garage:Yes
- Garage spaces:2
New listings near 191 Holly Forest Drive
- Coming Soon
 $469,000Coming Soon4 beds 3 baths2,383 sq. ft.
52 Providence Drive, St. Augustine, FL 32092
MLS# 2166417Listed by: REAL BROKER LLC - Coming SoonOpen Sat, 11am to 2pm
 $514,999Coming Soon4 beds 3 baths2,309 sq. ft.
299 Rivercliff Trail, St. Augustine, FL 32092
MLS# 2166329Listed by: KELLER WILLIAMS REALTY ATLANTIC PARTNERS ST. AUGUSTINE - Coming Soon
 $395,000Coming Soon4 beds 2 baths1,897 sq. ft.
723 Mandarin Terrace, ST AUGUSTINE, FL 32092
MLS# GC543721Listed by: HERRON REAL ESTATE LLC - Coming Soon
 $485,000Coming Soon4 beds 3 baths2,614 sq. ft.
929 Indian River Road, St. Augustine, FL 32092
MLS# 2166221Listed by: MAVREALTY - Coming Soon
 $275,000Coming Soon3 beds 3 baths1,420 sq. ft.
108 Gargonza Court, St. Augustine, FL 32084
MLS# 2165264Listed by: UNITED REAL ESTATE GALLERY - Coming Soon
 $559,900Coming Soon4 beds 4 baths2,505 sq. ft.
193 Ocean Jasper Drive, St. Augustine, FL 32086
MLS# 2164257Listed by: REAL BROKER LLC - Coming Soon
 $559,990Coming Soon5 beds 4 baths3,010 sq. ft.
1511 Remini Court, St. Augustine, FL 32092
MLS# 2163663Listed by: KELLER WILLIAMS ST JOHNS - Coming Soon
 $1,250,000Coming Soon4 beds 5 baths3,321 sq. ft.
2408 Den Street, St. Augustine, FL 32092
MLS# 2163600Listed by: RE/MAX SPECIALISTS PV - New
 $1,295,000Active4 beds 4 baths2,304 sq. ft.
47 Osceola Street, St. Augustine, FL 32084
MLS# 2166519Listed by: KELLER WILLIAMS REALTY ATLANTIC PARTNERS ST. AUGUSTINE - New
 $3,700,000Active3 beds 5 baths3,505 sq. ft.
120 Grand Oaks Drive, St. Augustine, FL 32080
MLS# 2166523Listed by: KELLER WILLIAMS REALTY ATLANTIC PARTNERS ST. AUGUSTINE


Protect your home and budget from life's surprises with an Assurant Home Warranty, backed by a partner that supports you through every step of homeownership. Explore Plans.
© 2026 Better Homes and Gardens Real Estate LLC. An Anywhere Real Estate company. All rights reserved. Better Homes and Gardens® Real Estate is a registered trademark owned by Meredith Operations Corporation, licensed to Better Homes and Gardens Real Estate LLC and used with permission. Better Homes and Gardens Real Estate LLC fully supports the principles of the Fair Housing Act and the Equal Opportunity Act. Listing information is deemed reliable but is not guaranteed accurate.
Each office is independently owned and operated.
Any services or products provided by third parties are not provided by, affiliated with or related to Better Homes and Gardens Real Estate LLC, or its affiliated companies.